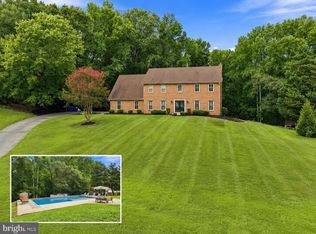
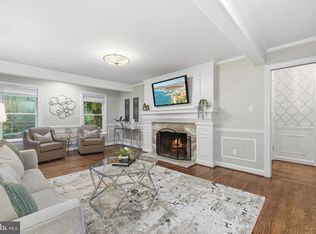
Welcome to Your Dream Home at 6734 Newcastle Ct, Port Tobacco, MD! Tucked away in a private and peaceful neighborhood, this updated 5-bedroom, 4.5-bathroom home offers over 4,200 square feet of living space on a 4.5 acre lot. As you enter, you’ll be greeted by a two-story foyer, with gleaming hardwood floors and high-end finishes throughout. The formal living area to your left flows into the formal dining area and around to the kitchen which easily guides into the eat-in kitchen and inviting family room. The heart of this home is its stunning kitchen, featuring custom cabinetry, stone countertops, & stainless steel appliances. A large center island offers plenty of workspace, while the breakfast nook, bathed in natural light, overlooks the private backyard and the family room. With access from the breakfast nook and family room to the back deck this is the perfect space for entertaining! Off the family room is a spare room that also features access to the backyard and deck, perfect for an office or playroom. Additionally off the family room is another spare room up a flight of stairs for privacy, with enough space for a bedroom, office, or crafting space (FROG). On the top floor, you'll find the expansive master suite with enough space for a king bed and sitting area, and features access to a private balcony. The luxurious en-suite bath boasts a walk-in closet and spa-like soaking tub, dual vanities, and a separate shower. Three additional bedrooms and one set of washer & dryers, along with another full bathroom are also on this level. The fully finished basement would be perfect for an in-law space, rental opportunity, or recreational area. Featuring two rooms and a full-kitchen and living area that has a private exit to the backyard. There is a second washer & dryer as well. This flexible space can easily accommodate a variety of needs, whether for guests, a home gym, or a playroom. This home is gorgeous on its own, but the massive lot creates a private oasis with over 4.5 acres of gorgeous land. Additional features include a 2-car garage with multiple spaces for other cars in the driveway and recent updates, including newer HVAC systems and water heater. Located just minutes from Route 301, you’ll have easy access to shopping, dining, and recreational opportunities, including the nearby Port Tobacco River for kayaking and nature walks. This is more than just a home – it’s a lifestyle. Don’t miss your chance to own this exceptional property at 6734 Newcastle Ct. Schedule your private tour today! Ask about VA Assumable Loan!
For sale
$725,000
6734 Newcastle Ct, Port Tobacco, MD 20677
5beds
4,700sqft
:
Get pre-qualified$4,767/mo
Single Family Residence
Built in 1994
4.5 Acres Lot
$-- Zestimate®
$154/sqft
$-- HOA
What's special
High-end finishes throughoutPrivate backyardWalk-in closetTwo-story foyerCustom cabinetrySeparate showerGleaming hardwood floors
- 213 days |
- 426 |
- 34 |
Zillow last checked:
Listing updated:
Listed by:
Jordan Beck 202-436-2822,
Compass (703) 229-8935,
Listing Team: Advisory
Source: Bright MLS,MLS#: MDCH2050422
Facts & features
Interior
Bedrooms & bathrooms
- Bedrooms: 5
- Bathrooms: 4
- Full bathrooms: 3
- 1/2 bathrooms: 1
- Main level bathrooms: 1
Rooms
- Room types: Bedroom 2, Bedroom 3, Bedroom 4, Bedroom 5, Bedroom 1, Bathroom 1, Bathroom 2, Half Bath
Bedroom 1
- Level: Upper
Bedroom 1
- Level: Main
Bedroom 1
- Level: Lower
Bedroom 2
- Level: Upper
Bedroom 2
- Level: Lower
Bedroom 3
- Level: Upper
Bedroom 4
- Level: Upper
Bedroom 5
- Level: Upper
Bathroom 1
- Level: Lower
Bathroom 1
- Level: Upper
Bathroom 2
- Level: Upper
Half bath
- Level: Main
Heating
- Forced Air, Propane
Cooling
- Central Air, Electric
Appliances
- Included: Microwave, Dishwasher, Dryer, Refrigerator, Washer, Water Heater
- Laundry: In Basement, Upper Level
Features
- Soaking Tub, Bathroom - Walk-In Shower, Dining Area, Family Room Off Kitchen, Formal/Separate Dining Room, Kitchen Island, Eat-in Kitchen, Pantry, Primary Bath(s), Walk-In Closet(s), Bar
- Basement: Finished,Interior Entry,Exterior Entry,Walk-Out Access
- Number of fireplaces: 1
Interior area
- Total structure area: 4,700
- Total interior livable area: 4,700 sqft
- Finished area above ground: 4,700
Property
Parking
- Total spaces: 2
- Parking features: Garage Door Opener, Inside Entrance, Attached, Driveway
- Attached garage spaces: 2
- Has uncovered spaces: Yes
Accessibility
- Accessibility features: None
Features
- Levels: Three
- Stories: 3
- Patio & porch: Deck
- Exterior features: Balcony
- Pool features: None
Lot
- Size: 4.5 Acres
Details
- Additional structures: Above Grade
- Parcel number: 0902011522
- Zoning: RC
- Special conditions: Standard
Construction
Type & style
- Home type: SingleFamily
- Architectural style: Colonial
- Property subtype: Single Family Residence
Materials
- Other
- Foundation: Slab
Condition
- New construction: No
- Year built: 1994
Utilities & green energy
- Sewer: Private Septic Tank
- Water: Well
Community & HOA
Community
- Subdivision: Port Tobacco
HOA
- Has HOA: No
Location
- Region: Port Tobacco
Financial & listing details
- Price per square foot: $154/sqft
- Tax assessed value: $650,900
- Annual tax amount: $7,520
- Date on market: 1/8/2026
- Listing agreement: Exclusive Right To Sell
- Ownership: Fee Simple
Estimated market value
Not available
Estimated sales range
Not available
Not available
Price history
| Date | Event | Price |
|---|---|---|
| 5/31/2026 | Listed for sale | $725,000$154/sqft |
Source:  Bright MLS #MDCH2050422 Report a problem Bright MLS #MDCH2050422 Report a problem | ||
| 3/20/2026 | Contingent | $725,000$154/sqft |
Source: Bright MLS #MDCH2050422 Report a problem | ||
| 2/23/2026 | Price change | $725,000-3.3%$154/sqft |
Source: Bright MLS #MDCH2050422 Report a problem | ||
| 1/8/2026 | Listed for sale | $750,000$160/sqft |
Source: Bright MLS #MDCH2050422 Report a problem | ||
| 11/13/2025 | Listing removed | $750,000$160/sqft |
Source: Bright MLS #MDCH2045794 Report a problem | ||
| 10/10/2025 | Listed for sale | $750,000$160/sqft |
Source: Bright MLS #MDCH2045794 Report a problem | ||
| 9/5/2025 | Listing removed | $750,000$160/sqft |
Source: Bright MLS #MDCH2045794 Report a problem | ||
| 8/15/2025 | Contingent | $750,000$160/sqft |
Source: Bright MLS #MDCH2045794 Report a problem | ||
| 8/8/2025 | Listed for sale | $750,000+10.3%$160/sqft |
Source: Bright MLS #MDCH2045794 Report a problem | ||
| 12/22/2022 | Sold | $680,000-2.8%$145/sqft |
Source: Bright MLS #MDCH2017912 Report a problem | ||
| 12/2/2022 | Contingent | $699,900$149/sqft |
Source: Bright MLS #MDCH2017912 Report a problem | ||
| 11/16/2022 | Listed for sale | $699,900$149/sqft |
Source: Bright MLS #MDCH2017912 Report a problem | ||
| 11/12/2022 | Contingent | $699,900$149/sqft |
Source: Bright MLS #MDCH2017912 Report a problem | ||
| 10/28/2022 | Listed for sale | $699,900-3.5%$149/sqft |
Source: Bright MLS #MDCH2017912 Report a problem | ||
| 10/28/2022 | Listing removed | $725,000$154/sqft |
Source: Bright MLS #MDCH2016760 Report a problem | ||
| 9/23/2022 | Listed for sale | $725,000+1220.6%$154/sqft |
Source: Bright MLS #MDCH2016760 Report a problem | ||
| 5/6/1994 | Sold | $54,900$12/sqft |
Source: Public Record Report a problem | ||
Public tax history
| Year | Property taxes | Tax assessment |
|---|---|---|
| 2025 | $7,547 +7.2% | $650,900 +16.4% |
| 2024 | $7,039 +20.1% | $559,367 +19.6% |
| 2023 | $5,862 +40.1% | $467,833 +24.3% |
| 2022 | $4,184 -10.4% | $376,300 +0.9% |
| 2021 | $4,672 +0.9% | $372,867 +0.9% |
| 2020 | $4,629 -4% | $369,433 +0.9% |
| 2019 | $4,820 | $366,000 |
| 2018 | $4,820 | $366,000 |
| 2017 | $4,820 -0.1% | $366,000 -0.8% |
| 2016 | $4,827 | $369,100 |
| 2015 | $4,827 | $369,100 |
| 2014 | $4,827 | $369,100 -7.9% |
| 2013 | -- | $400,800 |
| 2012 | -- | $400,800 |
| 2011 | -- | $400,800 -24% |
| 2010 | -- | $527,090 +5.6% |
| 2009 | -- | $498,996 +6% |
| 2008 | -- | $470,903 +6.3% |
| 2007 | -- | $442,810 +16.1% |
| 2006 | -- | $381,566 +19.1% |
| 2005 | -- | $320,323 +23.6% |
| 2004 | -- | $259,080 |
| 2003 | -- | $259,080 |
| 2002 | -- | $259,080 -1.2% |
| 2001 | -- | $262,330 |
Find assessor info on the county website
Monthly payment
Est. payment
Payment breakdown
Explore the cost of this home by adjusting the details. Changes won't be saved.Climate risks
Neighborhood: 20677
Nearby schools
GreatSchools rating
- 3/10Gale-Bailey Elementary SchoolGrades: PK-5Distance: 4.4 mi
- 4/10Milton M. Somers Middle SchoolGrades: 6-8Distance: 5.9 mi
- 3/10Henry E. Lackey High SchoolGrades: 9-12Distance: 4.5 mi
Schools provided by the listing agent
- District: Charles County Public Schools
Source: Bright MLS. This data may not be complete. We recommend contacting the local school district to confirm school assignments for this home.
- $636,500-- bd3 ba2k sqft6726 Newcastle Ct, Port Tobacco, MD 20677Off Market
- $634,9005 bd2 ba2.4k sqft6760 Kylandy Pl, Port Tobacco, MD 20677Off Market
- $678,5004 bd4 ba3.7k sqft6765 Kylandy Pl, Port Tobacco, MD 20677Sold

- $530,0003 bd3 ba2.3k sqft6742 Newcastle Ct, Port Tobacco, MD 20677Sold

- $607,3003 bd3 ba2.4k sqft6727 Newcastle Ct, Port Tobacco, MD 20677Off Market
- $738,800-- bd3 ba3.2k sqft6937 Glasgow Ln, Port Tobacco, MD 20677Off Market
- $585,5003 bd4 ba2.6k sqft6925 Glasgow Ln, Port Tobacco, MD 20677Off Market
- $609,200-- bd2 ba2.6k sqft6755 Kylandy Pl, Port Tobacco, MD 20677Off Market
A local agent can set up tours, give advice and negotiate with sellers.
Similar homes
- $774,9006 bd5 ba5.5k sqft8085 Norwich Ct, Port Tobacco, MD 20677For Sale

 MLS ID #MDCH2056184, Erin Nored, CENTURY 21 New Millennium. Bright MLS
 - $750,0005 bd5 ba4.8k sqft6040 Southgate Farm Rd, Indian Head, MD 20640For Sale
 MLS ID #MDCH2053734, Mahban Zargar, Jason Mitchell Group. Bright MLS
 - $639,9005 bd3 ba3.2k sqft8651 King George Ct, Pomfret, MD 20675For Sale
 MLS ID #MDCH2058094, Cheryl Bare, CENTURY 21 New Millennium. Bright MLS
 - $689,7004 bd4 ba3.4k sqft11910 Charles St, La Plata, MD 20646For Sale
 MLS ID #MDCH2058154, Mike Foster, RE/MAX Realty Group. Bright MLS
 - $850,0004 bd4 ba4.7k sqft4570 Hawthorne Rd, Indian Head, MD 20640For SaleMLS ID #MDCH2057930, Jenna Bare-Anderkovitch, CENTURY 21 New Millennium. Bright MLS
- $714,9005 bd4 ba3.8k sqft2381 Nancy Ln, King George, VA 22485For SaleMLS ID #VAKG2008186, Jen Cook, Berkshire Hathaway HomeServices PenFed Realty. Bright MLS
- $630,0005 bd3 ba3.2k sqft5935 River Rd, Bryans Road, MD 20616For SaleMLS ID #MDCH2057064, Sarah Mulford-Martin, EXP Realty, LLC. Bright MLS
- $675,0006 bd5 ba4.2k sqft7425 Sandy Bottom Ct, Hughesville, MD 20637For SaleMLS ID #MDCH2056374, Lesa Clark, Redfin Corp. Bright MLS
- $699,0004 bd3 ba3.3k sqft5978 Delong Mulroy Ln, King George, VA 22485For SaleMLS ID #VAKG2008582, Russell Fields, Coldwell Banker Elite. Bright MLS
- $875,0005 bd4 ba4.6k sqft13550 Forest Pl, Hughesville, MD 20637For SaleMLS ID #MDCH2057620, Desmond Harley, Samson Properties. Bright MLS
- $550,0004 bd3 ba3k sqft9013 Hillary Ct, La Plata, MD 20646For SaleMLS ID #MDCH2055124, Frank Mcknew, RE/MAX Realty Group. Bright MLS
- $774,9005 bd5 ba5.3k sqft14412 Frontier Trails Ct, Waldorf, MD 20601For SaleMLS ID #MDCH2057436, Cynthia Bomgardner, O'Brien Realty ERA Powered. Bright MLS
- $589,9005 bd3 ba3.3k sqft9487 Canary Dr, Bel Alton, MD 20611For SaleMLS ID #MDCH2056380, Boyd Grainger, Pearson Smith Realty, LLC. Bright MLS
- $750,0005 bd4 ba3.4k sqft12855 Valleywood Dr, Woodbridge, VA 22192For SaleMLS ID #VAPW2125494, Jennifer Riley, Pearson Smith Realty, LLC. Bright MLS
- $734,9005 bd4 ba3.8k sqft124 Brittany Manor Way, Stafford, VA 22554For SaleMLS ID #VAST2051300, Mike Unruh, Keller Williams Capital Properties. Bright MLS
- $699,0006 bd4 ba4.3k sqft14337 Belleville Ave, Woodbridge, VA 22193For SaleMLS ID #VAPW2127446, Eric Hernandez, Compass. Bright MLS
- $799,9004 bd4 ba4k sqft15428 Duckling Pl, Woodbridge, VA 22191For SaleMLS ID #VAPW2120134, Vern McHargue, Keller Williams Realty/Lee Beaver & Assoc.. Bright MLS
- $785,0004 bd3 ba3.6k sqft13481 Harryberry Ln, King George, VA 22485For SaleMLS ID #VAKG2008392, Tracy Bucior, Coldwell Banker Elite. Bright MLS
- $779,0004 bd4 ba4.7k sqft3364 Logstone Dr, Triangle, VA 22172For SaleMLS ID #VAPW2123422, Michael Thomas, Coldwell Banker Realty. Bright MLS
- $769,9004 bd4 ba4.5k sqft9206 Sandy Beach Ln, King George, VA 22485For SaleMLS ID #VAKG2008234, Kevin Mims, EXP Realty, LLC. Bright MLS
