Welcome to this honey of a home located on the Hughesville side of Waldorf. Nestled in the beautiful development of Coachman's Path, this one is sure to make an impression! Want some land? This one comes with 3 acres. Need room to entertain? This one has 3 levels with a finished basement, back deck with pavilion and 5 generous bedrooms and 5 baths. This home ticks all the boxes with stainless steel appliances, granite countertops, attractive maple cabinets, kitchen island, double ovens, bedroom level laundry, neutral paint colors throughout, fireplace, tankless water heater, tiled bathrooms, large covered front porch, two car garage and the well-maintained landscaping has already been done for you! Two zoned HVAC system has one unit recently replaced in 2024 and the other is still going strong, kitchen refrigerator is one year young. This bright and sunny worry-free home is waiting for its new owners to come and make a lifetime of memories!
Under contract
$774,900
14412 Frontier Trails Ct, Waldorf, MD 20601
5beds
5,346sqft
Single Family Residence
Built in 2013
3 Acres Lot
$-- Zestimate®
$145/sqft
$40/mo HOA
What's special
Bright and sunnyWell-maintained landscapingNeutral paint colors throughoutStainless steel appliancesTiled bathroomsBack deck with pavilionBedroom level laundry
- 74 days
- 162
- 5
Likely to sell faster than
Zillow last checked:
Listing updated:
Listed by:
Cynthia Bomgardner 443-532-1127,
O'Brien Realty ERA Powered 4103263133
Source: Bright MLS,MLS#: MDCH2057436
Facts & features
Interior
Bedrooms & bathrooms
- Bedrooms: 5
- Bathrooms: 5
- Full bathrooms: 5
- Main level bathrooms: 5
- Main level bedrooms: 5
Basement
- Area: 1420
Heating
- Heat Pump, Electric
Cooling
- Central Air, Electric
Appliances
- Included: Cooktop, Dishwasher, Dryer, Exhaust Fan, Ice Maker, Oven, Refrigerator, Stainless Steel Appliance(s), Washer, Tankless Water Heater
- Laundry: Upper Level
Features
- Ceiling Fan(s), Open Floorplan, Kitchen Island, Pantry, Bathroom - Stall Shower
- Flooring: Wood
- Basement: Partial,Finished,Heated,Interior Entry
- Number of fireplaces: 1
- Fireplace features: Gas/Propane
Interior area
- Total structure area: 5,346
- Total interior livable area: 5,346 sqft
- Finished area above ground: 3,926
- Finished area below ground: 1,420
Video & virtual tour
Property
Parking
- Total spaces: 2
- Parking features: Garage Faces Side, Garage Door Opener, Attached, Off Street
- Attached garage spaces: 2
Accessibility
- Accessibility features: None
Features
- Levels: Three
- Stories: 3
- Patio & porch: Deck
- Pool features: None
Lot
- Size: 3 Acres
Details
- Additional structures: Above Grade, Below Grade
- Parcel number: 0908073171
- Zoning: AC
- Special conditions: Standard
Construction
Type & style
- Home type: SingleFamily
- Architectural style: Colonial
- Property subtype: Single Family Residence
Materials
- Stick Built, Vinyl Siding
- Foundation: Concrete Perimeter
- Roof: Shingle
Condition
- Excellent
- New construction: No
- Year built: 2013
Utilities & green energy
- Sewer: On Site Septic
- Water: Well
Community & HOA
Community
- Security: Fire Sprinkler System
- Subdivision: Coachman's Path
HOA
- Has HOA: Yes
- HOA fee: $474 annually
- HOA name: COACHMANS PATH HOA
Location
- Region: Waldorf
Financial & listing details
- Price per square foot: $145/sqft
- Tax assessed value: $720,500
- Annual tax amount: $8,777
- Date on market: 7/31/2026
- Listing agreement: Exclusive Right To Sell
- Listing terms: Negotiable
- Inclusions: Pool Table Conveys
- Exclusions: Seller Will Take Freezer In Basement And All Personal Property And Decor Throughout The Home.
- Ownership: Fee Simple
Estimated market value
Not available
Estimated sales range
Not available
Not available
Price history
| Date | Event | Price |
|---|---|---|
| 9/15/2026 | Contingent | $774,900$145/sqft |
Source:  Bright MLS #MDCH2057436 Report a problem Bright MLS #MDCH2057436 Report a problem | ||
| 7/31/2026 | Listed for sale | $774,900+11.7%$145/sqft |
Source: Bright MLS #MDCH2057436 Report a problem | ||
| 6/2/2023 | Listing removed | -- |
Source: Bright MLS #MDCH223910 Report a problem | ||
| 6/23/2021 | Sold | $694,000-0.9%$130/sqft |
Source: Public Record Report a problem | ||
| 4/27/2021 | Pending sale | $700,000+3.7%$131/sqft |
Source: Bright MLS #MDCH223910 Report a problem | ||
| 4/22/2021 | Listed for sale | $675,000+32.7%$126/sqft |
Source: Bright MLS #MDCH223910 Report a problem | ||
| 5/7/2013 | Sold | $508,723+276.8%$95/sqft |
Source: Public Record Report a problem | ||
| 2/28/2013 | Sold | $135,000$25/sqft |
Source: Public Record Report a problem | ||
| 7/17/2012 | Listing removed | $135,000$25/sqft |
Source: Baldus Real Estate, Inc. #CH7761617 Report a problem | ||
| 1/27/2012 | Listed for sale | $135,000$25/sqft |
Source: Baldus Real Estate, Inc. #CH7761617 Report a problem | ||
Public tax history
| Year | Property taxes | Tax assessment |
|---|---|---|
| 2026 | $9,972 +9.3% | $720,500 +9.7% |
| 2025 | $9,122 +10.5% | $657,067 +10.7% |
| 2024 | $8,258 +24.3% | $593,633 +12% |
| 2023 | $6,643 +12.7% | $530,200 |
| 2022 | $5,896 -11.3% | $530,200 |
| 2021 | $6,643 -0.2% | $530,200 -0.2% |
| 2020 | $6,655 -1.9% | $531,100 |
| 2019 | $6,785 +3.2% | $531,100 +6.4% |
| 2018 | $6,576 +3.3% | $499,300 +3.3% |
| 2017 | $6,366 +2482.3% | $483,400 +2.7% |
| 2016 | $247 | $470,767 +2.8% |
| 2015 | $247 | $458,133 +2.8% |
| 2014 | $247 | $445,500 +2600% |
| 2013 | -- | $16,500 |
| 2012 | -- | $16,500 -21.1% |
| 2011 | -- | $20,920 |
| 2010 | -- | $20,920 |
| 2009 | -- | $20,920 |
Find assessor info on the county website
Monthly payment
Est. payment
Payment breakdown
Explore the cost of this home by adjusting the details. Changes won't be saved.Climate risks
Neighborhood: 20601
Nearby schools
Schools provided by the listing agent
- District: Charles County Public Schools
Source: Bright MLS. This data may not be complete. We recommend contacting the local school district to confirm school assignments for this home.
- $780,7005 bd4 ba5k sqft14416 Frontier Trails Ct, Waldorf, MD 20601Off Market
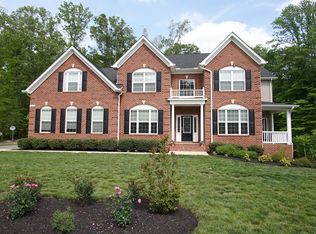
- $699,9005 bd4 ba4.7k sqft14409 Frontier Trails Ct, Waldorf, MD 20601For Sale

- $802,9004 bd4 ba2.9k sqft14400 Frontier Trails Ct, Waldorf, MD 20601Off Market

- $832,2006 bd4 ba6k sqft14415 Frontier Trails Ct, Waldorf, MD 20601Off Market
Similar homes
- $729,9004 bd4 ba3.8k sqft6830 Buckeye Dr, Hughesville, MD 20637For Sale
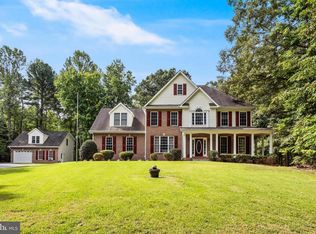
 MLS ID #MDCH2060014, Lisa Wills, RE/MAX One. Bright MLS
 - $775,0005 bd4 ba4.2k sqft13805 Celadon Ct, Hughesville, MD 20637For Sale
 MLS ID #MDCH2057538, Kelly Jackson, Samson Properties. Bright MLS
 - $849,0005 bd6 ba6.4k sqft14800 Pale Morning Pl, Hughesville, MD 20637For Sale
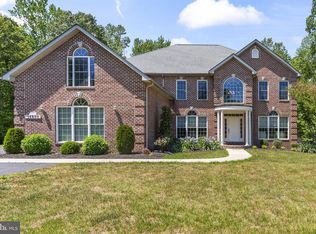 MLS ID #MDCH2052648, Tom Walsh JR., RE/MAX One. Bright MLS
 - $749,9995 bd6 ba5.2k sqft7980 Norwich Ct, Port Tobacco, MD 20677For Sale
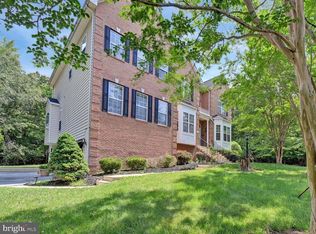 MLS ID #MDCH2056602, Tracy Goins, Keller Williams Preferred Properties. Bright MLS
 - $899,9884 bd4 ba4.4k sqft16101 Venice Rd, Aquasco, MD 20608For SaleMLS ID #MDPG2221194, Shaunte Parker, Compass. Bright MLS
- $774,9006 bd5 ba5.5k sqft8085 Norwich Ct, Port Tobacco, MD 20677For SaleMLS ID #MDCH2056184, Erin Nored, CENTURY 21 New Millennium. Bright MLS
- $805,0005 bd4 ba4.8k sqft1003 Horse Pen Run, Huntingtown, MD 20639For SaleMLS ID #MDCA2029556, Terri McClain, RE/MAX One. Bright MLS
- $775,0004 bd3 ba4.3k sqft9610 Penns Hill Rd, La Plata, MD 20646For SaleMLS ID #MDCH2059270, Cheryl Bare, CENTURY 21 New Millennium. Bright MLS
- $799,9005 bd4 ba4k sqft1004 Horse Pen Run, Huntingtown, MD 20639For SaleMLS ID #MDCA2029246, Nicki Palermo, RE/MAX One. Bright MLS
- $749,9004 bd4 ba4.9k sqft133 W Quail Ln, La Plata, MD 20646For SaleMLS ID #MDCH2058276, Jennifer Sylvestre, EXP Realty, LLC. Bright MLS
- $875,0005 bd5 ba6.1k sqft1613 Braemar Ct, Accokeek, MD 20607For SaleMLS ID #MDPG2214220, Erica Watson Staples, Real Broker, LLC. Bright MLS
- $789,9905 bd4 ba4.5k sqft10884 Alyssa Ln, Waldorf, MD 20603For SaleMLS ID #MDCH2056020, Charles Mcclam, St. Charles Realty, LLC. Bright MLS
- $779,9005 bd4 ba4.7k sqft13006 Davenport Dr, Brandywine, MD 20613For SaleMLS ID #MDPG2219228, Russell Chandler, Redfin Corp. Bright MLS
- $749,9005 bd4 ba4.1k sqft1535 Biltmore Ct, Huntingtown, MD 20639For SaleMLS ID #MDCA2030460, Danny Martin, Keller Williams Flagship. Bright MLS
- $775,0004 bd4 ba4.3k sqft12550 Perrywood Ln, Dunkirk, MD 20754For SaleMLS ID #MDCA2029684, Laura Peruzzi, RE/MAX One. Bright MLS
- $699,9995 bd4 ba4k sqft9950 Sodus Ct, Faulkner, MD 20632For SaleMLS ID #MDCH2060064, Christie Burnett, RE/MAX One. Bright MLS
- $1,099,0004 bd5 ba5.4k sqft15504 Over Land Ct, Aquasco, MD 20608For SaleMLS ID #MDPG2217094, Floretta Davis, Samson Properties. Bright MLS
- $965,0005 bd5 ba6k sqft2014 Rosedale Ln, Huntingtown, MD 20639For SaleMLS ID #MDCA2030942, Juliet Patterson Brooke, Samson Properties. Bright MLS
- $799,9005 bd5 ba3.3k sqft5817 Savannah Dr, Brandywine, MD 20613For SaleMLS ID #MDPG2222062, Errin Smith, RE/MAX Realty Group. Bright MLS
- $735,0005 bd4 ba3.7k sqft3830 Carson Ct, Huntingtown, MD 20639For SaleMLS ID #MDCA2029788, Scott McInerney, RE/MAX One. Bright MLS
