Welcome to Perry's Choice! Perfectly situated in the desirable Northern Calvert County, Dunkirk location, this exceptional home offers an ideal blend of elegance, comfort, and convenience with an easy commute to Washington, D.C., Annapolis, and Joint Base Andrews. From the moment you arrive, you'll appreciate the impressive curb appeal, spacious 3-car garage, and beautifully maintained grounds. Inside, the thoughtfully designed floor plan features a formal living room and dining room highlighted by charming walk-in bay windows that fill the home with natural light. The expansive gourmet kitchen, comes complete with granite countertops, maple cabinetry, newer stainless steel appliances, and an Advantium double wall oven, perfect for everyday living and entertaining. The adjoining family room offers a warm and inviting atmosphere with a cozy gas fireplace. Upstairs, you'll find three generously sized secondary bedrooms, a well-appointed hall bath, and a luxurious primary suite featuring soaring cathedral ceilings and a beautifully remodeled spa-inspired bath with a massive walk-in shower, center soaking tub, and dual vanities. The fully finished lower level provides exceptional flexibility with a spacious recreation room, full bathroom, and an additional room ideal for a game room, home office, gym, playroom, or guest space. Step outside to enjoy the large deck overlooking a backyard with plenty of room for entertaining and ample space for a future in-ground pool. Additional updates include a new heat pump (2023) and a new roof (2025), providing peace of mind for years to come. This meticulously maintained home offers the perfect combination of space, quality, and location in one of Calvert County's premier neighborhoods. Don't miss your opportunity to call this exceptional property home!
For sale
Price cut: $20K (10/9)
$775,000
12550 Perrywood Ln, Dunkirk, MD 20754
4beds
4,308sqft
Single Family Residence
Built in 2001
1 Acres Lot
$770,500 Zestimate®
$180/sqft
$29/mo HOA
What's special
Cozy gas fireplaceBeautifully remodeled spa-inspired bathMassive walk-in showerBeautifully maintained groundsImpressive curb appealSoaring cathedral ceilingsWell-appointed hall bath
- 68 days
- 493
- 28
Zillow last checked:
Listing updated:
Listed by:
Laura Peruzzi 410-414-2400,
RE/MAX One 4105356291
Source: Bright MLS,MLS#: MDCA2029684
Facts & features
Interior
Bedrooms & bathrooms
- Bedrooms: 4
- Bathrooms: 4
- Full bathrooms: 3
- 1/2 bathrooms: 1
- Main level bathrooms: 1
Basement
- Area: 1340
Heating
- Heat Pump, Electric
Cooling
- Heat Pump, Electric
Appliances
- Included: Microwave, Cooktop, Dishwasher, Disposal, Dryer, Exhaust Fan, Extra Refrigerator/Freezer, Ice Maker, Double Oven, Oven, Refrigerator, Stainless Steel Appliance(s), Washer, Water Conditioner - Owned, Water Dispenser, Water Heater, Electric Water Heater
- Laundry: Has Laundry, Main Level
Features
- Breakfast Area, Family Room Off Kitchen, Kitchen - Table Space, Dining Area, Attic, Soaking Tub, Bathroom - Tub Shower, Ceiling Fan(s), Chair Railings, Crown Molding, Formal/Separate Dining Room, Kitchen - Gourmet, Kitchen Island, Upgraded Countertops, Walk-In Closet(s), Vaulted Ceiling(s), 9'+ Ceilings
- Flooring: Ceramic Tile, Carpet, Wood
- Basement: Rear Entrance,Full,Walk-Out Access,Interior Entry,Exterior Entry,Finished
- Number of fireplaces: 1
- Fireplace features: Mantel(s), Marble
Interior area
- Total structure area: 4,308
- Total interior livable area: 4,308 sqft
- Finished area above ground: 2,968
- Finished area below ground: 1,340
Property
Parking
- Total spaces: 3
- Parking features: Garage Door Opener, Garage Faces Front, Inside Entrance, Asphalt, Driveway, Off Street, Attached
- Attached garage spaces: 3
- Has uncovered spaces: Yes
Accessibility
- Accessibility features: None
Features
- Levels: Three
- Stories: 3
- Patio & porch: Deck, Patio, Porch
- Exterior features: Lighting, Sidewalks
- Pool features: None
Lot
- Size: 1 Acres
Details
- Additional structures: Above Grade, Below Grade
- Parcel number: 0503160122
- Zoning: RUR
- Special conditions: Standard
Construction
Type & style
- Home type: SingleFamily
- Architectural style: Colonial
- Property subtype: Single Family Residence
Materials
- Vinyl Siding
- Foundation: Permanent
- Roof: Asphalt
Condition
- New construction: No
- Year built: 2001
Utilities & green energy
- Sewer: Private Septic Tank
- Water: Well
Community & HOA
Community
- Subdivision: Perry's Choice
HOA
- Has HOA: Yes
- HOA fee: $350 annually
Location
- Region: Dunkirk
Financial & listing details
- Price per square foot: $180/sqft
- Tax assessed value: $583,533
- Annual tax amount: $6,582
- Date on market: 8/5/2026
- Listing agreement: Exclusive Right To Sell
- Ownership: Fee Simple
Estimated market value
$770,500
$732,000 - $809,000
$4,032/mo
Price history
| Date | Event | Price |
|---|---|---|
| 10/9/2026 | Price change | $775,000-2.5%$180/sqft |
Source:  Bright MLS #MDCA2029684 Report a problem Bright MLS #MDCA2029684 Report a problem | ||
| 9/18/2026 | Price change | $795,000-0.6%$185/sqft |
Source: Bright MLS #MDCA2029684 Report a problem | ||
| 8/5/2026 | Listed for sale | $799,900+88.3%$186/sqft |
Source: Bright MLS #MDCA2029684 Report a problem | ||
| 12/3/2003 | Sold | $424,900+25.7%$99/sqft |
Source: Public Record Report a problem | ||
| 2/8/2001 | Sold | $337,933$78/sqft |
Source: Public Record Report a problem | ||
Public tax history
| Year | Property taxes | Tax assessment |
|---|---|---|
| 2026 | $6,522 +2% | $583,533 +2% |
| 2025 | $6,394 +8.8% | $572,000 +5% |
| 2024 | $5,878 +9.3% | $544,733 +5.3% |
| 2023 | $5,376 +5.6% | $517,467 +5.6% |
| 2022 | $5,093 +1.9% | $490,200 +1.9% |
| 2021 | $4,999 +1.4% | $481,167 +1.9% |
| 2020 | $4,929 +1.5% | $472,133 +2% |
| 2019 | $4,858 +1.5% | $463,100 +1.5% |
| 2018 | $4,787 +0.1% | $456,367 +1.5% |
| 2017 | $4,784 +1.5% | $449,633 +1.5% |
| 2016 | $4,713 | $442,900 |
| 2015 | $4,713 | $442,900 |
| 2014 | $4,713 | $442,900 -2.7% |
| 2013 | -- | $455,200 |
| 2012 | -- | $455,200 |
| 2011 | -- | $455,200 -24.5% |
| 2010 | -- | $602,590 +9.6% |
| 2009 | -- | $549,970 +10.6% |
| 2008 | -- | $497,350 +11.8% |
| 2007 | -- | $444,730 +10.6% |
| 2006 | -- | $402,090 +11.9% |
| 2005 | -- | $359,450 +13.5% |
| 2004 | -- | $316,810 +3.6% |
| 2003 | -- | $305,716 +3.8% |
| 2002 | -- | $294,623 +3.9% |
| 2001 | -- | $283,530 |
Find assessor info on the county website
Monthly payment
Est. payment
Payment breakdown
Explore the cost of this home by adjusting the details. Changes won't be saved.Climate risks
Neighborhood: 20754
Nearby schools
Schools provided by the listing agent
- District: Calvert County Public Schools
Source: Bright MLS. This data may not be complete. We recommend contacting the local school district to confirm school assignments for this home.


Similar homes
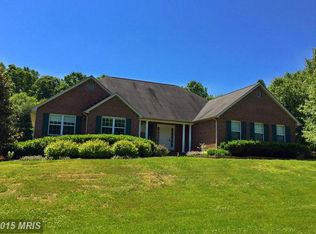
- $844,9994 bd3 ba5.5k sqft6420 Meadowlark Dr, Dunkirk, MD 20754For Sale
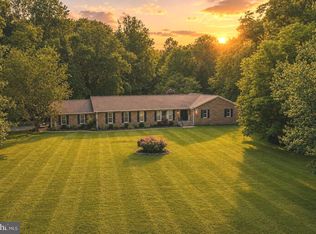
 MLS ID #MDAA2151208, Emily McGann, Compass. Bright MLS
 - $899,9005 bd4 ba4.1k sqft3480 Old Jones Rd, Dunkirk, MD 20754For Sale
 MLS ID #MDCA2030404, Ross Simone, RE/MAX One. Bright MLS
 - $585,0004 bd3 ba2.5k sqft11219 Lakeview Dr, Dunkirk, MD 20754For Sale
 MLS ID #MDCA2027366, Pattee McInerney, RE/MAX One. Bright MLS
 - $749,9996 bd4 ba4.1k sqft1613 Mission St, Owings, MD 20736For Sale
 MLS ID #MDCA2029534, Angela Demattia, Berkshire Hathaway HomeServices PenFed Realty. Bright MLS
 - $749,9005 bd4 ba4.1k sqft1535 Biltmore Ct, Huntingtown, MD 20639For SaleMLS ID #MDCA2030460, Danny Martin, Keller Williams Flagship. Bright MLS
- $699,9904 bd4 ba4.5k sqft8210 Bayview Hills Dr, Chesapeake Beach, MD 20732For SaleMLS ID #MDCA2030978, Ryan Dickens, Home Towne Real Estate. Bright MLS
- $699,9004 bd4 ba4.1k sqft13805 W End Farm Rd, Upper Marlboro, MD 20772For SaleMLS ID #MDPG2207248, Tammi Tulloch, Burch Real Estate Group, LLC. Bright MLS
- $824,9004 bd4 ba2.3k sqft10500 Lynn Ric Dr, Upper Marlboro, MD 20772For SaleMLS ID #MDPG2212416, Andy MacPherson, W F Chesley Real Estate, LLC.. Bright MLS
- $739,9005 bd3 ba3.3k sqft50 Miss Sams Way, Huntingtown, MD 20639For SaleMLS ID #MDCA2030790, Indera Coggins, CENTURY 21 New Millennium. Bright MLS
- $729,9004 bd4 ba3.8k sqft6830 Buckeye Dr, Hughesville, MD 20637For SaleMLS ID #MDCH2060014, Lisa Wills, RE/MAX One. Bright MLS
- $695,0003 bd4 ba3.3k sqft1830 Three Brothers Way, Owings, MD 20736For SaleMLS ID #MDCA2030696, Laura Litten, Laura Litten Real Estate. Bright MLS
- $799,9004 bd3 ba3.4k sqft2651 Lady Annes Way, Huntingtown, MD 20639For SaleMLS ID #MDCA2027228, Nick Poliansky, Keller Williams Preferred Properties. Bright MLS
- $899,0004 bd2 ba3.1k sqft6312 Mill Branch Rd, Huntingtown, MD 20639For SaleMLS ID #MDCA2029006, Becky King, Home Towne Real Estate. Bright MLS
- $779,9005 bd4 ba4.7k sqft13006 Davenport Dr, Brandywine, MD 20613For SaleMLS ID #MDPG2219228, Russell Chandler, Redfin Corp. Bright MLS
- $799,0004 bd3 ba2.6k sqft978 Galesville Rd, Galesville, MD 20765For SaleMLS ID #MDAA2155834, Lynn Peaper, Hubble Bisbee Christie's International Real Estate. Bright MLS
- $998,0004 bd4 ba3k sqft6893 Old Solomons Island Rd, Friendship, MD 20758For SaleMLS ID #MDAA2153752, Ray Mudd, Schwartz Realty, Inc.. Bright MLS
- $735,0005 bd4 ba3.7k sqft3830 Carson Ct, Huntingtown, MD 20639For SaleMLS ID #MDCA2029788, Scott McInerney, RE/MAX One. Bright MLS
- $799,9005 bd4 ba4k sqft1004 Horse Pen Run, Huntingtown, MD 20639For SaleMLS ID #MDCA2029246, Nicki Palermo, RE/MAX One. Bright MLS
- $805,0005 bd4 ba4.8k sqft1003 Horse Pen Run, Huntingtown, MD 20639For SaleMLS ID #MDCA2029556, Terri McClain, RE/MAX One. Bright MLS
- $745,0005 bd4 ba4.3k sqft4220 Weeping Willow Ln, Huntingtown, MD 20639For SaleMLS ID #MDCA2029742, Tamika Brooks, HomeSmart. Bright MLS
