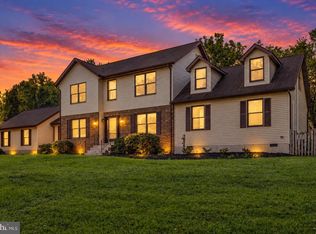
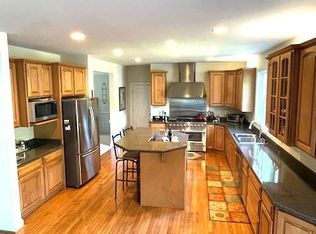
A rare opportunity in Victoria Station—now offered at a newly repositioned price! Tucked away on a quiet cul-de-sac, 1613 Mission Street offers the space, flexibility, and resort-style setting today’s buyers are searching for. With approximately 4,045 finished square feet, six bedrooms, four full baths, and multiple finished living areas, this home is ideal for multigenerational living, extended family, guests, work-from-home needs, or simply anyone who wants room to spread out and grow. The main level features an open, connected layout with hardwood and ceramic tile flooring, crown molding, custom trim, and classic wainscoting. At the heart of the home is a spacious gourmet kitchen with granite countertops, stainless steel appliances, premium cabinetry, and a custom coffee bar. The kitchen flows into the formal dining room, light-filled sunroom, and inviting family room with fireplace, creating an effortless setting for everyday living and entertaining. A private main-level bedroom suite with a beautifully renovated full bath offers convenient one-level living and exceptional flexibility for guests or extended family. The oversized walk-in shower features three showerheads and built-in seating. Upstairs, a 679-square-foot addition completed in 2022 adds a spacious second family room, gourmet kitchenette with stainless steel appliances and granite countertops, plus an additional den, office, or bedroom. A private exterior entrance to the deck and dedicated HVAC for the upper level add comfort and independence. The finished walkout lower level expands the possibilities even further with a kitchenette, recreation space, private suite, full bath, and direct exterior access—perfect for movie nights, game days, hobbies, guests, or additional private living space. And then there is the backyard. Step outside to expansive decking, mature trees, peaceful views toward the community pond, and a heated 20-by-40-foot gunite pool with automatic cover, newer heat pump, and robotic cleaner. Whether you are relaxing poolside, entertaining on the deck, or enjoying quiet evenings overlooking the water, this setting feels like a private retreat. Major improvements include a Timberline HD roof with 50-year warranty (2019), upgraded electrical panel (2020), new septic system (2021), upper-level addition and HVAC (2022), first-floor mini-splits, garage door, heat-pump water heater, encapsulated crawl space with dehumidifier, and sealed/double-insulated attic (2023), plus basement mini-splits added in 2025. Victoria Station offers a scenic pond, tennis and basketball courts, and a playground, with convenient access to Washington, D.C., Northern Virginia, Annapolis, Baltimore, Joint Base Andrews, PAX River, shopping, dining, parks, and the Chesapeake Bay. With its newly repositioned price, flexible multigenerational layout, private pool, and exceptional amount of finished living space, 1613 Mission Street offers a combination that is increasingly hard to find. Come experience the space, setting, and possibilities in person.
For sale
Price cut: $40K (8/29)
$749,999
1613 Mission St, Owings, MD 20736
6beds
4,157sqft
Single Family Residence
Built in 1991
1 Acres Lot
$745,200 Zestimate®
$180/sqft
$19/mo HOA
What's special
Private poolGarage doorFinished walkout lower levelCustom trimMature treesExpansive deckingCustom coffee bar
- 58 days
- 463
- 30
Zillow last checked:
Listing updated:
Listed by:
Angela Demattia 240-687-6677,
Berkshire Hathaway HomeServices PenFed Realty 410-647-8000
Source: Bright MLS,MLS#: MDCA2029534
Facts & features
Interior
Bedrooms & bathrooms
- Bedrooms: 6
- Bathrooms: 4
- Full bathrooms: 4
- Main level bathrooms: 1
- Main level bedrooms: 1
Rooms
- Room types: Dining Room, Primary Bedroom, Bedroom 2, Bedroom 3, Bedroom 4, Bedroom 5, Kitchen, Family Room, Breakfast Room, Sun/Florida Room, Exercise Room, Recreation Room, Bedroom 6, Bathroom 1, Bathroom 2, Bathroom 3, Primary Bathroom
Primary bedroom
- Level: Main
Primary bedroom
- Level: Upper
Bedroom 2
- Level: Upper
Bedroom 3
- Level: Upper
Bedroom 4
- Level: Upper
Bedroom 5
- Level: Upper
Bedroom 6
- Level: Lower
Primary bathroom
- Level: Upper
Bathroom 1
- Level: Main
Bathroom 1
- Level: Lower
Bathroom 2
- Level: Upper
Bathroom 3
- Level: Upper
Breakfast room
- Level: Main
Breakfast room
- Level: Upper
Dining room
- Level: Main
Exercise room
- Level: Lower
Family room
- Level: Main
Family room
- Level: Upper
Kitchen
- Level: Main
Kitchen
- Level: Upper
Recreation room
- Level: Lower
Other
- Level: Main
Heating
- Heat Pump, Other, Zoned, Electric
Cooling
- Ceiling Fan(s), Central Air, Ductless, Zoned, Other, Electric
Appliances
- Included: Microwave, Dishwasher, Dryer, Exhaust Fan, Extra Refrigerator/Freezer, Refrigerator, Cooktop, Washer, Water Heater, Electric Water Heater
- Laundry: Main Level
Features
- 2nd Kitchen, Bathroom - Walk-In Shower, Breakfast Area, Built-in Features, Ceiling Fan(s), Crown Molding, Dining Area, Entry Level Bedroom, Family Room Off Kitchen, Open Floorplan, Floor Plan - Traditional, Formal/Separate Dining Room, Eat-in Kitchen, Kitchen - Gourmet, Kitchen - Table Space, Primary Bath(s), Recessed Lighting, Upgraded Countertops, Walk-In Closet(s), Bar, Other, Wainscotting, Dry Wall, 9'+ Ceilings
- Flooring: Ceramic Tile, Laminate, Hardwood, Luxury Vinyl, Other, Wood
- Doors: Sliding Glass, Storm Door(s), French Doors, ENERGY STAR Qualified Doors
- Windows: Screens, Window Treatments
- Basement: Drainage System,Full,Connecting Stairway,Finished,Heated,Improved,Interior Entry,Exterior Entry,Rear Entrance,Walk-Out Access,Other
- Number of fireplaces: 1
- Fireplace features: Mantel(s)
Interior area
- Total structure area: 4,157
- Total interior livable area: 4,157 sqft
- Finished area above ground: 3,117
- Finished area below ground: 1,040
Property
Parking
- Total spaces: 12
- Parking features: Garage Faces Front, Storage, Garage Door Opener, Inside Entrance, Oversized, Other, Asphalt, Driveway, Attached, On Street
- Attached garage spaces: 2
- Uncovered spaces: 10
Accessibility
- Accessibility features: None
Features
- Levels: Three
- Stories: 3
- Patio & porch: Deck, Patio, Porch
- Exterior features: Extensive Hardscape, Lighting, Play Area, Play Equipment, Sidewalks, Storage, Stone Retaining Walls, Other
- Has private pool: Yes
- Pool features: Gunite, Heated, In Ground, Other, Concrete, Private
- Has view: Yes
- View description: Water, Trees/Woods
- Has water view: Yes
- Water view: Water
- Waterfront features: Lake
- Body of water: Victoria Station Community Lake
Lot
- Size: 1 Acres
- Features: Backs to Trees, Front Yard, Landscaped, Level, Open Lot, Poolside, Premium, Private, Rear Yard, SideYard(s), Wooded, Other
Details
- Additional structures: Above Grade, Below Grade
- Parcel number: 0503124975
- Zoning: A
- Special conditions: Standard
Construction
Type & style
- Home type: SingleFamily
- Architectural style: Colonial,Contemporary
- Property subtype: Single Family Residence
Materials
- Vinyl Siding
- Foundation: Concrete Perimeter
- Roof: Architectural Shingle,Shingle,Asphalt
Condition
- Excellent
- New construction: No
- Year built: 1991
- Major remodel year: 2012
Utilities & green energy
- Electric: Other, 200+ Amp Service
- Sewer: Septic Exists, Septic > # of BR
- Water: Well
- Utilities for property: Cable Connected, Other
Community & HOA
Community
- Subdivision: Victoria Station
HOA
- Has HOA: Yes
- Amenities included: Basketball Court, Common Grounds, Jogging Path, Lake, Picnic Area, Tennis Court(s), Tot Lots/Playground, Water/Lake Privileges
- Services included: Management, Other
- HOA fee: $230 annually
- HOA name: VICTORIA STATION
Location
- Region: Owings
Financial & listing details
- Price per square foot: $180/sqft
- Tax assessed value: $591,633
- Annual tax amount: $6,671
- Date on market: 8/8/2026
- Listing agreement: Exclusive Right To Sell
- Listing terms: Conventional,FHA,USDA Loan,VA Loan
- Inclusions: Stainless Steel Appliances: Range, 2 Refrigerators With Ice Makers, 2 Dishwashers, Hood Vent; Ceiling Fans-13; Lighting Fixtures; Exhaust Fans-4; Garage Door Opener-1 With Remote-1; Playground Equipment; Pool Equipment And Cover; Screens; Shades / Blinds; Storage Shed-1;
- Ownership: Fee Simple
Estimated market value
$745,200
$708,000 - $782,000
$4,366/mo
Price history
| Date | Event | Price |
|---|---|---|
| 8/29/2026 | Price change | $749,999-5.1%$180/sqft |
Source:  Bright MLS #MDCA2029534 Report a problem Bright MLS #MDCA2029534 Report a problem | ||
| 8/8/2026 | Listed for sale | $790,000+50.5%$190/sqft |
Source: Bright MLS #MDCA2029534 Report a problem | ||
| 3/24/2021 | Listing removed | -- |
Source: Owner Report a problem | ||
| 3/3/2017 | Listing removed | $525,000$126/sqft |
Source: Owner Report a problem | ||
| 1/8/2017 | Price change | $525,000-7.9%$126/sqft |
Source: Owner Report a problem | ||
| 12/11/2016 | Listed for sale | $570,000+169.1%$137/sqft |
Source: Owner Report a problem | ||
| 5/13/1991 | Sold | $211,800$51/sqft |
Source: Agent Provided Report a problem | ||
Public tax history
| Year | Property taxes | Tax assessment |
|---|---|---|
| 2026 | $6,610 +1.9% | $591,633 +2% |
| 2025 | $6,483 +12.8% | $580,300 +9% |
| 2024 | $5,747 +14.1% | $532,600 +9.8% |
| 2023 | $5,038 +10.9% | $484,900 +10.9% |
| 2022 | $4,543 +1.3% | $437,200 +1.3% |
| 2021 | $4,486 +0.8% | $431,733 +1.3% |
| 2020 | $4,450 +0.8% | $426,267 +1.3% |
| 2019 | $4,414 +1.7% | $420,800 +1.7% |
| 2018 | $4,339 +0.3% | $413,667 +1.8% |
| 2017 | $4,326 +0.7% | $406,533 +1.8% |
| 2016 | $4,297 | $399,400 |
| 2015 | $4,297 | $399,400 |
| 2014 | $4,297 | $399,400 -3.5% |
| 2013 | -- | $413,700 |
| 2012 | -- | $413,700 |
| 2011 | -- | $413,700 -19.7% |
| 2010 | -- | $515,280 +8% |
| 2009 | -- | $477,160 +8.7% |
| 2008 | -- | $439,040 +9.5% |
| 2007 | -- | $400,920 +13.8% |
| 2006 | -- | $352,442 +15.9% |
| 2005 | -- | $303,966 +19% |
| 2004 | -- | $255,490 +4.8% |
| 2003 | -- | $243,870 +5% |
| 2002 | -- | $232,343 +5.3% |
| 2001 | -- | $220,630 |
Find assessor info on the county website
Monthly payment
Est. payment
Payment breakdown
Explore the cost of this home by adjusting the details. Changes won't be saved.Climate risks
Neighborhood: 20736
Nearby schools
Schools provided by the listing agent
- District: Calvert County Public Schools
Source: Bright MLS. This data may not be complete. We recommend contacting the local school district to confirm school assignments for this home.

Similar homes
- $719,0004 bd4 ba2.9k sqft6425 Dant Dr, Owings, MD 20736For Sale
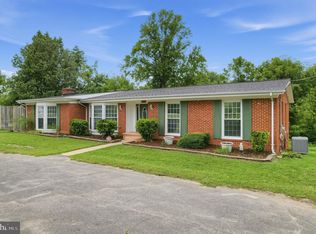
 MLS ID #MDCA2030322, Jarnell Foster, Samson Properties. Bright MLS
 - $695,0003 bd4 ba3.3k sqft1830 Three Brothers Way, Owings, MD 20736For Sale
 MLS ID #MDCA2030696, Laura Litten, Laura Litten Real Estate. Bright MLS
 - $749,9005 bd4 ba4.1k sqft1535 Biltmore Ct, Huntingtown, MD 20639For Sale
 MLS ID #MDCA2030460, Danny Martin, Keller Williams Flagship. Bright MLS
 - $580,0003 bd3 ba3.4k sqft9430 Solomons Island Rd, Owings, MD 20736For Sale
 MLS ID #MDCA2029548, Tammy Lumpkin, CENTURY 21 New Millennium. Bright MLS
 - $735,0005 bd4 ba3.7k sqft3830 Carson Ct, Huntingtown, MD 20639For SaleMLS ID #MDCA2029788, Scott McInerney, RE/MAX One. Bright MLS
- $699,9005 bd3 ba3.6k sqft6310 Westmont Ct, Dunkirk, MD 20754For SaleMLS ID #MDAA2154328, Bridget Fischer, Coastal Realty Maryland. Bright MLS
- $1,100,0004 bd4 ba4k sqft9350 Baker St, Owings, MD 20736For SaleMLS ID #MDCA2030650, Danny Martin, Keller Williams Flagship. Bright MLS
- $795,0004 bd4 ba4.3k sqft12550 Perrywood Ln, Dunkirk, MD 20754For SaleMLS ID #MDCA2029684, Laura Peruzzi, RE/MAX One. Bright MLS
- $625,0004 bd4 ba3.4k sqft9021 Tonyas Ter, Owings, MD 20736For SaleMLS ID #MDCA2027224, Sergey Taksis, Long & Foster Real Estate, Inc.. Bright MLS
- $745,0005 bd4 ba4.3k sqft4220 Weeping Willow Ln, Huntingtown, MD 20639For SaleMLS ID #MDCA2029742, Tamika Brooks, HomeSmart. Bright MLS
- $495,0003 bd3 ba2.1k sqft1934 Wooded Trce, Owings, MD 20736For SaleMLS ID #MDCA2030316, Samuel Kim, Jason Mitchell Group. Bright MLS
- $899,9005 bd4 ba4.1k sqft3480 Old Jones Rd, Dunkirk, MD 20754For SaleMLS ID #MDCA2030404, Ross Simone, RE/MAX One. Bright MLS
- $744,0005 bd3 ba2.5k sqft16201 Brandywine Rd, Brandywine, MD 20613For SaleMLS ID #MDPG2215264, Rose Taylor, RE/MAX United Real Estate. Bright MLS
- $759,0004 bd3 ba2.9k sqft2450 Symphony Ln, Huntingtown, MD 20639For SaleMLS ID #MDCA2029482, Katelyn Repoli, Real Broker, LLC - Annapolis. Bright MLS
- $569,9975 bd4 ba3.9k sqft9810 Golden Russet Dr, Dunkirk, MD 20754For SaleMLS ID #MDCA2029550, Tina Marie Biggs, EXP Realty, LLC. Bright MLS
- $749,9004 bd3 ba2.4k sqft16970 Teagues Point Rd, Hughesville, MD 20637For SaleMLS ID #MDCH2059858, Lydia Cook, Real Broker, LLC. Bright MLS
- $879,9004 bd4 ba4.3k sqft3912 17th St, Chesapeake Beach, MD 20732For SaleMLS ID #MDCA2030904, Chrystal Dove, CENTURY 21 New Millennium. Bright MLS
- $685,0004 bd3 ba2.7k sqft16616 River Airport Rd, Brandywine, MD 20613For SaleMLS ID #MDPG2206198, Jeanine Paxton, RE/MAX One. Bright MLS
- $799,9004 bd3 ba3.4k sqft2651 Lady Annes Way, Huntingtown, MD 20639For SaleMLS ID #MDCA2027228, Nick Poliansky, Keller Williams Preferred Properties. Bright MLS
- $899,9884 bd4 ba4.4k sqft16101 Venice Rd, Aquasco, MD 20608For SaleMLS ID #MDPG2221194, Shaunte Parker, Compass. Bright MLS
