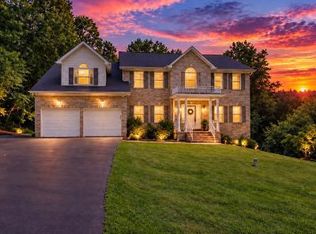
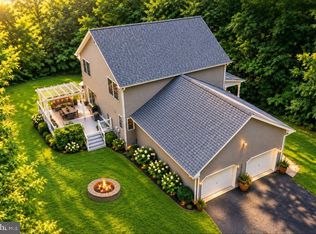
JUST REDUCED $40K+ to $759,000! A new price makes this Huntingtown home a must-see. Showings available now! Escape the noise and retreat to your own private, gated sanctuary in the highly coveted Woodwind Estates community of Huntingtown. Tucked away at the absolute end of a peaceful, private road and framed by 5.8 pristine acres, this meticulously renovated craftsman estate is the perfect blend of modern luxury and untouched natural beauty. Ascend to the main living level to find an open-concept space fully reimagined from top to bottom. Warmed by a woodstock soapstone wood fireplace, the main living area flows effortlessly into a gourmet kitchen featuring a massive center island, upgraded countertops, and high-end appliances. Flooded with natural light, a gorgeous four-season sunroom transitions out to an expansive cooking and sunning deck—ideal for quiet mornings or high-end outdoor entertaining. This level also features a dedicated, private owner's suite complete with a massive walk-in closet and a resort-style luxury bathroom. A standout feature of this property is the incredible, walk-out finished lower level, perfectly configured as a fully independent estate wing. Ideal for multi-generational living arrangements or long-term guests, it boasts a spacious family room with a woodstove hookup, a wet bar/kitchenette space, a fourth bedroom, a full bathroom, and a private side-entry walk-out door. Outside, your private acreage backdrop sits directly adjacent to a protected Calvert County Farm and Forest District (FFD), preserving your gorgeous woodland views and natural isolation from future development. Commuting is an absolute breeze: you are just 45 minutes to Joint Base Andrews, 10 minutes to the shopping, dining, and medical hubs of Dunkirk and Prince Frederick, and an easy 40-45 minutes into Annapolis or Washington D.C. Welcome home to the retreat you've been waiting for!
For sale
Price cut: $41K (10/3)
$759,000
2450 Symphony Ln, Huntingtown, MD 20639
4beds
2,908sqft
Single Family Residence
Built in 1984
5.8 Acres Lot
$-- Zestimate®
$261/sqft
$-- HOA
What's special
Woodstock soapstone wood fireplaceMassive walk-in closetPrivate acreage backdropPrivate side-entry walk-out doorPrivate gated sanctuaryResort-style luxury bathroomMassive center island
- 76 days
- 1,193
- 119
Zillow last checked:
Listing updated:
Listed by:
Katelyn Repoli 240-383-8161,
Real Broker, LLC - Annapolis 8554500442,
Listing Team: The Repoli Homes Team, Co-Listing Team: The Repoli Homes Team,Co-Listing Agent: Kristen Ann Repoli 434-218-8280,
Real Broker, LLC
Source: Bright MLS,MLS#: MDCA2029482
Facts & features
Interior
Bedrooms & bathrooms
- Bedrooms: 4
- Bathrooms: 3
- Full bathrooms: 3
- Main level bathrooms: 1
- Main level bedrooms: 2
Basement
- Description: Percent Finished: 95.0
- Area: 1200
Heating
- Heat Pump, Electric
Cooling
- Central Air, Electric
Appliances
- Included: Electric Water Heater
Features
- Built-in Features, Dining Area, Entry Level Bedroom, Family Room Off Kitchen, Kitchen - Gourmet, Kitchen Island, Primary Bath(s), Recessed Lighting, Upgraded Countertops, Walk-In Closet(s), Dry Wall, 2 Story Ceilings
- Flooring: Luxury Vinyl, Tile/Brick
- Basement: Full,Heated,Improved,Interior Entry,Exterior Entry,Side Entrance,Walk-Out Access,Windows
- Has fireplace: No
Interior area
- Total structure area: 3,008
- Total interior livable area: 2,908 sqft
- Finished area above ground: 1,808
- Finished area below ground: 1,100
Video & virtual tour
Property
Parking
- Parking features: Driveway
- Has uncovered spaces: Yes
Accessibility
- Accessibility features: 2+ Access Exits
Features
- Levels: Two and One Half
- Stories: 2.5
- Patio & porch: Screened, Porch
- Exterior features: Awning(s), Rain Gutters
- Pool features: None
- Has view: Yes
- View description: Pasture, Trees/Woods
Lot
- Size: 5.8 Acres
- Features: Backs to Trees, Cul-De-Sac, Front Yard, Hunting Available, No Thru Street, Wooded, Private, Rear Yard, Rural, Secluded, SideYard(s)
Details
- Additional structures: Above Grade, Below Grade
- Parcel number: 0502059711
- Zoning: A
- Zoning description: Zoned FFD (Farm and Forest District / Zoning Code A)
- Special conditions: Standard
Construction
Type & style
- Home type: SingleFamily
- Architectural style: Craftsman
- Property subtype: Single Family Residence
Materials
- Frame
- Foundation: Slab
- Roof: Architectural Shingle
Condition
- Excellent
- New construction: No
- Year built: 1984
- Major remodel year: 2025
Utilities & green energy
- Sewer: Private Septic Tank
- Water: Well
Community & HOA
Community
- Subdivision: None Available
HOA
- Has HOA: No
Location
- Region: Huntingtown
Financial & listing details
- Price per square foot: $261/sqft
- Tax assessed value: $436,800
- Annual tax amount: $4,861
- Date on market: 7/20/2026
- Listing agreement: Exclusive Right To Sell
- Listing terms: Cash,Conventional,FHA,USDA Loan,VA Loan,Other
- Ownership: Fee Simple
Estimated market value
Not available
Estimated sales range
Not available
Not available
Price history
| Date | Event | Price |
|---|---|---|
| 10/3/2026 | Price change | $759,000-5.1%$261/sqft |
Source:  Bright MLS #MDCA2029482 Report a problem Bright MLS #MDCA2029482 Report a problem | ||
| 8/13/2026 | Listed for sale | $799,999$275/sqft |
Source: Bright MLS #MDCA2029482 Report a problem | ||
| 8/3/2026 | Contingent | $799,999$275/sqft |
Source: Bright MLS #MDCA2029482 Report a problem | ||
| 7/20/2026 | Listed for sale | $799,999+4.6%$275/sqft |
Source: Bright MLS #MDCA2029482 Report a problem | ||
| 6/24/2025 | Sold | $765,000+2%$263/sqft |
Source: Bright MLS #MDCA2021038 Report a problem | ||
| 5/26/2025 | Pending sale | $749,947$258/sqft |
Source: Bright MLS #MDCA2021038 Report a problem | ||
| 5/16/2025 | Listed for sale | $749,947+150%$258/sqft |
Source: Bright MLS #MDCA2021038 Report a problem | ||
| 10/25/2024 | Sold | $300,000-7.7%$103/sqft |
Source: Bright MLS #MDCA2017632 Report a problem | ||
| 10/12/2024 | Contingent | $325,000$112/sqft |
Source: Bright MLS #MDCA2017632 Report a problem | ||
| 10/3/2024 | Listing removed | $325,000-18.3%$112/sqft |
Source: Bright MLS #MDCA2017632 Report a problem | ||
| 9/29/2024 | Listed for sale | $398,000$137/sqft |
Source: Bright MLS #MDCA2017632 Report a problem | ||
| 9/15/2024 | Listing removed | $398,000$137/sqft |
Source: Bright MLS #MDCA2017632 Report a problem | ||
| 9/10/2024 | Listed for sale | $398,000$137/sqft |
Source: Bright MLS #MDCA2017632 Report a problem | ||
Public tax history
| Year | Property taxes | Tax assessment |
|---|---|---|
| 2026 | $4,939 +5.7% | $436,800 +5.9% |
| 2025 | $4,673 +11.6% | $412,500 +6.3% |
| 2024 | $4,189 +7.6% | $388,200 +3.6% |
| 2023 | $3,893 +3.7% | $374,733 -3.5% |
| 2022 | $3,754 +3.9% | $388,200 +11.6% |
| 2021 | $3,614 +0.7% | $347,800 +1.2% |
| 2020 | $3,588 +0.7% | $343,667 -1.2% |
| 2019 | $3,562 +1.2% | $347,800 +3.7% |
| 2018 | $3,518 -0.7% | $335,400 +0.7% |
| 2017 | $3,543 -13.2% | $332,967 +0.7% |
| 2016 | $4,084 | $330,533 +0.7% |
| 2015 | $4,084 | $328,100 |
| 2014 | $4,084 | $328,100 |
| 2013 | -- | $328,100 -16.4% |
| 2012 | -- | $392,500 |
| 2011 | -- | $392,500 |
| 2010 | -- | $392,500 -16.2% |
| 2009 | -- | $468,470 +14.7% |
| 2008 | -- | $408,560 +17.2% |
| 2007 | -- | $348,650 +20.7% |
| 2006 | -- | $288,740 +8.8% |
| 2005 | -- | $265,462 +9.6% |
| 2004 | -- | $242,186 +10.6% |
| 2003 | -- | $218,910 +3% |
| 2002 | -- | $212,542 +3.1% |
| 2001 | -- | $206,176 |
Find assessor info on the county website
Monthly payment
Est. payment
Payment breakdown
Explore the cost of this home by adjusting the details. Changes won't be saved.Climate risks
Neighborhood: 20639
Nearby schools
Schools provided by the listing agent
- Elementary: Plum Point
- Middle: Plum Point
- High: Huntingtown
- District: Calvert County Public Schools
Source: Bright MLS. This data may not be complete. We recommend contacting the local school district to confirm school assignments for this home.
- $665,700-- bd2 ba2.1k sqft2451 Symphony Ln, Huntingtown, MD 20639Off Market
- $818,500-- bd2 ba4.5k sqft2981 Symphony Ln, Huntingtown, MD 20639Off Market
- $607,700-- bd3 ba2.1k sqft2980 Symphony Ln, Huntingtown, MD 20639Off Market
- $145,000-- bd-- ba-- sqft2920 Leprechaun Ln, Huntingtown, MD 20639Off Market
Similar homes
- $735,0005 bd4 ba3.7k sqft3830 Carson Ct, Huntingtown, MD 20639For Sale

 MLS ID #MDCA2029788, Scott McInerney, RE/MAX One. Bright MLS
 - $745,0005 bd4 ba4.3k sqft4220 Weeping Willow Ln, Huntingtown, MD 20639For Sale
 MLS ID #MDCA2029742, Tamika Brooks, HomeSmart. Bright MLS
 - $598,5003 bd4 ba3.1k sqft1401 Emmanuel Church Rd, Huntingtown, MD 20639For Sale
 MLS ID #MDCA2029690, Eileen O'Connor, Home Towne Real Estate. Bright MLS
 - $635,9003 bd4 ba3.2k sqft3580 Dotty Ct, Huntingtown, MD 20639For Sale
 MLS ID #MDCA2029710, Linda Cerulli, CENTURY 21 New Millennium. Bright MLS
 - $799,9005 bd4 ba4k sqft1004 Horse Pen Run, Huntingtown, MD 20639For SaleMLS ID #MDCA2029246, Nicki Palermo, RE/MAX One. Bright MLS
- $629,9004 bd4 ba2.8k sqft31 Radcliffe Dr, Huntingtown, MD 20639For SaleMLS ID #MDCA2030590, Brittany Santos, JPAR Real Estate Professionals. Bright MLS
- $833,9005 bd4 ba3.9k sqft3260 Monroe Dr, Huntingtown, MD 20639For SaleMLS ID #MDCA2029916, Stacey Merchant, EXP Realty, LLC. Bright MLS
- $850,0003 bd2 ba1.5k sqft3325 Allday Rd, Huntingtown, MD 20639For SaleMLS ID #MDCA2025080, Sarah Lipkowitz, Northrop Realty. Bright MLS
- $799,9005 bd4 ba3.8k sqft1015 Ray Trott Ln, Huntingtown, MD 20639For SaleMLS ID #MDCA2030622, Debra BALDERSON, Samson Properties. Bright MLS
- $525,0004 bd3 ba2.1k sqft2425 Fawn Ct, Prince Frederick, MD 20678For SaleMLS ID #MDCA2030602, Marcie Gatton, Redfin Corp. Bright MLS
- $719,0004 bd4 ba2.9k sqft6425 Dant Dr, Owings, MD 20736For SaleMLS ID #MDCA2030322, Jarnell Foster, Samson Properties. Bright MLS
- $489,9004 bd3 ba1.9k sqft5060 Christiana Parran Rd, Chesapeake Beach, MD 20732For SaleMLS ID #MDCA2030670, Natalie Moore, Samson Properties. Bright MLS
- $599,9003 bd3 ba2.2k sqft3020 Franklin Dr, Huntingtown, MD 20639For SaleMLS ID #MDCA2029822, Candy Meyers, RE/MAX One. Bright MLS
- $975,0004 bd4 ba3k sqftNone Available, Huntingtown, MD 20639New ConstructionMLS ID #MDCA2023276, Marilynn Procopio, RE/MAX Realty Group. Bright MLS
- $749,9996 bd4 ba4.1k sqft1613 Mission St, Owings, MD 20736For SaleMLS ID #MDCA2029534, Angela Demattia, Berkshire Hathaway HomeServices PenFed Realty. Bright MLS
- $744,0005 bd3 ba2.5k sqft16201 Brandywine Rd, Brandywine, MD 20613For SaleMLS ID #MDPG2215264, Rose Taylor, RE/MAX United Real Estate. Bright MLS
- $824,9004 bd4 ba2.3k sqft10500 Lynn Ric Dr, Upper Marlboro, MD 20772For SaleMLS ID #MDPG2212416, Andy MacPherson, W F Chesley Real Estate, LLC.. Bright MLS
- $614,9005 bd4 ba3k sqft7090 Maxwell Dr, Hughesville, MD 20637For SaleMLS ID #MDCH2055076, Leia Booher, KW Metro Center. Bright MLS
- $699,9004 bd4 ba4.1k sqft13805 W End Farm Rd, Upper Marlboro, MD 20772For SaleMLS ID #MDPG2207248, Tammi Tulloch, Burch Real Estate Group, LLC. Bright MLS
- $839,9904 bd3 ba2.6k sqft7511 Wyatts Way, Owings, MD 20736New ConstructionMLS ID #MDCA2030726, Tanya Trapani, Blackwell Real Estate, LLC. Bright MLS
