Welcome to this Gorgeous Colonial Home located in the Heart of Huntingtown!!! This home was built in 2022 and offers both a blend of luxury and comfort all in one and was designed for both relaxation and entertainment!!! With a total of approximately 4,114 square feet, this home has about 3800+ finished square feet with a mostly finished basement, has been very well maintained and shows extremely well!!! The main level features: 9’ Ceilings, Hardwood Flooring, Crown Molding, Chair Rail Molding * Built-in Coat/Shoe Rack when coming in from the Garage into the Kitchen * Gourmet Kitchen with Gorgeous Granite Countertops, Custom Painted White Cabinets with Soft Close, Large Center Island/Breakfast Bar, Stainless Appliances, Gas/Propane Cooktop, Double Wall Oven, Recessed Lighting, Closet/Pantry, Kitchen Table Space with Door to Deck * Separate Living Room/Office/Den comes with French Doors for your privacy if needed * There is a Separate Dining Room which provides an Elegant Space for those Special Occasions * Powder Room * The Large Family Room off the kitchen has a Cozy Gas/Propane Fireplace with a Stylish Mantel * The Upper Level Features you have Hardwood Flooring in the Hallway * A Luxurious Primary Suite which has a Huge Walk-in-Closet, Second Closet and Spa-like Primary Bathroom with Ceramic Tile Flooring, Large Walk-in Deluxe Shower with Ceramic Tile, Freestanding Pedestal Tub, Double Sinks * Hall Bathroom has Ceramic Tile Flooring * Three addition Very Spacious Bedrooms, one with a Walk-in-Closet * Separate Laundry Room has a Washer and Dryer * Hallway Linen Closet ** On the Lower Level you have a Huge Rec Room for entertaining with a patio door to the back yard * Full Bath with Ceramic Tile Flooring * 5th Bedroom * Storage/Utility Room with endless possibilities for customization-whether it be a home theater, gym, or additional living space * Outside, the property sits on 0.72 acre lot, beautifully landscaped and backing onto open common areas and trees, providing a tranquil backdrop for outdoor activities *** Some Additional Home Features include: Custom Blinds Throughout, Tankless Hot Water Heater, Energy Star Zoned Heat Pump with Gas/Propane Backup, Water Filter, Water Softener, Water Chlorinator, UV Light, EV Charger in the Two Car Garage, Reverse Osmosis Water Filter at Kitchen Sink, Professionally Landscaped Front Yard ** This beautiful home is Immaculate and Shows Like New!!! Close to Prince Frederick and Dunkirk Shopping Centers, Local Restaurants and Entertainment, Calvert Memorial Hospital, Movie Theater, Local Parks, Patuxent River and Chesapeake Bay where you can enjoy fishing, crabbing, boating, or just enjoying the beautiful Waterview’s!!! Conveniently located to Rt 4 access to Washington DC, Annapolis, Baltimore, Andrews AFB, PAX River Naval Base and so much more!!! This home provides a unique opportunity to enjoy a luxurious lifestyle while remaining conveniently close to local amenities. Experience the perfect blend of elegance, comfort, and nature in this stunning residence, where every detail has been meticulously designed to create a true sense of home. This Beautiful Home is Truly a Pleasure to Show!!! Very Rural Setting * No HOA or Covenants! Shows like a new home!!! Make this your New Home for the Holidays!!!
For sale
Price cut: $24.9K (10/16)
$775,000
1015 Ray Trott Ln, Huntingtown, MD 20639
5beds
3,823sqft
Single Family Residence
Built in 2022
0.72 Acres Lot
$773,700 Zestimate®
$203/sqft
$-- HOA
What's special
Mostly finished basementSecond closetHuge walk-in-closetDouble sinksHallway linen closetChair rail moldingProfessionally landscaped front yard
- 37 days
- 500
- 35
Zillow last checked:
Listing updated:
Listed by:
Debra BALDERSON 410-610-8031,
Samson Properties 4439757555
Source: Bright MLS,MLS#: MDCA2030622
Facts & features
Interior
Bedrooms & bathrooms
- Bedrooms: 5
- Bathrooms: 4
- Full bathrooms: 3
- 1/2 bathrooms: 1
- Main level bathrooms: 1
Rooms
- Room types: Dining Room, Primary Bedroom, Bedroom 2, Bedroom 3, Bedroom 4, Bedroom 5, Kitchen, Family Room, Laundry, Office, Recreation Room, Storage Room, Bathroom 2, Bathroom 3, Primary Bathroom, Half Bath
Primary bedroom
- Features: Flooring - Carpet, Walk-In Closet(s), Window Treatments
- Level: Upper
Bedroom 2
- Features: Flooring - Carpet, Window Treatments
- Level: Upper
Bedroom 3
- Features: Flooring - Carpet, Window Treatments
- Level: Upper
Bedroom 4
- Features: Flooring - Carpet, Window Treatments, Walk-In Closet(s)
- Level: Upper
Bedroom 5
- Features: Flooring - Carpet, Window Treatments
- Level: Lower
Primary bathroom
- Features: Soaking Tub, Bathroom - Stall Shower, Bathroom - Walk-In Shower, Double Sink, Flooring - Ceramic Tile, Window Treatments
- Level: Upper
Bathroom 2
- Features: Bathroom - Tub Shower, Flooring - Ceramic Tile
- Level: Upper
Bathroom 3
- Features: Bathroom - Tub Shower, Flooring - Ceramic Tile
- Level: Lower
Dining room
- Features: Chair Rail, Crown Molding, Flooring - HardWood, Window Treatments
- Level: Main
Family room
- Features: Fireplace - Gas, Flooring - HardWood, Window Treatments
- Level: Main
Half bath
- Features: Flooring - Ceramic Tile
- Level: Main
Kitchen
- Features: Breakfast Bar, Breakfast Room, Granite Counters, Flooring - HardWood, Kitchen Island, Kitchen - Gas Cooking, Recessed Lighting, Pantry, Window Treatments
- Level: Main
Laundry
- Features: Flooring - Vinyl
- Level: Upper
Office
- Features: Crown Molding, Flooring - HardWood, Window Treatments
- Level: Main
Recreation room
- Features: Basement - Partially Finished, Basement - Finished, Bathroom - Tub Shower, Flooring - Carpet, Window Treatments
- Level: Lower
Storage room
- Level: Lower
Heating
- Heat Pump, Programmable Thermostat, Zoned, Propane
Cooling
- Heat Pump, Central Air, Electric
Appliances
- Included: Microwave, Cooktop, Dishwasher, Energy Efficient Appliances, Exhaust Fan, Ice Maker, Double Oven, Refrigerator, Stainless Steel Appliance(s), Water Heater, Tankless Water Heater, Gas Water Heater
- Laundry: Has Laundry, Upper Level, Laundry Room
Features
- Attic, Breakfast Area, Chair Railings, Crown Molding, Family Room Off Kitchen, Formal/Separate Dining Room, Kitchen - Gourmet, Kitchen Island, Pantry, Primary Bath(s), Recessed Lighting, Soaking Tub, Bathroom - Stall Shower, Bathroom - Tub Shower, Upgraded Countertops, Walk-In Closet(s), Bathroom - Walk-In Shower, Open Floorplan, Kitchen - Table Space, 9'+ Ceilings, Dry Wall, High Ceilings
- Flooring: Carpet, Ceramic Tile, Hardwood, Vinyl, Wood
- Doors: Atrium, Sliding Glass, Six Panel
- Windows: Energy Efficient, ENERGY STAR Qualified Windows, Screens, Sliding, Transom, Window Treatments
- Basement: Interior Entry,Exterior Entry,Partially Finished,Walk-Out Access,Sump Pump,Windows
- Number of fireplaces: 1
- Fireplace features: Gas/Propane, Insert, Mantel(s)
Interior area
- Total structure area: 4,294
- Total interior livable area: 3,823 sqft
- Finished area above ground: 2,965
- Finished area below ground: 858
Video & virtual tour
Property
Parking
- Total spaces: 8
- Parking features: Garage Door Opener, Inside Entrance, Driveway, Attached
- Attached garage spaces: 2
- Uncovered spaces: 6
- Details: Garage Sqft: 572
Accessibility
- Accessibility features: None
Features
- Levels: Three
- Stories: 3
- Patio & porch: Deck, Porch
- Pool features: None
Lot
- Size: 0.72 Acres
- Features: Backs - Open Common Area, Backs to Trees, Cleared, Front Yard, Landscaped, Level, Rear Yard, Rural, SideYard(s)
Details
- Additional structures: Above Grade, Below Grade
- Parcel number: 0502082314
- Zoning: RUR
- Special conditions: Standard
Construction
Type & style
- Home type: SingleFamily
- Architectural style: Colonial
- Property subtype: Single Family Residence
Materials
- Vinyl Siding, Stone
- Foundation: Permanent, Passive Radon Mitigation
- Roof: Architectural Shingle
Condition
- Excellent
- New construction: No
- Year built: 2022
Details
- Builder model: QUALITY BUILT HOME
Utilities & green energy
- Sewer: Septic Exists
- Water: Well
- Utilities for property: Propane, Cable
Community & HOA
Community
- Security: Electric Alarm, Fire Sprinkler System
- Subdivision: None Available
HOA
- Has HOA: No
Location
- Region: Huntingtown
Financial & listing details
- Price per square foot: $203/sqft
- Tax assessed value: $733,900
- Annual tax amount: $8,329
- Date on market: 9/17/2026
- Listing agreement: Exclusive Right To Sell
- Listing terms: Cash,Conventional,FHA,VA Loan
- Ownership: Fee Simple
- Road surface type: Paved
Estimated market value
$773,700
$735,000 - $812,000
$4,103/mo
Price history
| Date | Event | Price |
|---|---|---|
| 10/16/2026 | Price change | $775,000-3.1%$203/sqft |
Source:  Bright MLS #MDCA2030622 Report a problem | ||
| 9/27/2026 | Price change | $799,900-3%$209/sqft |
Source: Bright MLS #MDCA2030622 Report a problem | ||
| 9/17/2026 | Listed for sale | $825,000+13.8%$216/sqft |
Source: Bright MLS #MDCA2030622 Report a problem | ||
| 3/16/2022 | Sold | $725,000$190/sqft |
Source: Bright MLS #MDCA2003678 Report a problem | ||
| 1/23/2022 | Pending sale | $725,000$190/sqft |
Source: Bright MLS #MDCA2003678 Report a problem | ||
| 1/12/2022 | Listed for sale | $725,000+866.7%$190/sqft |
Source: Bright MLS #MDCA2003678 Report a problem | ||
| 1/15/2021 | Sold | $75,000-15.7%$20/sqft |
Source: Agent Provided Report a problem | ||
| 11/20/2020 | Pending sale | $89,000$23/sqft |
Source: Day Break Properties #MDCA178900 Report a problem | ||
| 9/27/2020 | Listed for sale | $89,000-11%$23/sqft |
Source: Day Break Properties #MDCA178900 Report a problem | ||
| 5/25/2018 | Sold | $100,000$26/sqft |
Source: Agent Provided Report a problem | ||
Public tax history
| Year | Property taxes | Tax assessment |
|---|---|---|
| 2026 | $8,145 +9.3% | $733,900 +9.3% |
| 2025 | $7,451 +13.4% | $671,500 +10.2% |
| 2024 | $6,572 +11.2% | $609,100 +7.1% |
| 2023 | $5,908 +430.5% | $568,667 +430.5% |
| 2022 | $1,114 | $107,200 |
| 2021 | $1,114 +3.5% | $107,200 +4% |
| 2020 | $1,076 -0.5% | $103,100 |
| 2019 | $1,082 | $103,100 |
| 2018 | $1,082 -1.4% | $103,100 |
| 2017 | $1,097 -9.9% | $103,100 |
| 2016 | $1,217 | $103,100 |
| 2015 | $1,217 | $103,100 |
| 2014 | $1,217 | $103,100 |
| 2013 | -- | $103,100 -14.9% |
| 2012 | -- | $121,200 |
| 2011 | -- | $121,200 |
| 2010 | -- | $121,200 -7.3% |
| 2009 | -- | $130,740 +17.7% |
| 2008 | -- | $111,092 +21.5% |
| 2007 | -- | $91,446 +27.4% |
| 2006 | -- | $71,800 +13.8% |
| 2005 | -- | $63,072 +16.1% |
| 2004 | -- | $54,346 +19.1% |
| 2003 | -- | $45,620 +3.4% |
| 2002 | -- | $44,130 +3.6% |
| 2001 | -- | $42,610 |
Find assessor info on the county website
Monthly payment
Est. payment
Payment breakdown
Explore the cost of this home by adjusting the details. Changes won't be saved.Climate risks
Neighborhood: 20639
Nearby schools
Schools provided by the listing agent
- Elementary: Huntingtown
- High: Huntingtown
- District: Calvert County Public Schools
Source: Bright MLS. This data may not be complete. We recommend contacting the local school district to confirm school assignments for this home.
Similar homes
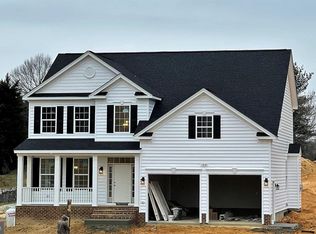
- $739,9005 bd3 ba3.3k sqft50 Miss Sams Way, Huntingtown, MD 20639For Sale
 MLS ID #MDCA2030790, Indera Coggins, CENTURY 21 New Millennium. Bright MLS
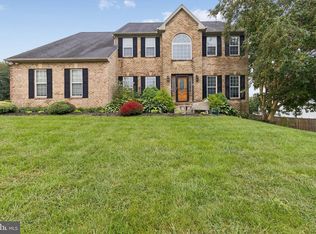
- $799,9005 bd4 ba4k sqft1004 Horse Pen Run, Huntingtown, MD 20639For Sale
 MLS ID #MDCA2029246, Nicki Palermo, RE/MAX One. Bright MLS
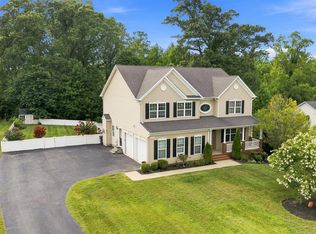
- $833,9005 bd4 ba3.9k sqft3260 Monroe Dr, Huntingtown, MD 20639For Sale
 MLS ID #MDCA2029916, Stacey Merchant, EXP Realty, LLC. Bright MLS
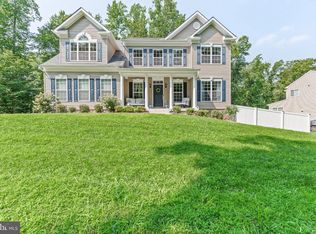
- $799,9004 bd3 ba3.4k sqft2651 Lady Annes Way, Huntingtown, MD 20639For Sale
 MLS ID #MDCA2027228, Nick Poliansky, Keller Williams Preferred Properties. Bright MLS
- $805,0005 bd4 ba4.8k sqft1003 Horse Pen Run, Huntingtown, MD 20639For SaleMLS ID #MDCA2029556, Terri McClain, RE/MAX One. Bright MLS
- $759,0004 bd3 ba2.9k sqft2450 Symphony Ln, Huntingtown, MD 20639For SaleMLS ID #MDCA2029482, Katelyn Repoli, Real Broker, LLC - Annapolis. Bright MLS
- $699,9995 bd4 ba4.3k sqft4220 Weeping Willow Ln, Huntingtown, MD 20639For SaleMLS ID #MDCA2029742, Tamika Brooks, HomeSmart. Bright MLS
- $749,9004 bd3 ba3.2k sqft3255 Loring Dr, Huntingtown, MD 20639New ConstructionMLS ID #MDCA2030188, Laura Peruzzi, RE/MAX One. Bright MLS
- $975,0004 bd4 ba3k sqftNone Available, Huntingtown, MD 20639New ConstructionMLS ID #MDCA2023276, Marilynn Procopio, RE/MAX Realty Group. Bright MLS
- $799,9005 bd4 ba4.1k sqft2034 Saint Pauls Ct, Prince Frederick, MD 20678For SaleMLS ID #MDCA2031100, Barbara Higdon, RE/MAX One. Bright MLS
- $635,9003 bd4 ba3.2k sqft3580 Dotty Ct, Huntingtown, MD 20639For SaleMLS ID #MDCA2029710, Linda Cerulli, CENTURY 21 New Millennium. Bright MLS
- $600,0004 bd3 ba2.4k sqft1362 Solomons Island Rd, Huntingtown, MD 20639New ConstructionMLS ID #MDCA2030874, Joel Wagner, Keller Williams Realty. Bright MLS
- $775,0005 bd4 ba4.2k sqft13805 Celadon Ct, Hughesville, MD 20637For SaleMLS ID #MDCH2057538, Kelly Jackson, Samson Properties. Bright MLS
- $775,0005 bd4 ba2.9k sqft1007 Galesville Rd, Galesville, MD 20765For SaleMLS ID #MDAA2159930, Kelly Basheer Garrett, TTR Sotheby's International Realty. Bright MLS
- $670,0005 bd4 ba3.8k sqft3671 Middle Ground Ct, Chesapeake Beach, MD 20732For SaleMLS ID #MDCA2031256, Heidi Thomas, Atlantic Shores Sotheby's International Realty. Bright MLS
- $719,0004 bd4 ba2.9k sqft6425 Dant Dr, Owings, MD 20736For SaleMLS ID #MDCA2030322, Jarnell Foster, Samson Properties. Bright MLS
- $775,0004 bd4 ba4.3k sqft12550 Perrywood Ln, Dunkirk, MD 20754For SaleMLS ID #MDCA2029684, Laura Peruzzi, RE/MAX One. Bright MLS
- $564,9003 bd4 ba3.1k sqft1401 Emmanuel Church Rd, Huntingtown, MD 20639For SaleMLS ID #MDCA2029690, Eileen O'Connor, Home Towne Real Estate. Bright MLS
- $899,9884 bd4 ba4.4k sqft16101 Venice Rd, Aquasco, MD 20608For SaleMLS ID #MDPG2221194, Shaunte Parker, Compass. Bright MLS
- $629,9996 bd3 ba2.9k sqft17259 Creekside Dr, Brandywine, MD 20613For SaleMLS ID #MDCH2060344, Jeremiah Abu-Bakr, Own Real Estate. Bright MLS
