Welcome to this impressive home in the sought-after community of Chesapeake Village, offering approximately 3,800 square feet of living space, five bedrooms, and three-and-a-half baths. Designed with space, comfort, and style in mind, this home features a gourmet kitchen, spacious living areas, and a luxurious primary suite complete with an elegant primary bath—a perfect retreat at the end of the day. Enjoy the charm of coastal living with Bayside Park just a short walk away. Residents of Chesapeake Village enjoy access to a complimentary community beach and a scenic boardwalk with access to town. Explore the area's multiple restaurants, offering wonderful options for dining out and gathering with friends. For even more summer enjoyment, consider a membership at Herrington Harbour, where you can spend sunny days enjoying the pool and marina. Conveniently located near Joint Base Andrews, Washington, D.C., and Annapolis, this home offers an appealing balance of lifestyle and accessibility. With its generous living space, upscale features, and desirable location, this property presents a wonderful opportunity to embrace the Chesapeake lifestyle. Your next chapter starts here! Schedule your private showing today and discover all that this exceptional Chesapeake Village home has to offer.
For sale
$670,000
3671 Middle Ground Ct, Chesapeake Beach, MD 20732
5beds
3,819sqft
Single Family Residence
Built in 2011
8,712 Square Feet Lot
$663,500 Zestimate®
$175/sqft
$25/mo HOA
What's special
Three-and-a-half bathsGourmet kitchenLuxurious primary suiteElegant primary bathFive bedroomsUpscale featuresGenerous living space
- 17 days
- 409
- 17
Zillow last checked:
Listing updated:
Listed by:
Heidi Thomas 240-678-8387,
Atlantic Shores Sotheby's International Realty (410) 524-0919
Source: Bright MLS,MLS#: MDCA2031256
Facts & features
Interior
Bedrooms & bathrooms
- Bedrooms: 5
- Bathrooms: 4
- Full bathrooms: 3
- 1/2 bathrooms: 1
- Main level bathrooms: 1
Basement
- Area: 1093
Heating
- Heat Pump, Electric
Cooling
- Heat Pump, Electric
Appliances
- Included: Dishwasher, Microwave, Refrigerator, Oven, Water Heater, Tankless Water Heater
Features
- Basement: Finished
- Number of fireplaces: 1
Interior area
- Total structure area: 3,819
- Total interior livable area: 3,819 sqft
- Finished area above ground: 2,726
- Finished area below ground: 1,093
Property
Parking
- Total spaces: 2
- Parking features: Garage Faces Front, Garage Door Opener, Inside Entrance, Attached
- Attached garage spaces: 2
Accessibility
- Accessibility features: None
Features
- Levels: Three
- Stories: 3
- Pool features: None
- Waterfront features: Beach Access, Bay
Lot
- Size: 8,712 Square Feet
Details
- Additional structures: Above Grade, Below Grade
- Parcel number: 0503190625
- Zoning: R-1
- Special conditions: Standard
Construction
Type & style
- Home type: SingleFamily
- Architectural style: Colonial
- Property subtype: Single Family Residence
Materials
- Vinyl Siding
- Foundation: Other
Condition
- New construction: No
- Year built: 2011
Utilities & green energy
- Sewer: Public Sewer
- Water: Public
Community & HOA
Community
- Subdivision: Chesapeake Village
HOA
- Has HOA: Yes
- HOA fee: $300 annually
Location
- Region: Chesapeake Beach
Financial & listing details
- Price per square foot: $175/sqft
- Tax assessed value: $572,633
- Annual tax amount: $7,119
- Date on market: 10/22/2026
- Listing agreement: Exclusive Right To Sell
- Ownership: Fee Simple
Estimated market value
$663,500
$630,000 - $697,000
$3,922/mo
Price history
| Date | Event | Price |
|---|---|---|
| 10/22/2026 | Listed for sale | $670,000$175/sqft |
Source:  Bright MLS #MDCA2031256 Report a problem | ||
| 10/15/2026 | Listing removed | $670,000$175/sqft |
Source: Bright MLS #MDCA2027846 Report a problem | ||
| 9/18/2026 | Price change | $670,000-2.2%$175/sqft |
Source: Bright MLS #MDCA2027846 Report a problem | ||
| 9/10/2026 | Listed for sale | $685,000$179/sqft |
Source: Bright MLS #MDCA2027846 Report a problem | ||
| 8/7/2026 | Pending sale | $685,000$179/sqft |
Source: Bright MLS #MDCA2027846 Report a problem | ||
| 7/8/2026 | Listed for sale | $685,000+52.2%$179/sqft |
Source: Bright MLS #MDCA2027846 Report a problem | ||
| 6/19/2021 | Listing removed | -- |
Source: Zillow Rental Manager Report a problem | ||
| 5/30/2021 | Listed for rent | $3,300+13.8%$1/sqft |
Source: Zillow Rental Manager Report a problem | ||
| 3/24/2021 | Listing removed | -- |
Source: Owner Report a problem | ||
| 7/12/2018 | Listing removed | $2,900$1/sqft |
Source: Owner Report a problem | ||
| 6/12/2018 | Price change | $2,900-3.3%$1/sqft |
Source: Owner Report a problem | ||
| 6/4/2018 | Listed for rent | $3,000$1/sqft |
Source: Owner Report a problem | ||
| 5/24/2017 | Sold | $450,000-3.2%$118/sqft |
Source: Public Record Report a problem | ||
| 2/9/2017 | Price change | $464,900-1.1%$122/sqft |
Source: Tristar Realty INC #CA9789834 Report a problem | ||
| 12/12/2016 | Price change | $469,900-1.3%$123/sqft |
Source: Tristar Realty INC #CA9789834 Report a problem | ||
| 10/16/2016 | Listed for sale | $475,900+13.3%$125/sqft |
Source: Tristar Realty INC #CA9789834 Report a problem | ||
| 5/9/2011 | Sold | $419,900-2.3%$110/sqft |
Source: Public Record Report a problem | ||
| 2/26/2011 | Listed for sale | $429,900$113/sqft |
Source: RE/MAX 100 #CA7455790 Report a problem | ||
Public tax history
| Year | Property taxes | Tax assessment |
|---|---|---|
| 2026 | $5,811 +0.4% | $572,633 +2.9% |
| 2025 | $5,789 +6.2% | $556,300 +6.2% |
| 2024 | $5,452 +10.9% | $523,833 +6.6% |
| 2023 | $4,917 +5.2% | $491,367 +7.1% |
| 2022 | $4,676 +2.6% | $458,900 +3.3% |
| 2021 | $4,560 +2.1% | $444,433 +3.4% |
| 2020 | $4,467 +2.2% | $429,967 +3.5% |
| 2019 | $4,372 +1.7% | $415,500 +1.3% |
| 2018 | $4,301 -57.1% | $410,000 +1.4% |
| 2017 | $10,024 +158.2% | $404,500 +1.4% |
| 2016 | $3,882 | $399,000 +2.1% |
| 2015 | $3,882 | $390,667 +2.2% |
| 2014 | $3,882 | $382,333 +2.2% |
| 2013 | -- | $374,000 |
| 2012 | -- | $374,000 |
| 2011 | -- | $374,000 +234.1% |
| 2010 | -- | $111,940 |
Find assessor info on the county website
Monthly payment
Est. payment
Payment breakdown
Explore the cost of this home by adjusting the details. Changes won't be saved.Climate risks
Neighborhood: 20732
Nearby schools
Schools provided by the listing agent
- Elementary: Beach
- Middle: Windy Hill
- High: Northern
- District: Calvert County Public Schools
Source: Bright MLS. This data may not be complete. We recommend contacting the local school district to confirm school assignments for this home.
- $674,8005 bd4 ba4.1k sqft3677 Middle Ground Ct, Chesapeake Beach, MD 20732Off Market
- $696,8005 bd4 ba4.1k sqft7464 Cavalcade Dr, Chesapeake Beach, MD 20732Off Market
- $682,9004 bd4 ba5.2k sqft3247 Cannoncade Ct, Chesapeake Beach, MD 20732Off Market

- $637,000-- bd3 ba2.6k sqft3241 Cannoncade Ct, Chesapeake Beach, MD 20732Off Market
Similar homes
- $699,9904 bd4 ba4.5k sqft8210 Bayview Hills Dr, Chesapeake Beach, MD 20732For Sale
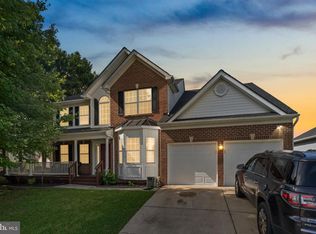
 MLS ID #MDCA2030978, Ryan Dickens, Home Towne Real Estate. Bright MLS
- $664,9004 bd4 ba3.7k sqft5025 Barrington Ln, Sunderland, MD 20689For Sale
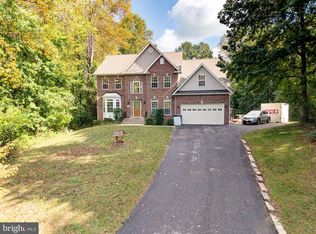 MLS ID #MDCA2030818, William Sammons, Home Towne Real Estate. Bright MLS
- $575,0004 bd4 ba3.3k sqft3570 Ponds Wood Dr, Chesapeake Beach, MD 20732For Sale
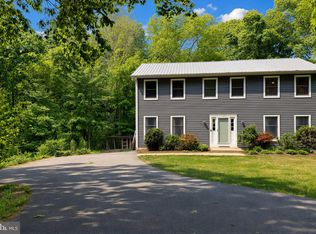 MLS ID #MDCA2031128, Leslie Arigo, Deep Roots Real Estate. Bright MLS
- $699,9905 bd5 ba3.1k sqft3380 Plum Point Rd, Huntingtown, MD 20639For Sale
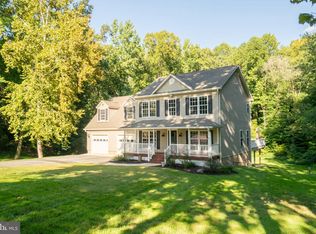 MLS ID #MDCA2030504, Abhir Patel, EXP Realty, LLC. Bright MLS
- $849,9004 bd4 ba4.3k sqft3912 17th St, Chesapeake Beach, MD 20732For SaleMLS ID #MDCA2030904, Chrystal Dove, CENTURY 21 New Millennium. Bright MLS
- $635,0004 bd4 ba2.8k sqft5034 Barrington Ln, Sunderland, MD 20689For SaleMLS ID #MDCA2028088, Tonia Parent, RE/MAX United Real Estate. Bright MLS
- $635,9004 bd4 ba3.2k sqft3580 Dotty Ct, Huntingtown, MD 20639For SaleMLS ID #MDCA2031322, Linda Cerulli, CENTURY 21 New Millennium. Bright MLS
- $675,0004 bd4 ba3k sqft965 Cat Bird Ln, Owings, MD 20736For SaleMLS ID #MDCA2030634, Dawn Riley, Deep Roots Real Estate. Bright MLS
- $675,0004 bd4 ba2.9k sqft9120 Margrove Ct, Owings, MD 20736For SaleMLS ID #MDCA2030270, Heidi Thomas, Atlantic Shores Sotheby's International Realty. Bright MLS
- $739,9005 bd3 ba3.3k sqft50 Miss Sams Way, Huntingtown, MD 20639For SaleMLS ID #MDCA2030790, Indera Coggins, CENTURY 21 New Millennium. Bright MLS
- $620,0004 bd4 ba2.9k sqft8830 Rymer Way, Owings, MD 20736For SaleMLS ID #MDCA2030966, Amanda Calhoun, Real Broker, LLC - Dunkirk. Bright MLS
- $695,0003 bd4 ba3.3k sqft1830 Three Brothers Way, Owings, MD 20736For SaleMLS ID #MDCA2030696, Laura Litten, Laura Litten Real Estate. Bright MLS
- $699,9995 bd4 ba4.3k sqft4220 Weeping Willow Ln, Huntingtown, MD 20639For SaleMLS ID #MDCA2029742, Tamika Brooks, HomeSmart. Bright MLS
- $699,0004 bd4 ba4.1k sqft1130 Wilson Rd, Huntingtown, MD 20639For SaleMLS ID #MDCA2031082, Rachel Hutton, JPAR Real Estate Professionals. Bright MLS
- $749,9996 bd4 ba4.1k sqft1613 Mission St, Owings, MD 20736For SaleMLS ID #MDCA2029534, Angela Demattia, Berkshire Hathaway HomeServices PenFed Realty. Bright MLS
- $899,0005 bd4 ba4.7k sqft1112 Quaker Dr, Huntingtown, MD 20639For SaleMLS ID #MDCA2031354, Corry Deale, RE/MAX One. Bright MLS
- $607,0004 bd4 ba3.2k sqft645 Verda Ln, Huntingtown, MD 20639For SaleMLS ID #MDCA2031180, Corry Deale, RE/MAX One. Bright MLS
- $785,0005 bd4 ba4k sqft2285 Saint Margaret Blvd, Prince Frederick, MD 20678For SaleMLS ID #MDCA2030828, Travis Howard, OE Realty. Bright MLS
- $699,0003 bd3 ba1.9k sqft4922 Lerch Dr, Shady Side, MD 20764For SaleMLS ID #MDAA2160248, JoJo Stansfield, Samson Properties. Bright MLS
- $625,0006 bd4 ba3.5k sqft100 Finch Dr, Prince Frederick, MD 20678For SaleMLS ID #MDCA2030690, Trish Nicely, JPAR Real Estate Professionals. Bright MLS
