◆◆◆ OPEN HOUSE! SATURDAY 9/19 & SUNDAY 9/20 12-2PM◆◆◆ Welcome to the one you've been waiting for. Nestled in 3.3 acres is this beautiful single family home with all the bells and whistles you can wish for. Greeted by a large front porch that overlooks the long driveway with extended parking. Fall in love with the brand new gleaming hardwood floors throughout your main level and upper level. With five bedrooms, four full baths, one half bath. Bedrooms have room for everyone even with two masters upstairs Includes two large garages and a finished walkout lower level. Open floor plan gives plenty of space for entertaining with a gourmet kitchen and brand new shiny counter tops with full height backsplash with a waterfall. Sunroom/ Dining flow right across your large wrap around composite deck. Enjoy gorgeous view of the property that overlook the large above ground pool. Stairs connect down to another deck and concrete patio for multi level entertainment. The fully finished walkout basement adds more living space with plush carpet and another bedroom with full bath. Property has duel zone hvac with an extra split system for added comfort. Sprayed foam attic for added insulation and storage. This outstanding home truly offers the perfect combination of space, privacy, and convenience with no HOA restrictions!◆
Coming soon 09/17
$699,990
3380 Plum Point Rd, Huntingtown, MD 20639
5beds
3,114sqft
Single Family Residence
Built in 2001
3.34 Acres Lot
$638,900 Zestimate®
$225/sqft
$-- HOA
What's special
- 1 day
- 158
- 14
Zillow last checked:
Listing updated:
Listed by:
Abhir Patel 202-855-8445,
EXP Realty, LLC 8333357433
Source: Bright MLS,MLS#: MDCA2030504
Facts & features
Interior
Bedrooms & bathrooms
- Bedrooms: 5
- Bathrooms: 5
- Full bathrooms: 4
- 1/2 bathrooms: 1
- Main level bathrooms: 1
- Main level bedrooms: 1
Basement
- Area: 1156
Heating
- Heat Pump, Propane
Cooling
- Central Air, Electric
Appliances
- Included: Tankless Water Heater, Water Heater
Features
- Basement: Walk-Out Access
- Has fireplace: No
Interior area
- Total structure area: 3,692
- Total interior livable area: 3,114 sqft
- Finished area above ground: 2,536
- Finished area below ground: 578
Property
Parking
- Total spaces: 2
- Parking features: Garage Faces Front, Attached, Driveway
- Attached garage spaces: 2
- Has uncovered spaces: Yes
Accessibility
- Accessibility features: None
Features
- Levels: Three
- Stories: 3
- Has private pool: Yes
- Pool features: Above Ground, Private
Lot
- Size: 3.34 Acres
Details
- Additional structures: Above Grade, Below Grade
- Parcel number: 0502033038
- Zoning: RUR
- Special conditions: Standard
Construction
Type & style
- Home type: SingleFamily
- Architectural style: Colonial
- Property subtype: Single Family Residence
Materials
- Vinyl Siding
- Foundation: Slab
Condition
- New construction: No
- Year built: 2001
Utilities & green energy
- Sewer: Private Sewer
- Water: Well
Community & HOA
Community
- Subdivision: None Available
HOA
- Has HOA: No
Location
- Region: Huntingtown
Financial & listing details
- Price per square foot: $225/sqft
- Tax assessed value: $567,700
- Annual tax amount: $6,535
- Date on market: 9/17/2026
- Listing agreement: Exclusive Agency
- Listing terms: Cash,Conventional,FHA,VA Loan
- Ownership: Fee Simple
Estimated market value
$638,900
$581,000 - $703,000
$3,989/mo
Price history
| Date | Event | Price |
|---|---|---|
| 6/23/2026 | Sold | $506,000+49.1%$162/sqft |
Source: Public Record Report a problem | ||
| 10/8/2019 | Listing removed | $339,446$109/sqft |
Source: Auction.com Report a problem | ||
| 10/7/2019 | Price change | $339,446+0.1%$109/sqft |
Source: Auction.com Report a problem | ||
| 10/6/2019 | Price change | $339,080-2.6%$109/sqft |
Source: Auction.com Report a problem | ||
| 10/3/2019 | Price change | $348,170-0.1%$112/sqft |
Source: Auction.com Report a problem | ||
| 9/30/2019 | Price change | $348,678+2.3%$112/sqft |
Source: Auction.com Report a problem | ||
| 9/29/2019 | Price change | $340,803$109/sqft |
Source: Auction.com Report a problem | ||
| 9/27/2019 | Listed for sale | -- |
Source: Auction.com Report a problem | ||
Public tax history
| Year | Property taxes | Tax assessment |
|---|---|---|
| 2025 | $5,915 +12.4% | $527,600 +8.2% |
| 2024 | $5,260 +8.5% | $487,500 +4.4% |
| 2023 | $4,850 +4.6% | $466,800 -4.2% |
| 2022 | $4,635 +4.9% | $487,500 +14.6% |
| 2021 | $4,420 +1.5% | $425,400 +2% |
| 2020 | $4,356 +1.5% | $417,233 -1.9% |
| 2019 | $4,291 +2% | $425,400 +6.1% |
| 2018 | $4,205 -1.4% | $400,900 |
| 2017 | $4,266 -12.6% | $400,900 |
| 2016 | $4,882 | $400,900 -2.1% |
| 2015 | $4,882 | $409,500 |
| 2014 | $4,882 | $409,500 |
| 2013 | -- | $409,500 -13.2% |
| 2012 | -- | $472,000 |
| 2011 | -- | $472,000 |
| 2010 | -- | $472,000 -15.2% |
| 2009 | -- | $556,710 +17.8% |
| 2008 | -- | $472,602 +21.6% |
| 2007 | -- | $388,496 +27.6% |
| 2006 | -- | $304,390 +4.9% |
| 2005 | -- | $290,166 +5.2% |
| 2004 | -- | $275,943 +5.4% |
| 2003 | -- | $261,720 +1.9% |
| 2002 | -- | $256,746 +319.7% |
| 2001 | -- | $61,176 |
Find assessor info on the county website
Monthly payment
Est. payment
Payment breakdown
Explore the cost of this home by adjusting the details. Changes won't be saved.Climate risks
Neighborhood: 20639
Nearby schools
Schools provided by the listing agent
- District: Calvert County Public Schools
Source: Bright MLS. This data may not be complete. We recommend contacting the local school district to confirm school assignments for this home.
Similar homes
- $629,9004 bd4 ba2.8k sqft31 Radcliffe Dr, Huntingtown, MD 20639For Sale

 MLS ID #MDCA2030590, Brittany Santos, JPAR Real Estate Professionals. Bright MLS
 - $614,0004 bd3 ba2.2k sqft1220 Hollyberry Ct, Huntingtown, MD 20639For Sale
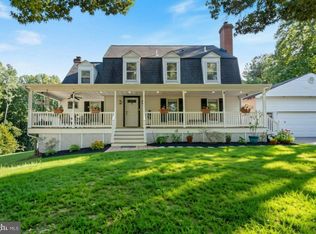 MLS ID #MDCA2030576, Kimberly Hayes, CENTURY 21 New Millennium. Bright MLS
 - $749,9004 bd3 ba3.2k sqft3255 Loring Dr, Huntingtown, MD 20639New Construction
 MLS ID #MDCA2030188, Laura Peruzzi, RE/MAX One. Bright MLS
 - $849,9004 bd4 ba4k sqft650 Verda Ln, Huntingtown, MD 20639For Sale
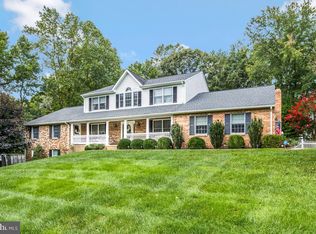 MLS ID #MDCA2030234, Brandon Harrington, PAX Real Estate. Bright MLS
 - $649,9003 bd4 ba3.2k sqft3580 Dotty Ct, Huntingtown, MD 20639For SaleMLS ID #MDCA2029710, Linda Cerulli, CENTURY 21 New Millennium. Bright MLS
- $669,9004 bd2 ba1.7k sqft2909 Bay Blvd, Huntingtown, MD 20639For SaleMLS ID #MDCA2030574, Ryan Hutchins, Hutchins Properties. Bright MLS
- $749,9005 bd4 ba4.1k sqft1535 Biltmore Ct, Huntingtown, MD 20639For SaleMLS ID #MDCA2030460, Danny Martin, Keller Williams Flagship. Bright MLS
- $745,0005 bd4 ba4.3k sqft4220 Weeping Willow Ln, Huntingtown, MD 20639For SaleMLS ID #MDCA2029742, Tamika Brooks, HomeSmart. Bright MLS
- $599,9993 bd2 ba2.7k sqft2814 Ridge Rd, Huntingtown, MD 20639For SaleMLS ID #MDCA2030430, Tiffany Hein, Berkshire Hathaway HomeServices PenFed Realty. Bright MLS
- $735,0005 bd4 ba3.7k sqft3830 Carson Ct, Huntingtown, MD 20639For SaleMLS ID #MDCA2029788, Scott McInerney, RE/MAX One. Bright MLS
- $624,9005 bd3 ba2k sqft3841 Sunrise Dr, Huntingtown, MD 20639For SaleMLS ID #MDCA2029216, William Ibarra, W Realty Services, LLC. Bright MLS
- $650,0005 bd4 ba3.8k sqft3555 Christiana Ct, Chesapeake Beach, MD 20732For SaleMLS ID #MDCA2029060, Terri McClain, RE/MAX One. Bright MLS
- $799,9994 bd3 ba2.9k sqft2450 Symphony Ln, Huntingtown, MD 20639For SaleMLS ID #MDCA2029482, Katelyn Repoli, Real Broker, LLC - Annapolis. Bright MLS
- $689,0004 bd4 ba4k sqft3230 Saber Rd, Huntingtown, MD 20639For SaleMLS ID #MDCA2030160, Kimberly Hayes, CENTURY 21 New Millennium. Bright MLS
- $645,9003 bd4 ba3.1k sqft1401 Emmanuel Church Rd, Huntingtown, MD 20639For SaleMLS ID #MDCA2029690, Eileen O'Connor, Home Towne Real Estate. Bright MLS
- $599,7004 bd5 ba3.2k sqft4325 Willows Rd, Chesapeake Beach, MD 20732For SaleMLS ID #MDCA2029904, Mike Benton, Home Towne Real Estate. Bright MLS
- $699,0005 bd4 ba3.6k sqft2424 Springbrook Ct, Huntingtown, MD 20639For SaleMLS ID #MDCA2027464, Sherri Verdon, RE/MAX One. Bright MLS
- $799,9004 bd3 ba3.4k sqft2651 Lady Annes Way, Huntingtown, MD 20639For SaleMLS ID #MDCA2027228, Nick Poliansky, Keller Williams Preferred Properties. Bright MLS
- $595,0005 bd3 ba2.9k sqft1531 Sunrise Ct, Huntingtown, MD 20639For SaleMLS ID #MDCA2028120, Joyce Bare Conlon, CENTURY 21 New Millennium. Bright MLS
- $660,0005 bd4 ba3k sqft990 Caravan Trl, Owings, MD 20736For SaleMLS ID #MDCA2030392, Desha Butler, Compass. Bright MLS
