Discover the charm of this stunning Colonial home nestled in the desirable Poplar Woods community. With 4 spacious bedrooms and 3.5 bathrooms, this residence offers an impressive 4,130 sq. ft. of living space, perfect for both relaxation and entertaining. Step inside to find a beautifully designed open floor plan that seamlessly connects the gourmet kitchen and living areas. The kitchen is a chef's dream, featuring upgraded countertops, a cooktop, wall oven, and a convenient dishwasher. Enjoy cozy evenings by the gas fireplace in the living room, accentuated by elegant crown moldings and wainscoting that add a touch of sophistication. The fully finished basement, with walkout stairs, offers endless possibilities for recreation or additional living space. Set on a generous 0.48-acre lot that backs to serene trees, this home provides a peaceful escape from the hustle and bustle. The outdoor space is perfect for gatherings or quiet evenings under the stars. With a front-entry attached garage and a paved driveway, convenience is at your fingertips. Safety and comfort are paramount, with monitored security features ensuring peace of mind. This home is not just a place to live; it's a lifestyle waiting to be embraced. New carpets on the main and upper floors mean all you have to do is move in. Don't miss the opportunity to make this exquisite property your own! VA assumable loan at less than 3% for qualified buyers.
For sale
$699,000
1130 Wilson Rd, Huntingtown, MD 20639
4beds
4,130sqft
Single Family Residence
Built in 2007
0.48 Acres Lot
$-- Zestimate®
$169/sqft
$-- HOA
What's special
Front-entry attached garageBacks to serene treesElegant crown moldingsPaved drivewayWall ovenGourmet kitchenConvenient dishwasher
- 34 days
- 465
- 58
Zillow last checked:
Listing updated:
Listed by:
Rachel Hutton 808-354-4667,
JPAR Real Estate Professionals 3016844895,
Listing Team: Prestige Home Team With Jpar Real Estate Professionals, Co-Listing Team: Prestige Home Team With Jpar Real Estate Professionals,Co-Listing Agent: Samara M Dinnius 636-667-1607,
JPAR Real Estate Professionals
Source: Bright MLS,MLS#: MDCA2031082
Facts & features
Interior
Bedrooms & bathrooms
- Bedrooms: 4
- Bathrooms: 4
- Full bathrooms: 3
- 1/2 bathrooms: 1
- Main level bathrooms: 1
Basement
- Area: 1614
Heating
- Central
Cooling
- Heat Pump, Central Air, Electric
Appliances
- Included: Cooktop, Dishwasher, Ice Maker, Microwave, Oven, Refrigerator, Water Heater, Exhaust Fan, Electric Water Heater
- Laundry: Washer/Dryer Hookups Only
Features
- Combination Kitchen/Living, Kitchen - Gourmet, Dining Area, Combination Dining/Living, Primary Bath(s), Chair Railings, Upgraded Countertops, Wainscotting, Crown Molding, Open Floorplan, Dry Wall, High Ceilings
- Flooring: Wood
- Windows: Window Treatments
- Basement: Rear Entrance,Exterior Entry,Connecting Stairway,Finished,Walk-Out Access
- Number of fireplaces: 1
- Fireplace features: Gas/Propane
Interior area
- Total structure area: 4,687
- Total interior livable area: 4,130 sqft
- Finished area above ground: 3,073
- Finished area below ground: 1,057
Video & virtual tour
Property
Parking
- Total spaces: 2
- Parking features: Garage Faces Front, Driveway, Asphalt, Attached
- Attached garage spaces: 2
- Has uncovered spaces: Yes
Accessibility
- Accessibility features: None
Features
- Levels: Three
- Stories: 3
- Pool features: None
Lot
- Size: 0.48 Acres
- Features: Flag Lot, Backs to Trees
Details
- Additional structures: Above Grade, Below Grade
- Parcel number: 0502058103
- Zoning: A
- Special conditions: Standard
Construction
Type & style
- Home type: SingleFamily
- Architectural style: Colonial
- Property subtype: Single Family Residence
Materials
- Vinyl Siding
- Foundation: Slab
- Roof: Asphalt
Condition
- Very Good
- New construction: No
- Year built: 2007
Details
- Builder model: PINEHURST
- Builder name: MARRICK
Utilities & green energy
- Sewer: Septic Exists
- Water: Well
Community & HOA
Community
- Security: Monitored, Electric Alarm
- Subdivision: Poplar Woods
HOA
- Has HOA: No
Location
- Region: Huntingtown
Financial & listing details
- Price per square foot: $169/sqft
- Tax assessed value: $651,467
- Annual tax amount: $7,439
- Date on market: 10/19/2026
- Listing agreement: Exclusive Right To Sell
- Inclusions: , parking Included In Saleprice
- Ownership: Fee Simple
Estimated market value
Not available
Estimated sales range
Not available
Not available
Price history
| Date | Event | Price |
|---|---|---|
| 10/23/2026 | Listed for sale | $699,000+53.6%$169/sqft |
Source:  Bright MLS #MDCA2031082 Report a problem | ||
| 10/9/2018 | Sold | $455,000-3.2%$110/sqft |
Source: Public Record Report a problem | ||
| 8/17/2018 | Pending sale | $469,900$114/sqft |
Source: RE/MAX ONE #1002039704 Report a problem | ||
| 7/14/2018 | Listed for sale | $469,900-0.9%$114/sqft |
Source: RE/MAX One #1002039704 Report a problem | ||
| 5/22/2018 | Listing removed | $474,100$115/sqft |
Source: CENTURY 21 New Millennium #1003034359 Report a problem | ||
| 5/4/2018 | Price change | $474,100-0.1%$115/sqft |
Source: CENTURY 21 New Millennium #1003034359 Report a problem | ||
| 3/28/2018 | Price change | $474,7000%$115/sqft |
Source: CENTURY 21 New Millennium #1003034359 Report a problem | ||
| 3/14/2018 | Price change | $474,8000%$115/sqft |
Source: CENTURY 21 New Millennium #1003034359 Report a problem | ||
| 3/7/2018 | Price change | $474,9000%$115/sqft |
Source: CENTURY 21 New Millennium #1003034359 Report a problem | ||
| 3/1/2018 | Price change | $475,000-1%$115/sqft |
Source: CENTURY 21 New Millennium #1003034359 Report a problem | ||
| 12/31/2017 | Price change | $479,900-2.1%$116/sqft |
Source: Century 21 New Millennium #1003034359 Report a problem | ||
| 11/29/2017 | Price change | $490,000-1.8%$119/sqft |
Source: Century 21 New Millennium #1003034359 Report a problem | ||
| 11/5/2017 | Listed for sale | $499,000+8.5%$121/sqft |
Source: Century 21 New Millennium #1003034359 Report a problem | ||
| 4/26/2016 | Sold | $460,000-2.1%$111/sqft |
Source: Public Record Report a problem | ||
| 3/13/2016 | Pending sale | $470,000$114/sqft |
Source: RE/MAX 100 #CA9562458 Report a problem | ||
| 2/5/2016 | Listed for sale | $470,000-10.3%$114/sqft |
Source: RE/MAX 100 #CA9562458 Report a problem | ||
| 6/7/2007 | Sold | $524,233$127/sqft |
Source: Public Record Report a problem | ||
Public tax history
| Year | Property taxes | Tax assessment |
|---|---|---|
| 2026 | $7,255 +8.5% | $651,467 +8.8% |
| 2025 | $6,684 +13.4% | $598,933 +9.6% |
| 2024 | $5,896 +11.6% | $546,400 +7.5% |
| 2023 | $5,281 +8.1% | $508,300 -7% |
| 2022 | $4,885 +8.8% | $546,400 +26.5% |
| 2021 | $4,490 +5.8% | $432,100 +6.3% |
| 2020 | $4,245 +6.2% | $406,600 -5.9% |
| 2019 | $3,998 +7.2% | $432,100 +21.5% |
| 2018 | $3,730 +0.3% | $355,600 +1.7% |
| 2017 | $3,720 -16.2% | $349,600 +1.7% |
| 2016 | $4,440 | $343,600 +1.8% |
| 2015 | $4,440 | $337,600 |
| 2014 | $4,440 | $337,600 |
| 2013 | -- | $337,600 -21.1% |
| 2012 | -- | $428,000 |
| 2011 | -- | $428,000 |
| 2010 | -- | $428,000 -18.1% |
| 2009 | -- | $522,860 +15.1% |
| 2008 | -- | $454,090 +459.3% |
| 2007 | -- | $81,190 +38.8% |
| 2006 | -- | $58,510 +4.6% |
| 2005 | -- | $55,956 +4.8% |
| 2004 | -- | $53,403 +5% |
| 2003 | -- | $50,850 +7.2% |
| 2002 | -- | $47,450 +7.7% |
| 2001 | -- | $44,050 |
Find assessor info on the county website
Monthly payment
Est. payment
Payment breakdown
Explore the cost of this home by adjusting the details. Changes won't be saved.Climate risks
Neighborhood: 20639
Nearby schools
Schools provided by the listing agent
- District: Calvert County Public Schools
Source: Bright MLS. This data may not be complete. We recommend contacting the local school district to confirm school assignments for this home.


Similar homes
- $699,9995 bd4 ba4.3k sqft4220 Weeping Willow Ln, Huntingtown, MD 20639For Sale
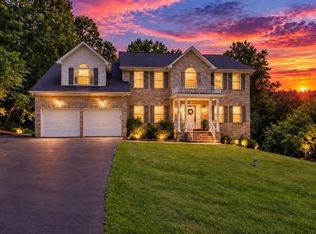
 MLS ID #MDCA2029742, Tamika Brooks, HomeSmart. Bright MLS
- $635,9004 bd4 ba3.2k sqft3580 Dotty Ct, Huntingtown, MD 20639For Sale
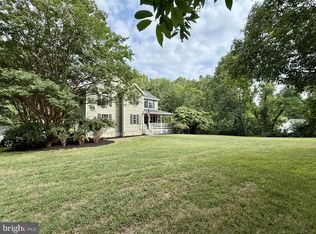 MLS ID #MDCA2031322, Linda Cerulli, CENTURY 21 New Millennium. Bright MLS
- $699,9905 bd5 ba3.1k sqft3380 Plum Point Rd, Huntingtown, MD 20639For Sale
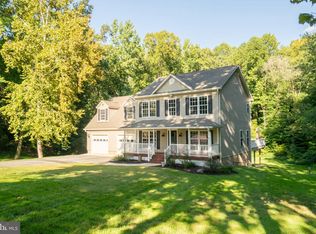 MLS ID #MDCA2030504, Abhir Patel, EXP Realty, LLC. Bright MLS
- $749,9994 bd4 ba3.7k sqft1785 Stone Dr, Huntingtown, MD 20639For Sale
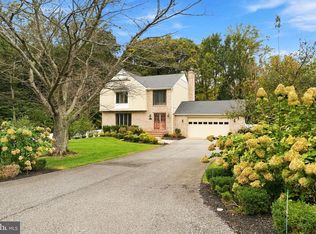 MLS ID #MDCA2031536, J Fowler, FAM Realty, LLC.. Bright MLS
- $799,9005 bd4 ba4.8k sqft1003 Horse Pen Run, Huntingtown, MD 20639For SaleMLS ID #MDCA2029556, Terri McClain, RE/MAX One. Bright MLS
- $735,0005 bd4 ba3.7k sqft3830 Carson Ct, Huntingtown, MD 20639For SaleMLS ID #MDCA2029788, Scott McInerney, RE/MAX One. Bright MLS
- $739,9005 bd3 ba3.3k sqft50 Miss Sams Way, Huntingtown, MD 20639For SaleMLS ID #MDCA2030790, Indera Coggins, CENTURY 21 New Millennium. Bright MLS
- $824,9005 bd4 ba3.9k sqft3260 Monroe Dr, Huntingtown, MD 20639For SaleMLS ID #MDCA2029916, Stacey Merchant, EXP Realty, LLC. Bright MLS
- $664,7504 bd4 ba3.7k sqft5025 Barrington Ln, Sunderland, MD 20689For SaleMLS ID #MDCA2030818, William Sammons, Home Towne Real Estate. Bright MLS
- $624,9005 bd3 ba2.2k sqft3841 Sunrise Dr, Huntingtown, MD 20639For SaleMLS ID #MDCA2029216, William Ibarra, W Realty Services, LLC. Bright MLS
- $599,9954 bd3 ba2.4k sqft160 Amber Ln, Huntingtown, MD 20639For SaleMLS ID #MDCA2031186, Tina Marie Biggs, EXP Realty, LLC. Bright MLS
- $680,0005 bd4 ba3.6k sqft1815 Foggy Bottom Ct, Sunderland, MD 20689For SaleMLS ID #MDCA2031484, Sergey Taksis, Samson Properties. Bright MLS
- $650,0004 bd4 ba3k sqft965 Cat Bird Ln, Owings, MD 20736For SaleMLS ID #MDCA2031650, Dawn Riley, Deep Roots Real Estate. Bright MLS
- $675,0004 bd3 ba3.8k sqft25958 Haven View Ct, Mechanicsville, MD 20659For SaleMLS ID #MDSM2034778, Jennifer Goddard, CENTURY 21 New Millennium. Bright MLS
- $699,9904 bd4 ba4.5k sqft8210 Bayview Hills Dr, Chesapeake Beach, MD 20732For SaleMLS ID #MDCA2030978, Ryan Dickens, Home Towne Real Estate. Bright MLS
- $575,0004 bd4 ba3.3k sqft3570 Ponds Wood Dr, Chesapeake Beach, MD 20732For SaleMLS ID #MDCA2031128, Leslie Arigo, Deep Roots Real Estate. Bright MLS
- $949,9005 bd5 ba6k sqft2014 Rosedale Ln, Huntingtown, MD 20639For SaleMLS ID #MDCA2030942, Juliet Patterson Brooke, Samson Properties. Bright MLS
- $625,0006 bd4 ba3.5k sqft100 Finch Dr, Prince Frederick, MD 20678For SaleMLS ID #MDCA2030690, Trish Nicely, JPAR Real Estate Professionals. Bright MLS
- $550,0003 bd3 ba2.2k sqft3020 Franklin Dr, Huntingtown, MD 20639For SaleMLS ID #MDCA2031298, Candy Meyers, RE/MAX One. Bright MLS
- $729,9004 bd4 ba3.8k sqft6830 Buckeye Dr, Hughesville, MD 20637For SaleMLS ID #MDCH2060014, Lisa Wills, RE/MAX One. Bright MLS
