Welcome to this stunning QBHI Annapolis model, perfectly situated on a private 1+ acre homesite offering the ideal combination of space, comfort, and privacy. With 4 bedrooms, 2.5 baths, and an exceptional open floor plan, this home is designed for both everyday living and effortless entertaining. Step inside to find a dramatic two-story family room filled with natural light and anchored by a cozy gas fireplace. The heart of the home is the beautifully appointed kitchen featuring stainless steel appliances, granite countertops, a large center island, abundant cherry cabinetry, a walk-in pantry, and plenty of workspace. The kitchen opens seamlessly to the family room, creating the perfect gathering space for family and friends. Upgraded hardwood flooring flows throughout much of the main level, adding warmth and elegance. The main level also includes a convenient half bath and a versatile guest bedroom, offering flexibility for overnight guests, a private home office, or additional living space. Upstairs, you'll find three generously sized bedrooms, including a spacious primary suite with a luxurious ensuite bath featuring QBHI's signature deluxe walk-in shower, upgraded tile, dual vanities, and a frameless glass shower door. The conveniently located upper-level laundry room makes everyday living a breeze. The partially finished walk-out basement provides an expansive recreation room along with unfinished space to add a media room, game room, fitness area, or additional living space and a full bath. Outdoor living is just as impressive with a large Trex deck overlooking the peaceful, tree-lined backyard, offering exceptional privacy and plenty of room to relax or entertain. Thoughtfully designed stone walkways and hardscape enhance the outdoor living space, while the beautifully maintained grounds are supported by an in-ground irrigation system. An 8kw generator provides added convenience and peace of mind year-round. Additional features include a tankless gas water heater, gas fireplace, under-cabinet lighting, and numerous builder upgrades throughout. A complete list of builder selections and upgrades is available in the attached QBHI spec sheet.
Coming soon 08/17
$709,900
25958 Haven View Ct, Mechanicsville, MD 20659
4beds
3,876sqft
:
Get pre-qualified$4,520/mo
Single Family Residence
Built in 2016
1.02 Acres Lot
$-- Zestimate®
$183/sqft
$38/mo HOA
What's special
- 6 days |
- 285 |
- 24 |
Zillow last checked:
Listing updated:
Listed by:
Jennifer Goddard 301-481-2696,
CENTURY 21 New Millennium 3018622169
Source: Bright MLS,MLS#: MDSM2032984
Facts & features
Interior
Bedrooms & bathrooms
- Bedrooms: 4
- Bathrooms: 3
- Full bathrooms: 2
- 1/2 bathrooms: 1
- Main level bathrooms: 1
- Main level bedrooms: 1
Rooms
- Room types: Dining Room, Primary Bedroom, Bedroom 2, Bedroom 3, Kitchen, Family Room, Foyer, Bedroom 1, Recreation Room
Primary bedroom
- Features: Flooring - Carpet
- Level: Upper
Bedroom 1
- Level: Main
Bedroom 2
- Features: Flooring - Carpet
- Level: Upper
Bedroom 3
- Features: Flooring - Carpet
- Level: Upper
Dining room
- Features: Flooring - HardWood
- Level: Main
Family room
- Features: Flooring - Carpet, Fireplace - Gas
- Level: Main
Foyer
- Features: Flooring - HardWood
- Level: Main
Kitchen
- Features: Flooring - Tile/Brick
- Level: Main
Recreation room
- Level: Lower
Heating
- Heat Pump, Electric, Propane
Cooling
- Ceiling Fan(s), Central Air, Electric
Appliances
- Included: Exhaust Fan, Microwave, Tankless Water Heater, Dishwasher, Dryer, Refrigerator, Stainless Steel Appliance(s), Washer, Water Heater
- Laundry: Upper Level
Features
- Kitchen Island, Dining Area, Breakfast Area, Primary Bath(s), Chair Railings, Upgraded Countertops, Crown Molding, Recessed Lighting, Floor Plan - Traditional, Attic, Soaking Tub, Bathroom - Walk-In Shower, Bathroom - Tub Shower, Ceiling Fan(s), Family Room Off Kitchen, Formal/Separate Dining Room, Kitchen - Gourmet, Pantry, Walk-In Closet(s), Entry Level Bedroom, Dry Wall, 2 Story Ceilings
- Flooring: Ceramic Tile, Engineered Wood, Carpet, Wood
- Doors: Sliding Glass, French Doors
- Windows: ENERGY STAR Qualified Windows, Low Emissivity Windows, Screens, Window Treatments
- Basement: Connecting Stairway,Full,Heated,Improved,Interior Entry,Partially Finished,Concrete
- Number of fireplaces: 1
- Fireplace features: Gas/Propane, Mantel(s), Glass Doors
Interior area
- Total structure area: 4,566
- Total interior livable area: 3,876 sqft
- Finished area above ground: 3,176
- Finished area below ground: 700
Property
Parking
- Total spaces: 2
- Parking features: Garage Door Opener, Garage Faces Front, Driveway, Attached
- Attached garage spaces: 2
- Has uncovered spaces: Yes
- Details: Garage Sqft: 484
Accessibility
- Accessibility features: None
Features
- Levels: Three
- Stories: 3
- Patio & porch: Deck, Porch
- Exterior features: Lighting, Flood Lights, Rain Gutters, Underground Lawn Sprinkler
- Pool features: None
- Has view: Yes
- View description: Trees/Woods
Lot
- Size: 1.02 Acres
Details
- Additional structures: Above Grade, Below Grade
- Parcel number: 1904058119
- Zoning: RPD
- Special conditions: Standard
Construction
Type & style
- Home type: SingleFamily
- Architectural style: Colonial
- Property subtype: Single Family Residence
Materials
- Vinyl Siding
- Foundation: Permanent
- Roof: Architectural Shingle
Condition
- Excellent
- New construction: No
- Year built: 2016
Details
- Builder model: ANNAPOLIS
Utilities & green energy
- Sewer: Septic Exists
- Water: Public
- Utilities for property: Cable
Community & HOA
Community
- Security: Security System, Smoke Detector(s), Carbon Monoxide Detector(s), Fire Sprinkler System
- Subdivision: Grandview Haven
HOA
- Has HOA: Yes
- HOA fee: $450 annually
- HOA name: GRANDVIEW HAVEN
Location
- Region: Mechanicsville
Financial & listing details
- Price per square foot: $183/sqft
- Tax assessed value: $606,133
- Annual tax amount: $5,445
- Date on market: 8/17/2026
- Listing agreement: Exclusive Right To Sell
- Listing terms: Cash,Conventional,VA Loan
- Ownership: Fee Simple
Estimated market value
Not available
Estimated sales range
Not available
Not available
Price history
| Date | Event | Price |
|---|---|---|
| 5/26/2016 | Sold | $457,768+13.1%$118/sqft |
Source: Public Record Report a problem | ||
| 7/5/2015 | Listing removed | $404,626$104/sqft |
Source: RE/MAX 100 #SM8604595 Report a problem | ||
| 6/13/2015 | Pending sale | $404,626$104/sqft |
Source: RE/MAX 100 #SM8604595 Report a problem | ||
| 6/8/2015 | Listed for sale | $404,626$104/sqft |
Source: RE/MAX 100 #SM8604595 Report a problem | ||
| 4/16/2015 | Pending sale | $404,626$104/sqft |
Source: RE/MAX 100 #sm8604595 Report a problem | ||
| 4/16/2015 | Listed for sale | $404,626$104/sqft |
Source: RE/MAX 100 #sm8604595 Report a problem | ||
Public tax history
| Year | Property taxes | Tax assessment |
|---|---|---|
| 2025 | $5,611 +10.6% | $567,267 +7.4% |
| 2024 | $5,072 +5% | $528,400 +5% |
| 2023 | $4,830 +5.3% | $503,267 -4.8% |
| 2022 | $4,589 +5.5% | $528,400 +16.6% |
| 2021 | $4,348 +0.5% | $453,000 +0.5% |
| 2020 | $4,325 +0.5% | $450,600 -0.5% |
| 2019 | $4,302 +0.5% | $453,000 +1.6% |
| 2018 | $4,279 -0.9% | $445,800 |
| 2017 | $4,320 +302% | $445,800 |
| 2016 | $1,075 | $445,800 +890.7% |
| 2015 | $1,075 | $45,000 |
| 2014 | $1,075 | $45,000 |
| 2013 | -- | $45,000 -57.2% |
| 2012 | -- | $105,100 +1.6% |
| 2011 | -- | $103,433 +1.6% |
| 2010 | -- | $101,766 +1.7% |
| 2009 | -- | $100,100 |
Find assessor info on the county website
Monthly payment
Est. payment
Payment breakdown
Explore the cost of this home by adjusting the details. Changes won't be saved.Climate risks
Neighborhood: 20659
Nearby schools
GreatSchools rating
- 6/10Benjamin Banneker Elementary SchoolGrades: PK-5Distance: 3.9 mi
- 6/10Margaret Brent Middle SchoolGrades: 6-8Distance: 0.7 mi
- 6/10Chopticon High SchoolGrades: 9-12Distance: 1.5 mi
Schools provided by the listing agent
- Elementary: Benjamin Banneker
- Middle: Margaret Brent
- High: Chopticon
- District: St. Marys County Public Schools
Source: Bright MLS. This data may not be complete. We recommend contacting the local school district to confirm school assignments for this home.
- $832,1005 bd5 ba3.9k sqft25964 Haven View Ct, Mechanicsville, MD 20659Off Market
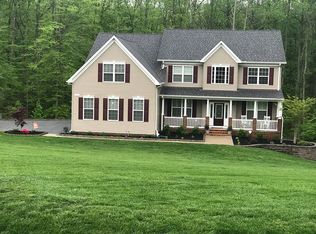
- $791,5004 bd4 ba3.8k sqft25959 Haven View Ct, Mechanicsville, MD 20659Off Market
- $653,500-- bd3 ba2.6k sqft25965 Haven View Ct, Mechanicsville, MD 20659Off Market
- $664,500-- bd2 ba2.6k sqft25952 Haven View Ct, Mechanicsville, MD 20659Off Market
- $758,7004 bd4 ba4.3k sqft25970 Haven View Ct, Mechanicsville, MD 20659Off Market
- $---- bd-- ba-- sqft39748 Grandview Haven Dr, Mechanicsville, MD 20659Off Market
- $500-- bd-- ba-- sqft39764 Grandview Haven Dr, Mechanicsville, MD 20659Off Market
- $9,100-- bd-- ba-- sqftFair Hill Ln, Mechanicsville, MD 20659Off Market
A local agent can set up tours, give advice and negotiate with sellers.
A local lender can help you make sure your offer is ready when you are.
Similar homes
- $750,0004 bd4 ba3.8k sqft39803 Grandview Haven Dr, Mechanicsville, MD 20659For Sale
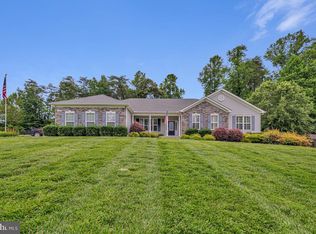
 MLS ID #MDSM2032654, Farrah Fuchs, Redfin Corp. Bright MLS
 - $624,9005 bd3 ba2.8k sqft28177 Ben Oaks Dr, Mechanicsville, MD 20659For Sale
 MLS ID #MDSM2031908, Kimberly St. Laurent, RE/MAX One. Bright MLS
 - $420,0004 bd2 ba2.1k sqft41012 Oakville Rd, Mechanicsville, MD 20659For Sale
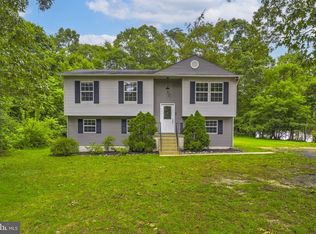 MLS ID #MDSM2032872, Kristy Matthai, CENTURY 21 New Millennium. Bright MLS
 - $689,7004 bd4 ba3.4k sqft11910 Charles St, La Plata, MD 20646For Sale
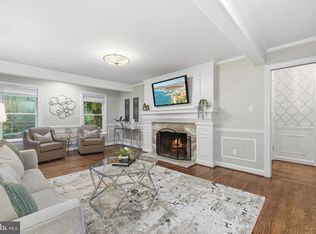 MLS ID #MDCH2058154, Mike Foster, RE/MAX Realty Group. Bright MLS
 - $695,0005 bd4 ba4k sqft23214 Dairy Barn Dr, Leonardtown, MD 20650For SaleMLS ID #MDSM2032818, Wanda White, CENTURY 21 New Millennium. Bright MLS
- $629,9004 bd4 ba4k sqft24318 Miley Dr, Hollywood, MD 20636For SaleMLS ID #MDSM2033042, Erika Yowell, EXP Realty, LLC. Bright MLS
- $700,0004 bd4 ba4k sqft21395 Fairwood Ct, Leonardtown, MD 20650For SaleMLS ID #MDSM2032510, Lauren Garner, EXP Realty, LLC. Bright MLS
- $709,9994 bd4 ba3.1k sqft15119 Beacon Hill Cir, Issue, MD 20645For SaleMLS ID #MDCH2058002, Sandi Foraci, RE/MAX One. Bright MLS
- $709,0006 bd5 ba4.1k sqft45103 Woodhaven Dr, California, MD 20619For SaleMLS ID #MDSM2032864, Jackie Randell, CENTURY 21 New Millennium. Bright MLS
- $615,0005 bd4 ba4.3k sqft23620 Gunnell Dr, Leonardtown, MD 20650For SaleMLS ID #MDSM2032660, Tyler Mattingly, Coldwell Banker Premier. Bright MLS
- $585,0004 bd4 ba3.2k sqft1054 Kings Creek Dr, Saint Leonard, MD 20685For SaleMLS ID #MDCA2029804, Tom Walsh JR., RE/MAX One. Bright MLS
- $724,9904 bd4 ba3.6k sqft14550 Dusty Miller Ct, Hughesville, MD 20637For SaleMLS ID #MDCH2054844, Bernie Alvey, Atlantic Sands Realty. Bright MLS
- $735,0005 bd4 ba3.7k sqft3830 Carson Ct, Huntingtown, MD 20639For SaleMLS ID #MDCA2029788, Scott McInerney, RE/MAX One. Bright MLS
- $699,9003 bd4 ba3.1k sqft1401 Emmanuel Church Rd, Huntingtown, MD 20639For SaleMLS ID #MDCA2029690, Eileen O'Connor, Home Towne Real Estate. Bright MLS
- $650,0004 bd4 ba4.4k sqft1054 Norfolk Dr, La Plata, MD 20646For SaleMLS ID #MDCH2058080, Mary Chambers, JPAR Real Estate Professionals. Bright MLS
- $619,9004 bd4 ba3.3k sqft4585 Mattapany Rd, Saint Leonard, MD 20685For SaleMLS ID #MDCA2029520, Anne Procopio Scott, Long & Foster Real Estate, Inc.. Bright MLS
- $725,0006 bd4 ba3.6k sqft3625 Redhaven Ln, Huntingtown, MD 20639For SaleMLS ID #MDCA2029664, Greg Beckman, Coldwell Banker Realty. Bright MLS
- $715,0005 bd4 ba3.6k sqft2424 Springbrook Ct, Huntingtown, MD 20639For SaleMLS ID #MDCA2027464, Sherri Verdon, RE/MAX One. Bright MLS
- $760,0004 bd4 ba4.2k sqft11511 Summerton Ct, La Plata, MD 20646For SaleMLS ID #MDCH2052456, Farrah Fuchs, Redfin Corp. Bright MLS
- $649,0005 bd4 ba4k sqft23591 Margrave Dr, Leonardtown, MD 20650For SaleMLS ID #MDSM2031892, Heather Foster, RE/MAX One. Bright MLS
