VA assumable mortgage at 2.625%! Welcome to 1054 Kings Creek Dr., Saint Leonard, MD 20685 — a beautifully maintained Colonial in the sought-after Kings Creek Estates community, offering nearly 3,200 finished square feet, major recent capital improvements, and a private, wooded setting on more than one-half acre. Thoughtfully maintained, this home offers the ideal combination of generous living space, modern mechanical upgrades, and the privacy today's buyers are seeking. The inviting main level features hardwood floors; a spacious family room with a gas fireplace; formal dining room; dedicated home office, and an updated kitchen with granite countertops, stainless steel appliances, pantry, breakfast area, and recessed lighting. Upstairs, the spacious primary suite offers a walk-in closet, double vanity, soaking tub, and separate shower. The three additional bedrooms provide comfortable accommodations for family and guests. The finished walkout basement significantly expands the home's versatility with a large recreation room, media room, fifth bedroom or flexible bonus space, full bathroom, and abundant storage — ideal for multigenerational living, long-term guests, a home gym, hobby space, or remote work. Major capital improvements provide exceptional value and peace of mind, including a new roof (2018), dual HVAC systems replaced in 2024 and 2025, basement flooring (2022), kitchen sliding glass door (2022), washer and dryer (2023), and a newer refrigerator, helping reduce future maintenance costs while making this home truly move-in ready. The outdoor living is equally impressive with a covered front porch, spacious rear deck, fenced back yard, mature trees, oversized two-car garage, and a storage shed. Situated on a private lot backing to trees, the property offers the perfect balance of peaceful surroundings and everyday convenience. Enjoy easy access to many of Southern Maryland's premier attractions, including: Solomons Island, Calvert Cliffs State Park, Flag Ponds Nature Park, Jefferson Patterson Park & Museum, Chesapeake Bay beaches, local marinas, shopping, restaurants, wineries, breweries, and public boat ramps. Enjoy endless opportunities for boating, fishing, hiking, waterfront dining, and year-round outdoor recreation. Commuters will appreciate the convenient location, approximately 20 miles to NAS Patuxent River, 37 miles to Joint Base Andrews, 42 miles to Annapolis, and 48 miles to Washington, DC, making this an exceptional choice for military personnel, government employees, and anyone seeking more space while remaining connected to major employment centers. Offering nearly 3,200 finished square feet, including a walkout basement, dedicated home office, oversized two-car garage, major capital improvements, and a private wooded setting in one of Calvert County's most desirable neighborhoods, 1054 Kings Creek Dr. presents a rare opportunity to own a move-in-ready home that perfectly combines space, comfort, quality, and location.
For sale
$585,000
1054 Kings Creek Dr, Saint Leonard, MD 20685
4beds
3,292sqft
Single Family Residence
Built in 2000
0.55 Acres Lot
$-- Zestimate®
$178/sqft
$15/mo HOA
What's special
Finished walkout basementWalk-in closetAbundant storageDouble vanitySeparate showerMature treesDedicated home office
- 12 days |
- 613 |
- 31 |
Zillow last checked:
Listing updated:
Listed by:
Tom Walsh JR. 703-347-2501,
RE/MAX One 4105356291
Source: Bright MLS,MLS#: MDCA2029804
Facts & features
Interior
Bedrooms & bathrooms
- Bedrooms: 4
- Bathrooms: 4
- Full bathrooms: 3
- 1/2 bathrooms: 1
- Main level bathrooms: 1
Basement
- Area: 1092
Heating
- Heat Pump, Electric
Cooling
- Central Air, Ceiling Fan(s), Zoned, Electric
Appliances
- Included: Microwave, Dishwasher, Disposal, Dryer, Exhaust Fan, Freezer, Oven/Range - Electric, Refrigerator, Stainless Steel Appliance(s), Washer, Water Dispenser, Electric Water Heater
Features
- Breakfast Area, Ceiling Fan(s), Chair Railings, Crown Molding, Family Room Off Kitchen, Open Floorplan, Formal/Separate Dining Room, Pantry, Recessed Lighting, Soaking Tub, Bathroom - Tub Shower, Bathroom - Stall Shower, Walk-In Closet(s), Upgraded Countertops
- Flooring: Hardwood, Carpet, Ceramic Tile, Luxury Vinyl, Wood
- Doors: Six Panel, Sliding Glass, Storm Door(s)
- Windows: Double Pane Windows, Screens, Window Treatments
- Basement: Finished,Walk-Out Access
- Number of fireplaces: 1
- Fireplace features: Gas/Propane
Interior area
- Total structure area: 3,292
- Total interior livable area: 3,292 sqft
- Finished area above ground: 2,200
- Finished area below ground: 1,092
Video & virtual tour
Property
Parking
- Total spaces: 6
- Parking features: Garage Faces Front, Garage Door Opener, Oversized, Asphalt, Attached, Driveway, Off Street
- Attached garage spaces: 2
- Uncovered spaces: 4
Accessibility
- Accessibility features: None
Features
- Levels: Three
- Stories: 3
- Patio & porch: Deck, Porch
- Exterior features: Sidewalks, Play Equipment
- Pool features: None
- Fencing: Split Rail
Lot
- Size: 0.55 Acres
- Features: Backs to Trees, Rear Yard
Details
- Additional structures: Above Grade, Below Grade
- Parcel number: 0501232304
- Zoning: RUR
- Special conditions: Standard
Construction
Type & style
- Home type: SingleFamily
- Architectural style: Colonial
- Property subtype: Single Family Residence
Materials
- Vinyl Siding
- Foundation: Concrete Perimeter
Condition
- New construction: No
- Year built: 2000
Utilities & green energy
- Sewer: Septic Exists
- Water: Well
Community & HOA
Community
- Subdivision: Kings Creek Estates
HOA
- Has HOA: Yes
- HOA fee: $175 annually
Location
- Region: Saint Leonard
Financial & listing details
- Price per square foot: $178/sqft
- Tax assessed value: $423,000
- Annual tax amount: $4,682
- Date on market: 8/7/2026
- Listing agreement: Exclusive Right To Sell
- Listing terms: Conventional,Cash,FHA,USDA Loan,VA Loan
- Ownership: Fee Simple
Estimated market value
Not available
Estimated sales range
Not available
Not available
Price history
| Date | Event | Price |
|---|---|---|
| 8/7/2026 | Listed for sale | $585,000+33%$178/sqft |
Source:  Bright MLS #MDCA2029804 Report a problem Bright MLS #MDCA2029804 Report a problem | ||
| 12/21/2020 | Sold | $440,000+0%$134/sqft |
Source: Public Record Report a problem | ||
| 10/29/2020 | Pending sale | $439,900$134/sqft |
Source: Long & Foster Real Estate, Inc. #MDCA179392 Report a problem | ||
| 10/23/2020 | Listed for sale | $439,900+51.7%$134/sqft |
Source: Long & Foster Real Estate, Inc. #MDCA179392 Report a problem | ||
| 6/30/2003 | Sold | $290,000+34.9%$88/sqft |
Source: Public Record Report a problem | ||
| 4/5/2002 | Sold | $215,000+12.6%$65/sqft |
Source: Public Record Report a problem | ||
| 1/4/2000 | Sold | $191,004$58/sqft |
Source: Public Record Report a problem | ||
Public tax history
| Year | Property taxes | Tax assessment |
|---|---|---|
| 2025 | $4,272 +7.3% | $395,900 +7.3% |
| 2024 | $3,979 +12.1% | $368,800 +7.9% |
| 2023 | $3,550 +2.7% | $341,700 |
| 2022 | $3,456 +2.8% | $341,700 +5.6% |
| 2021 | $3,363 +2.4% | $323,633 +2.9% |
| 2020 | $3,284 +1.8% | $314,600 |
| 2019 | $3,227 +2.3% | $314,600 +4.6% |
| 2018 | $3,155 +0.9% | $300,733 +2.4% |
| 2017 | $3,126 -13.1% | $293,800 |
| 2016 | $3,596 | $293,800 |
| 2015 | $3,596 | $293,800 -1.1% |
| 2014 | $3,596 | $297,200 |
| 2013 | -- | $297,200 |
| 2012 | -- | $297,200 -13.6% |
| 2011 | -- | $343,910 |
| 2010 | -- | $343,910 |
| 2009 | -- | $343,910 -10.7% |
| 2008 | -- | $385,200 +17.2% |
| 2007 | -- | $328,762 +20.7% |
| 2006 | -- | $272,326 +26.1% |
| 2005 | -- | $215,890 +4.8% |
| 2004 | -- | $205,920 +5.1% |
| 2003 | -- | $195,950 +5.4% |
| 2002 | -- | $185,980 +2.2% |
| 2001 | -- | $181,916 |
Find assessor info on the county website
Monthly payment
Est. payment
Payment breakdown
Explore the cost of this home by adjusting the details. Changes won't be saved.Climate risks
Neighborhood: 20685
Nearby schools
GreatSchools rating
- 5/10St Leonard Elementary SchoolGrades: PK-5Distance: 0.4 mi
- 3/10Southern Middle SchoolGrades: 6-8Distance: 5 mi
- 6/10Calvert High SchoolGrades: 9-12Distance: 7.8 mi
Schools provided by the listing agent
- District: Calvert County Public Schools
Source: Bright MLS. This data may not be complete. We recommend contacting the local school district to confirm school assignments for this home.
- $500,6003 bd2 ba3.1k sqft1036 Kings Creek Dr, Saint Leonard, MD 20685Off Market
- $510,500-- bd2 ba2.1k sqft1060 Kings Creek Dr, Saint Leonard, MD 20685Off Market
- $555,0004 bd4 ba3.1k sqft1030 Kings Creek Dr, Saint Leonard, MD 20685Sold
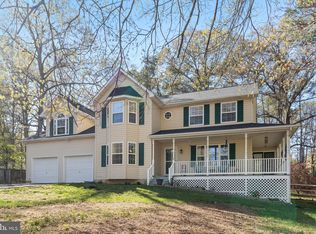
- $---- bd-- ba-- sqft1046 Kings Creek Dr, Saint Leonard, MD 20685Off Market
- $525,7004 bd3 ba2.8k sqft1070 Kings Creek Dr, Saint Leonard, MD 20685Off Market
- $488,300-- bd2 ba2.3k sqft1018 Kings Creek Dr, Saint Leonard, MD 20685Off Market
- $554,3004 bd4 ba2.2k sqft1012 Kings Creek Dr, Saint Leonard, MD 20685Off Market
- $576,4004 bd4 ba3.4k sqft1024 Kings Creek Dr, Saint Leonard, MD 20685Off Market
A local agent can set up tours, give advice and negotiate with sellers.
Similar homes
- $619,9004 bd4 ba3.3k sqft4585 Mattapany Rd, Saint Leonard, MD 20685For Sale

 MLS ID #MDCA2029520, Anne Procopio Scott, Long & Foster Real Estate, Inc.. Bright MLS
 - $499,9004 bd3 ba2.5k sqft5335 Majesty Ln, Saint Leonard, MD 20685For Sale
 MLS ID #MDCA2029674, Cheryl Bare, CENTURY 21 New Millennium. Bright MLS
 - $565,0004 bd4 ba2.7k sqft1155 Scenic Way, Saint Leonard, MD 20685For Sale
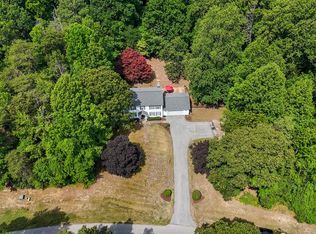 MLS ID #MDCA2027830, Kara Bogusky, The Southside Group Real Estate. Bright MLS
 - $599,0003 bd3 ba2.3k sqft5401 Cove View Dr, Saint Leonard, MD 20685For Sale
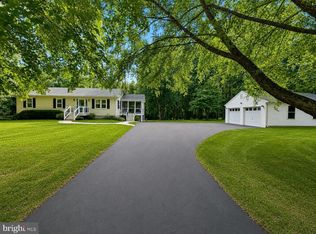 MLS ID #MDCA2029646, Becky King, Home Towne Real Estate. Bright MLS
 - $629,9003 bd4 ba3.1k sqft548 Windmill Dr, Saint Leonard, MD 20685For SaleMLS ID #MDCA2027440, Brooke Matthews, RE/MAX One. Bright MLS
- $635,9904 bd4 ba4.3k sqft1947 Oriole Way, Saint Leonard, MD 20685For SaleMLS ID #MDCA2027874, Rita Ilg, Long & Foster Real Estate, Inc.. Bright MLS
- $629,9006 bd5 ba3.6k sqft1525 Sharpes Ct, Port Republic, MD 20676For SaleMLS ID #MDCA2029952, Donna Lacey, CENTURY 21 New Millennium. Bright MLS
- $624,7004 bd5 ba3.2k sqft4325 Willows Rd, Chesapeake Beach, MD 20732For SaleMLS ID #MDCA2029904, Mike Benton, Home Towne Real Estate. Bright MLS
- $579,9994 bd3 ba2.5k sqft6157 Trotters Glen Dr, Hughesville, MD 20637For SaleMLS ID #MDCH2058234, Ellwood Reid, iRealty Real Estate Group. Bright MLS
- $399,9003 bd3 ba2.3k sqft1543 Avenue B, Saint Leonard, MD 20685For SaleMLS ID #MDCA2028072, Brian Mayer, Real Broker, LLC. Bright MLS
- $585,0004 bd4 ba2.6k sqft130 Owings Hill Ct, Owings, MD 20736For SaleMLS ID #MDCA2029884, Susan Cleary, RE/MAX One. Bright MLS
- $559,0005 bd5 ba2.9k sqft20824 Flour Mill Ct, Great Mills, MD 20634For SaleMLS ID #MDSM2031634, Brooke Matthews, RE/MAX One. Bright MLS
- $650,0005 bd3 ba2.6k sqft40751 Merlin Way, Leonardtown, MD 20650For SaleMLS ID #MDSM2033166, Tracy Trammel, Metro City Realty. Bright MLS
- $624,9904 bd4 ba2.5k sqft40611 Merion Ct, Leonardtown, MD 20650For SaleMLS ID #MDSM2033146, Kalee Kelly, Infinitas Realty Group. Bright MLS
- $560,0005 bd4 ba3k sqft12740 Great Ln, Lusby, MD 20657For SaleMLS ID #MDCA2027864, Bruce Gordon, EXP Realty, LLC. Bright MLS
- $550,0004 bd2 ba2.7k sqft15471 Westchester Dr, Hughesville, MD 20637For SaleMLS ID #MDCH2057960, Terry Davis, RE/MAX Realty Group. Bright MLS
- $629,9004 bd4 ba4k sqft24318 Miley Dr, Hollywood, MD 20636For SaleMLS ID #MDSM2033042, Erika Yowell, EXP Realty, LLC. Bright MLS
- $589,0005 bd3 ba3k sqft547 Beech Dr, Lusby, MD 20657For SaleMLS ID #MDCA2029784, Alex Burrell-Hodges, Cottage Street Realty LLC. Bright MLS
- $650,0004 bd4 ba2.8k sqft31 Radcliffe Dr, Huntingtown, MD 20639For SaleMLS ID #MDCA2029924, Brittany Santos, JPAR Real Estate Professionals. Bright MLS
- $709,9004 bd3 ba3.8k sqft25958 Haven View Ct, Mechanicsville, MD 20659For SaleMLS ID #MDSM2032984, Jennifer Goddard, CENTURY 21 New Millennium. Bright MLS
