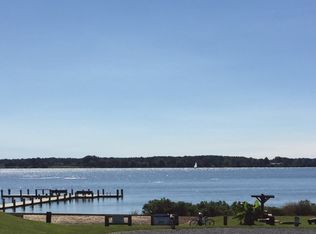
Welcome to 40611 Merion Court, Leonardtown, MD 20650! This stunning three-level Colonial offers the perfect blend of elegance, comfort, and resort-style living, ideally positioned with beautiful views backing directly to Breton Bay golf course. Featuring 4 bedrooms, 3.5 baths, and a fully finished basement, this home provides exceptional space for both everyday living and entertaining. The finished lower level includes a dedicated home theater and private office, while the screened-in back porch creates a wonderful outdoor retreat overlooking the manicured fairway and mature landscaping. Inside, you'll find a spacious and inviting layout designed for comfortable living, while the beautifully landscaped grounds provide privacy and a picturesque setting. The spacious primary suite is a true retreat, complete with a vaulted ceiling, private sitting room, generous walk-in closet, and a completely remodeled primary bathroom- showcasing gorgeous stonework and high-end finishes. Located in a sought-after community offering an impressive array of amenities, residents can enjoy access to a private pier, golf course, and swimming pool—bringing a vacation-like atmosphere right to your doorstep. Whether you're relaxing on the back porch, enjoying movie night in your private theater, working from home, or taking advantage of the community amenities, 40611 Merion Court offers the lifestyle you've been waiting for!
For sale
$624,990
40611 Merion Ct, Leonardtown, MD 20650
4beds
2,562sqft
Single Family Residence
Built in 1992
0.43 Acres Lot
$617,100 Zestimate®
$244/sqft
$25/mo HOA
What's special
Private officeGenerous walk-in closetPrivate sitting roomVaulted ceilingDedicated home theaterScreened-in back porchSpacious primary suite
- 53 days
- 583
- 32
Zillow last checked:
Listing updated:
Listed by:
Kalee Kelly 240-682-1719,
Infinitas Realty Group 2409252224
Source: Bright MLS,MLS#: MDSM2033146
Facts & features
Interior
Bedrooms & bathrooms
- Bedrooms: 4
- Bathrooms: 4
- Full bathrooms: 3
- 1/2 bathrooms: 1
- Main level bathrooms: 1
Basement
- Area: 868
Heating
- Heat Pump, Electric
Cooling
- Other, Electric
Appliances
- Included: Electric Water Heater
Features
- Basement: Finished
- Number of fireplaces: 2
Interior area
- Total structure area: 3,430
- Total interior livable area: 2,562 sqft
- Finished area above ground: 2,562
- Finished area below ground: 0
Property
Parking
- Total spaces: 2
- Parking features: Garage Faces Front, Attached
- Attached garage spaces: 2
Accessibility
- Accessibility features: None
Features
- Levels: Three
- Stories: 3
- Pool features: Community
Lot
- Size: 0.43 Acres
Details
- Additional structures: Above Grade, Below Grade
- Parcel number: 1903045560
- Zoning: RNC
- Special conditions: Standard
Construction
Type & style
- Home type: SingleFamily
- Architectural style: Colonial
- Property subtype: Single Family Residence
Materials
- Frame
- Foundation: Other
Condition
- New construction: No
- Year built: 1992
Utilities & green energy
- Sewer: Public Sewer
- Water: Public
Community & HOA
Community
- Subdivision: Breton Bay
HOA
- Has HOA: Yes
- HOA fee: $25 monthly
Location
- Region: Leonardtown
Financial & listing details
- Price per square foot: $244/sqft
- Tax assessed value: $450,300
- Annual tax amount: $4,254
- Date on market: 8/15/2026
- Listing agreement: Exclusive Right To Sell
- Ownership: Fee Simple
Estimated market value
$617,100
$586,000 - $648,000
$3,281/mo
Price history
| Date | Event | Price |
|---|---|---|
| 8/15/2026 | Listed for sale | $624,990+1479.4%$244/sqft |
Source:  Bright MLS #MDSM2033146 Report a problem Bright MLS #MDSM2033146 Report a problem | ||
| 11/22/2002 | Sold | $39,571-85.5%$15/sqft |
Source: Public Record Report a problem | ||
| 7/28/1999 | Sold | $272,000+5.8%$106/sqft |
Source: Public Record Report a problem | ||
| 9/3/1996 | Sold | $257,000$100/sqft |
Source: Public Record Report a problem | ||
Public tax history
| Year | Property taxes | Tax assessment |
|---|---|---|
| 2025 | $4,450 +11.2% | $443,200 +6.3% |
| 2024 | $4,003 +6.7% | $417,067 +6.7% |
| 2023 | $3,752 +7.2% | $390,933 +7.2% |
| 2022 | $3,501 +0.7% | $364,800 +0.7% |
| 2021 | $3,479 +0.7% | $362,433 +0.7% |
| 2020 | $3,456 +0.7% | $360,067 +0.7% |
| 2019 | $3,433 | $357,700 |
| 2018 | $3,433 -0.9% | $357,700 |
| 2017 | $3,466 -6.4% | $357,700 -3.7% |
| 2016 | $3,702 | $371,600 |
| 2015 | $3,702 | $371,600 |
| 2014 | $3,702 | $371,600 -6.1% |
| 2013 | -- | $395,700 |
| 2012 | -- | $395,700 |
| 2011 | -- | $395,700 -19% |
| 2010 | -- | $488,530 +10.7% |
| 2009 | -- | $441,496 +11.9% |
| 2008 | -- | $394,463 +13.5% |
| 2007 | -- | $347,430 +10.2% |
| 2006 | -- | $315,266 +11.4% |
| 2005 | -- | $283,103 +12.8% |
| 2004 | -- | $250,940 +2.4% |
| 2003 | -- | $245,152 +2.4% |
| 2002 | -- | $239,366 +2.5% |
| 2001 | -- | $233,580 |
Find assessor info on the county website
Monthly payment
Est. payment
Payment breakdown
Explore the cost of this home by adjusting the details. Changes won't be saved.Climate risks
Neighborhood: 20650
Nearby schools
Schools provided by the listing agent
- District: St. Mary's County Public Schools
Source: Bright MLS. This data may not be complete. We recommend contacting the local school district to confirm school assignments for this home.
Similar homes
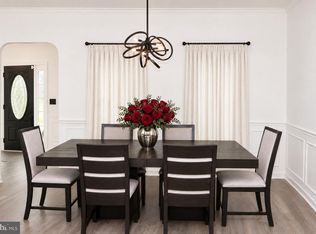
- $615,0005 bd3 ba2.6k sqft40751 Merlin Way, Leonardtown, MD 20650For Sale
 MLS ID #MDSM2033166, Tracy Trammel, Metro City Realty. Bright MLS
 - $560,0004 bd3 ba2.7k sqft22010 Society Hill Rd, Leonardtown, MD 20650For Sale
 MLS ID #MDSM2032698, Fran Slade, Compass. Bright MLS
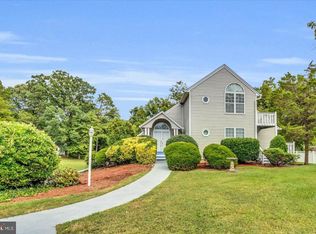
 - $649,9004 bd4 ba2.1k sqft1444 Gregg Dr, Lusby, MD 20657For Sale
 MLS ID #MDCA2030848, Tracey Summers, CENTURY 21 New Millennium. Bright MLS
 - $632,9005 bd4 ba3.2k sqft28920 Livingston Dr, Mechanicsville, MD 20659For Sale
 MLS ID #MDSM2033950, Gail Nyman, RE/MAX United Real Estate. Bright MLS
 - $600,0005 bd4 ba3.6k sqft30090 Cherokee Ct, Mechanicsville, MD 20659For SaleMLS ID #MDSM2033674, Lesa Clark, Redfin Corp. Bright MLS
- $659,9004 bd4 ba2.9k sqft367 Edgewater Ln, Montross, VA 22520For SaleMLS ID #VAWE2010818, Ashley Ziviello, EXIT Mid-Rivers Realty. Bright MLS
- $625,0003 bd3 ba1.7k sqft3508 Hilltop Dr, Port Republic, MD 20676For SaleMLS ID #MDCA2030954, Dawn Riley, Deep Roots Real Estate. Bright MLS
- $625,0004 bd4 ba2.7k sqft625 Patuxent Reach Dr, Prince Frederick, MD 20678For SaleMLS ID #MDCA2029772, Jeanette Spicer, Keller Williams Preferred Properties. Bright MLS
- $605,0005 bd4 ba3.5k sqft28009 Steeple Ct, Mechanicsville, MD 20659For SaleMLS ID #MDSM2032218, Stephanie Glaubitz, Home Towne Real Estate. Bright MLS
- $624,9005 bd4 ba3.8k sqft26185 T Wood Dr, Mechanicsville, MD 20659For SaleMLS ID #MDSM2031728, Susan Tomaselli, Real Broker, LLC. Bright MLS
- $480,0004 bd4 ba2.7k sqft1770 Rudolph Ln, Lusby, MD 20657For SaleMLS ID #MDCA2030608, Jen Anderson, Samson Properties. Bright MLS
- $675,0005 bd4 ba3.2k sqft9720 Huntley Dr, La Plata, MD 20646For SaleMLS ID #MDCH2059462, Cris Curtis, CENTURY 21 New Millennium. Bright MLS
- $644,9995 bd4 ba2k sqft1753 N Independence Dr, Montross, VA 22520For SaleMLS ID #VAWE2010588, Ms. Tina M. Keene, AC Realty Group. Bright MLS
- $564,9004 bd3 ba2.6k sqft7115 Maxwell Dr, Hughesville, MD 20637For SaleMLS ID #MDCH2057566, Kitty Mausen, Coldwell Banker Premier. Bright MLS
- $574,9995 bd3 ba3.2k sqft28760 Hancock Dr, Mechanicsville, MD 20659For SaleMLS ID #MDSM2033872, Samira Mone't Cheaver, Pearson Smith Realty, LLC. Bright MLS
- $530,0003 bd3 ba2.1k sqft37420 River Springs Rd, Avenue, MD 20609For SaleMLS ID #MDSM2033344, Wayne Floyd, RE/MAX One. Bright MLS
- $619,9005 bd4 ba3.5k sqft45703 Tennyhill St, California, MD 20619For SaleMLS ID #MDSM2032472, Matt Burgan, Infinitas Realty Group. Bright MLS
- $584,9004 bd3 ba2.6k sqft11325 Ingels Ct, Issue, MD 20645For SaleMLS ID #MDCH2054162, Marie Yancey, RE/MAX Distinctive Real Estate, Inc.. Bright MLS
- $709,9994 bd4 ba3.1k sqft15119 Beacon Hill Cir, Issue, MD 20645For SaleMLS ID #MDCH2058002, Sandi Foraci, RE/MAX One. Bright MLS
- $420,0004 bd2 ba2.1k sqft41012 Oakville Rd, Mechanicsville, MD 20659For SaleMLS ID #MDSM2032872, Kristy Matthai, CENTURY 21 New Millennium. Bright MLS
