Beautiful, spacious Colonial ideally located near the back entrance of sought-after Wildewood! From the moment you arrive, this home makes an impression with its welcoming front porch, beautifully maintained landscaping, and peaceful setting overlooking trees rather than another home. Step inside to a spacious foyer and gleaming hardwood floors that flow throughout the main living areas. The thoughtful floor plan offers a private home office with French doors, a large formal dining room, butler’s pantry, and an inviting great room that opens to the eat-in kitchen. The gourmet kitchen is truly the heart of the home, featuring upgraded appliances, abundant cabinetry, and plenty of space for gathering and entertaining. Beautiful wood blinds, generous closets, and a convenient mudroom off the garage add both style and functionality. Upstairs, the spacious primary suite offers a beautifully upgraded bath and large walk-in closet. Three additional bedrooms provide plenty of room for family and guests, including two bedrooms connected by a shared bath. An upstairs laundry room makes everyday living even more convenient. The finished lower level adds an incredible amount of additional living and entertaining space with a large theater area, built-in wet bar, exercise room, full bath, additional finished room, and plenty of unfinished storage. Outside is just as impressive! The meticulously maintained, fenced backyard features a composite deck with a retractable awning, steps leading to a beautiful paver patio, and plenty of room to relax, entertain, or enjoy the outdoors. With generous living spaces, beautiful finishes, abundant storage, and wonderful indoor and outdoor entertaining areas, this Wildewood home offers the space, comfort, and location you’ve been looking for!
Under contract
Price cut: $10K (9/11)
$635,000
43693 Wild Iris St, California, MD 20619
4beds
3,800sqft
Single Family Residence
Built in 2013
10,680 Square Feet Lot
$632,400 Zestimate®
$167/sqft
$123/mo HOA
What's special
Large walk-in closetBeautifully upgraded bathAbundant storageExercise roomSpacious foyerBeautifully maintained landscapingAbundant cabinetry
- 58 days
- 66
- 0
Zillow last checked:
Listing updated:
Listed by:
Heather Foster 928-446-2186,
RE/MAX One 4437718009
Source: Bright MLS,MLS#: MDSM2032798
Facts & features
Interior
Bedrooms & bathrooms
- Bedrooms: 4
- Bathrooms: 5
- Full bathrooms: 4
- 1/2 bathrooms: 1
- Main level bathrooms: 1
Basement
- Area: 1424
Heating
- Heat Pump, Natural Gas, Electric
Cooling
- Central Air, Electric
Appliances
- Included: Electric Water Heater
Features
- Basement: Finished
- Has fireplace: No
Interior area
- Total structure area: 4,512
- Total interior livable area: 3,800 sqft
- Finished area above ground: 3,088
- Finished area below ground: 712
Property
Parking
- Total spaces: 2
- Parking features: Garage Faces Front, Attached
- Attached garage spaces: 2
Accessibility
- Accessibility features: None
Features
- Levels: Three
- Stories: 3
- Pool features: Community
Lot
- Size: 10,680 Square Feet
Details
- Additional structures: Above Grade, Below Grade
- Parcel number: 1903081508
- Zoning: RL
- Special conditions: Standard
Construction
Type & style
- Home type: SingleFamily
- Architectural style: Colonial
- Property subtype: Single Family Residence
Materials
- Vinyl Siding
- Foundation: Permanent
Condition
- New construction: No
- Year built: 2013
Utilities & green energy
- Sewer: Public Sewer
- Water: Public
Community & HOA
Community
- Subdivision: Primrose Park At Wildewood
HOA
- Has HOA: Yes
- HOA fee: $1,475 annually
Location
- Region: California
Financial & listing details
- Price per square foot: $167/sqft
- Tax assessed value: $528,833
- Annual tax amount: $4,919
- Date on market: 8/26/2026
- Listing agreement: Exclusive Right To Sell
- Ownership: Fee Simple
Estimated market value
$632,400
$601,000 - $664,000
$3,664/mo
Price history
| Date | Event | Price |
|---|---|---|
| 9/22/2026 | Contingent | $635,000$167/sqft |
Source:  Bright MLS #MDSM2032798 Report a problem Bright MLS #MDSM2032798 Report a problem | ||
| 9/11/2026 | Price change | $635,000-1.6%$167/sqft |
Source: Bright MLS #MDSM2032798 Report a problem | ||
| 8/26/2026 | Listed for sale | $645,000+54.2%$170/sqft |
Source: Bright MLS #MDSM2032798 Report a problem | ||
| 9/16/2013 | Sold | $418,240+8.1%$110/sqft |
Source: Public Record Report a problem | ||
| 5/22/2013 | Listing removed | $386,990$102/sqft |
Source: Stanley Martin Homes Report a problem | ||
| 5/11/2013 | Listed for sale | $386,990$102/sqft |
Source: Stanley Martin Homes Report a problem | ||
Public tax history
| Year | Property taxes | Tax assessment |
|---|---|---|
| 2025 | $4,980 +8.7% | $512,500 +7.3% |
| 2024 | $4,584 +7.9% | $477,567 +7.9% |
| 2023 | $4,248 +8.6% | $442,633 +8.6% |
| 2022 | $3,913 +2.8% | $407,700 +2.8% |
| 2021 | $3,805 +2.9% | $396,433 +2.9% |
| 2020 | $3,697 +3% | $385,167 +3% |
| 2019 | $3,589 +0.7% | $373,900 +0.7% |
| 2018 | $3,564 -0.3% | $371,367 +0.7% |
| 2017 | $3,574 +246.2% | $368,833 +0.7% |
| 2016 | $1,032 | $366,300 |
| 2015 | $1,032 | $366,300 |
| 2014 | $1,032 | $366,300 +261.2% |
| 2013 | -- | $101,400 |
| 2012 | -- | $101,400 |
| 2011 | -- | $101,400 -19.8% |
| 2010 | -- | $126,400 +10.2% |
| 2009 | -- | $114,732 |
Find assessor info on the county website
Monthly payment
Est. payment
Payment breakdown
Explore the cost of this home by adjusting the details. Changes won't be saved.Climate risks
Neighborhood: 20619
Nearby schools
Schools provided by the listing agent
- District: St. Mary's County Public Schools
Source: Bright MLS. This data may not be complete. We recommend contacting the local school district to confirm school assignments for this home.
Similar homes
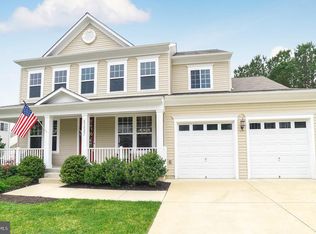
- $660,0005 bd5 ba4.1k sqft43888 Primevere St, California, MD 20619For Sale
 MLS ID #MDSM2034252, Megan Erickson, Berkshire Hathaway HomeServices PenFed Realty. Bright MLS
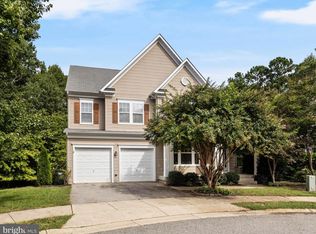
 - $640,0004 bd5 ba5.3k sqftDahlia Park, California, MD 20619For Sale
 MLS ID #MDSM2033810, Amanda Holmes, EXP Realty, LLC. Bright MLS
 - $559,0005 bd5 ba4.1k sqft23423 Canna Ct, California, MD 20619For Sale
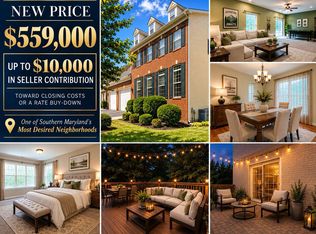 MLS ID #MDSM2034136, Bill Oosterink, CENTURY 21 New Millennium. Bright MLS
 - $669,0004 bd3 ba3.4k sqft25255 Vista Rd, Hollywood, MD 20636For Sale
 MLS ID #MDSM2033920, Toni Lowman, O'Brien Realty ERA Powered. Bright MLS
 - $514,9004 bd4 ba2.2k sqft23100 Poppy Way, California, MD 20619For SaleMLS ID #MDSM2032456, Matt Burgan, Infinitas Realty Group. Bright MLS
- $584,9004 bd4 ba4.1k sqft43618 Albatross St, Hollywood, MD 20636For SaleMLS ID #MDSM2034324, Erika Yowell, EXP Realty, LLC. Bright MLS
- $565,0006 bd4 ba4.4k sqft45370 Barefoot Dr, California, MD 20619For SaleMLS ID #MDSM2033764, Rudy Carrico, Baldus Real Estate, Inc.. Bright MLS
- $599,0005 bd4 ba3.5k sqft45703 Tennyhill St, California, MD 20619For SaleMLS ID #MDSM2032472, Matt Burgan, Infinitas Realty Group. Bright MLS
- $650,0004 bd4 ba3.2k sqft41427 Osborne Ln, Leonardtown, MD 20650For SaleMLS ID #MDSM2034242, Kathy Dean, RE/MAX One. Bright MLS
- $680,0004 bd4 ba4k sqft21395 Fairwood Ct, Leonardtown, MD 20650For SaleMLS ID #MDSM2033536, Lauren Garner, EXP Realty, LLC. Bright MLS
- $565,0005 bd4 ba3.7k sqft45694 Tennyhill St, California, MD 20619For SaleMLS ID #MDSM2033350, Randy Utz, EXP Realty, LLC. Bright MLS
- $375,0003 bd4 ba2.1k sqft23383 Thuja Ln, California, MD 20619For SaleMLS ID #MDSM2034334, CHARLENE WILSON, RE/MAX One. Bright MLS
- $615,0005 bd3 ba2.6k sqft40751 Merlin Way, Leonardtown, MD 20650For SaleMLS ID #MDSM2033166, Tracy Trammel, Metro City Realty. Bright MLS
- $745,0005 bd4 ba3.8k sqft25125 Pappys Way, Hollywood, MD 20636For SaleMLS ID #MDSM2034096, Tuyet Bui, Pearson Smith Realty, LLC. Bright MLS
- $675,0004 bd3 ba3.8k sqft25958 Haven View Ct, Mechanicsville, MD 20659For SaleMLS ID #MDSM2034230, Jennifer Goddard, CENTURY 21 New Millennium. Bright MLS
- $615,0005 bd4 ba4.3k sqft23620 Gunnell Dr, Leonardtown, MD 20650For SaleMLS ID #MDSM2032660, Tyler Mattingly, Coldwell Banker Premier. Bright MLS
- $649,9004 bd4 ba2.1k sqft1444 Gregg Dr, Lusby, MD 20657For SaleMLS ID #MDCA2030848, Tracey Summers, CENTURY 21 New Millennium. Bright MLS
- $375,0004 bd4 ba2.1k sqft23192 Mountain Laurel Ln, California, MD 20619For SaleMLS ID #MDSM2033686, Cheryl Bare, CENTURY 21 New Millennium. Bright MLS
- $674,0004 bd3 ba3k sqft26510 Alexandra Way, Mechanicsville, MD 20659For SaleMLS ID #MDSM2033898, Tracy Vasquez, Redfin Corp. Bright MLS
- $624,9904 bd4 ba2.5k sqft40611 Merion Ct, Leonardtown, MD 20650For SaleMLS ID #MDSM2033146, Kalee Kelly, Infinitas Realty Group. Bright MLS
