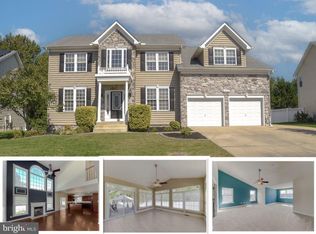
Seller is offering a $10,000 closing cost credit to Buyer! Discover the inviting charm of 43618 Albatross Street, nestled in the sought-after Broad Creek community of Hollywood, MD! This impressive 4-bedroom, 3.5-bath residence combines abundant space, stylish finishes, a functional layout, and a tranquil private outdoor setting. From the moment you enter the main level, you'll appreciate the thoughtfully designed floor plan. A welcoming formal sitting room provides an ideal space for conversation and relaxation, while the separate formal dining room offers the perfect setting for special meals and gatherings. The expansive family room features a warm gas fireplace, creating a comfortable space to unwind. At the center of the home is the beautifully designed gourmet kitchen, complete with an oversized center island, plentiful cabinetry, extensive counter space, and an open layout that connects effortlessly to the family room. This arrangement makes entertaining guests, preparing meals, and enjoying time with family easy and enjoyable. The upper level features a spacious primary suite designed to feel like your own private sanctuary. The luxurious en-suite bathroom includes two vanities, a soothing soaking tub, a generously sized tiled walk-in shower, and ample closet space. The additional bedrooms provide plenty of space and flexibility for family, guests, a home office, or other personal needs. The finished lower level adds valuable living and recreational space to the home. A large recreation room (with new carpet and fresh painted) provides plenty of room for movie nights, games, entertaining, or relaxation, while the full bathroom adds convenience. A versatile bonus room offers endless possibilities and can be transformed into a guest space, office, hobby room, craft area, workout room, or whatever best complements your lifestyle. Outside, the screened-in deck creates a wonderful extension of the home's living space and overlooks a peaceful, wooded backyard. Enclosed by a vinyl privacy fence and surrounded by mature trees, this private outdoor area offers a serene backdrop for morning coffee, outdoor dining, entertaining, or simply enjoying the quiet surroundings. Combining spacious interiors, attractive finishes, versatile living areas, and a desirable location, this home is conveniently situated near schools, shopping, restaurants, and a variety of local amenities. Its proximity to PAX NAS adds even more convenience. With so much to offer both inside and out, 43618 Albatross Street is an opportunity you won't want to miss—come see all that this wonderful home has to offer and make it yours!
For sale
$599,900
43618 Albatross St, Hollywood, MD 20636
4beds
3,940sqft
Single Family Residence
Built in 2008
8,039 Square Feet Lot
$595,900 Zestimate®
$152/sqft
$38/mo HOA
What's special
Warm gas fireplaceVersatile bonus roomTranquil private outdoor settingPrivate outdoor areaWelcoming formal sitting roomPeaceful wooded backyardStylish finishes
- 55 days
- 443
- 19
Zillow last checked:
Listing updated:
Listed by:
Erika Yowell 240-434-2478,
EXP Realty, LLC 8888607369,
Listing Team: The Yowell Team Of Exp Realty, Co-Listing Team: The Yowell Team Of Exp Realty,Co-Listing Agent: Josh M. Yowell 301-904-5773,
EXP Realty, LLC
Source: Bright MLS,MLS#: MDSM2033318
Facts & features
Interior
Bedrooms & bathrooms
- Bedrooms: 4
- Bathrooms: 4
- Full bathrooms: 3
- 1/2 bathrooms: 1
- Main level bathrooms: 1
Basement
- Area: 1304
Heating
- Heat Pump, Forced Air, Propane
Cooling
- Central Air, Ceiling Fan(s), Electric
Appliances
- Included: Cooktop, Dishwasher, Disposal, Dryer, Exhaust Fan, Microwave, Oven, Stainless Steel Appliance(s), Washer, Tankless Water Heater, Refrigerator
- Laundry: Upper Level, Washer In Unit, Dryer In Unit
Features
- Soaking Tub, Bathroom - Stall Shower, Bathroom - Walk-In Shower, Breakfast Area, Ceiling Fan(s), Chair Railings, Crown Molding, Dining Area, Family Room Off Kitchen, Open Floorplan, Formal/Separate Dining Room, Eat-in Kitchen, Kitchen - Gourmet, Kitchen Island, Kitchen - Table Space, Primary Bath(s), Recessed Lighting, Upgraded Countertops, Walk-In Closet(s), 9'+ Ceilings
- Flooring: Hardwood, Carpet, Ceramic Tile, Wood
- Windows: Screens, Sliding
- Basement: Full,Finished,Interior Entry,Exterior Entry,Concrete
- Number of fireplaces: 1
- Fireplace features: Gas/Propane, Mantel(s)
Interior area
- Total structure area: 4,144
- Total interior livable area: 3,940 sqft
- Finished area above ground: 2,840
- Finished area below ground: 1,100
Property
Parking
- Total spaces: 2
- Parking features: Garage Faces Front, Garage Door Opener, Inside Entrance, Attached, Driveway
- Attached garage spaces: 2
- Has uncovered spaces: Yes
Accessibility
- Accessibility features: None
Features
- Levels: Three
- Stories: 3
- Pool features: None
- Fencing: Privacy,Back Yard,Vinyl
Lot
- Size: 8,039 Square Feet
- Features: Backs to Trees
Details
- Additional structures: Above Grade, Below Grade
- Parcel number: 1906070507
- Zoning: RL
- Special conditions: Standard
Construction
Type & style
- Home type: SingleFamily
- Architectural style: Colonial
- Property subtype: Single Family Residence
Materials
- Vinyl Siding
- Foundation: Permanent
Condition
- Very Good
- New construction: No
- Year built: 2008
Utilities & green energy
- Sewer: Public Sewer
- Water: Public
Community & HOA
Community
- Subdivision: Broad Creek
HOA
- Has HOA: Yes
- Amenities included: Common Grounds, Tot Lots/Playground
- Services included: Common Area Maintenance
- HOA fee: $450 annually
- HOA name: BROAD CREEK HOA
Location
- Region: Hollywood
Financial & listing details
- Price per square foot: $152/sqft
- Tax assessed value: $474,200
- Annual tax amount: $4,282
- Date on market: 8/21/2026
- Listing agreement: Exclusive Right To Sell
- Listing terms: Cash,Conventional,FHA,USDA Loan,VA Loan
- Ownership: Fee Simple
Estimated market value
$595,900
$566,000 - $626,000
$3,552/mo
Price history
| Date | Event | Price |
|---|---|---|
| 8/22/2026 | Listed for sale | $599,900-3.2%$152/sqft |
Source:  Bright MLS #MDSM2033318 Report a problem Bright MLS #MDSM2033318 Report a problem | ||
| 8/21/2026 | Listing removed | $619,900$157/sqft |
Source: eXp Realty #MDSM2032098 Report a problem | ||
| 8/11/2026 | Listed for sale | $619,900$157/sqft |
Source: Bright MLS #MDSM2032098 Report a problem | ||
| 7/10/2026 | Listing removed | $619,900$157/sqft |
Source: eXp Realty #MDSM2032098 Report a problem | ||
| 7/1/2026 | Listed for sale | $619,900+56.7%$157/sqft |
Source: Bright MLS #MDSM2032098 Report a problem | ||
| 7/26/2008 | Sold | $395,621$100/sqft |
Source: Public Record Report a problem | ||
Public tax history
| Year | Property taxes | Tax assessment |
|---|---|---|
| 2025 | $4,702 +14.8% | $446,100 +4.5% |
| 2024 | $4,097 +4.7% | $426,867 +4.7% |
| 2023 | $3,912 +5% | $407,633 +5% |
| 2022 | $3,728 +2.7% | $388,400 +2.7% |
| 2021 | $3,630 +2.8% | $378,167 +2.8% |
| 2020 | $3,531 +2.9% | $367,933 +2.9% |
| 2019 | $3,433 +2.4% | $357,700 +2.4% |
| 2018 | $3,352 +1.5% | $349,200 +2.5% |
| 2017 | $3,301 -4.5% | $340,700 +2.6% |
| 2016 | $3,458 | $332,200 +0.6% |
| 2015 | $3,458 | $330,367 +0.6% |
| 2014 | $3,458 | $328,533 +0.6% |
| 2013 | -- | $326,700 |
| 2012 | -- | $326,700 |
| 2011 | -- | $326,700 -8.3% |
| 2010 | -- | $356,210 +7.6% |
| 2009 | -- | $331,082 |
Find assessor info on the county website
Monthly payment
Est. payment
Payment breakdown
Explore the cost of this home by adjusting the details. Changes won't be saved.Climate risks
Neighborhood: 20636
Nearby schools
Schools provided by the listing agent
- District: St. Mary's County Public Schools
Source: Bright MLS. This data may not be complete. We recommend contacting the local school district to confirm school assignments for this home.
Similar homes
- $559,0005 bd5 ba4.1k sqft23423 Canna Ct, California, MD 20619For Sale
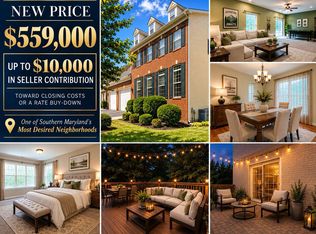
 MLS ID #MDSM2034136, Bill Oosterink, CENTURY 21 New Millennium. Bright MLS
 - $640,0004 bd5 ba5.3k sqftDahlia Park, California, MD 20619For Sale
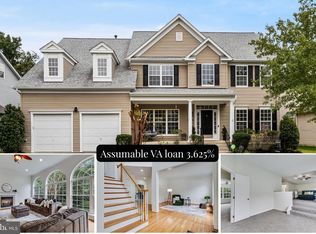 MLS ID #MDSM2033810, Amanda Holmes, EXP Realty, LLC. Bright MLS
 - $615,0005 bd4 ba4.3k sqft23620 Gunnell Dr, Leonardtown, MD 20650For Sale
 MLS ID #MDSM2032660, Tyler Mattingly, Coldwell Banker Premier. Bright MLS
 - $575,0006 bd4 ba4.4k sqft45370 Barefoot Dr, California, MD 20619For Sale
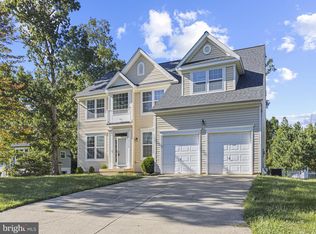 MLS ID #MDSM2033764, Rudy Carrico, Baldus Real Estate, Inc.. Bright MLS
 - $615,0005 bd3 ba2.6k sqft40751 Merlin Way, Leonardtown, MD 20650For SaleMLS ID #MDSM2033166, Tracy Trammel, Metro City Realty. Bright MLS
- $620,0005 bd3 ba4.8k sqft23636 Hansel Ct, Leonardtown, MD 20650For SaleMLS ID #MDSM2033984, John Kreamer, Taylor Properties. Bright MLS
- $680,0004 bd4 ba4k sqft21395 Fairwood Ct, Leonardtown, MD 20650For SaleMLS ID #MDSM2033536, Lauren Garner, EXP Realty, LLC. Bright MLS
- $625,0004 bd5 ba4.1k sqft11011 Comet Ln, Lusby, MD 20657For SaleMLS ID #MDCA2030272, Kimberly Hayes, CENTURY 21 New Millennium. Bright MLS
- $599,0005 bd4 ba3.5k sqft45703 Tennyhill St, California, MD 20619For SaleMLS ID #MDSM2032472, Matt Burgan, Infinitas Realty Group. Bright MLS
- $474,9003 bd3 ba3k sqft22995 Wedgewood Ln, California, MD 20619For SaleMLS ID #MDSM2033392, Matt Burgan, Infinitas Realty Group. Bright MLS
- $605,0005 bd4 ba3.5k sqft28009 Steeple Ct, Mechanicsville, MD 20659For SaleMLS ID #MDSM2032218, Stephanie Glaubitz, Home Towne Real Estate. Bright MLS
- $600,0005 bd4 ba3.6k sqft30090 Cherokee Ct, Mechanicsville, MD 20659For SaleMLS ID #MDSM2033674, Lesa Clark, Redfin Corp. Bright MLS
- $625,0007 bd4 ba4.5k sqft1950 Foxwood Ln, Lusby, MD 20657For SaleMLS ID #MDCA2030698, Becky King, Home Towne Real Estate. Bright MLS
- $514,9004 bd4 ba2.2k sqft23100 Poppy Way, California, MD 20619For SaleMLS ID #MDSM2032456, Matt Burgan, Infinitas Realty Group. Bright MLS
- $575,3004 bd4 ba3.6k sqft46805 Wentworth Ct, Lexington Park, MD 20653For SaleMLS ID #MDSM2033004, Colin McHugh, O'Brien Realty ERA Powered. Bright MLS
- $624,9904 bd4 ba2.5k sqft40611 Merion Ct, Leonardtown, MD 20650For SaleMLS ID #MDSM2033146, Kalee Kelly, Infinitas Realty Group. Bright MLS
- $565,0005 bd4 ba3.7k sqft45694 Tennyhill St, California, MD 20619For SaleMLS ID #MDSM2033350, Randy Utz, EXP Realty, LLC. Bright MLS
- $564,9003 bd4 ba3.1k sqft1401 Emmanuel Church Rd, Huntingtown, MD 20639For SaleMLS ID #MDCA2029690, Eileen O'Connor, Home Towne Real Estate. Bright MLS
- $624,9005 bd4 ba3.8k sqft26185 T Wood Dr, Mechanicsville, MD 20659For SaleMLS ID #MDSM2031728, Susan Tomaselli, Real Broker, LLC. Bright MLS
- $625,0004 bd4 ba2.7k sqft625 Patuxent Reach Dr, Prince Frederick, MD 20678For SaleMLS ID #MDCA2029772, Jeanette Spicer, Keller Williams Preferred Properties. Bright MLS
