Tucked away on a quiet street, this thoughtfully designed home delivers the kind of space and flexibility for your lifestyle. The open-concept main level makes everyday life easy, while the extended kitchen is built to be the gathering spot, featuring granite countertops, stainless steel appliances, a large center island, and a convenient butler’s pantry. A separate dining room adds the perfect setting for everything from holiday dinners to casual celebrations. Upstairs, the oversized primary suite feels like a true retreat, complete with a private sitting room, generous walk-in closet, and spa-inspired en-suite bathroom featuring a tiled shower, soaking tub, and dual-sink vanity. Three spacious guest bedrooms, a full bathroom, and laundry room round out the upper level. The finished basement takes the possibilities even further with a large second living area, bedroom, and full bathroom—perfect for guests, movie nights, a home office, or giving everyone a little more room to spread out. When it's time to head outside, the composite deck overlooks a beautifully landscaped, fully fenced backyard, creating a peaceful space for sunrise coffee, summer gatherings, and enjoying the outdoors. Located in Elizabeth Hills and zoned for Leonardtown High School, this Grandhaven offers the space, layout, and location to make yourself right at home. Come see why this one deserves a spot at the top of your list!
For sale
Price cut: $14.9K (10/1)
$565,000
45694 Tennyhill St, California, MD 20619
5beds
3,792sqft
Single Family Residence
Built in 2018
7,500 Square Feet Lot
$564,300 Zestimate®
$149/sqft
$50/mo HOA
What's special
Finished basementGenerous walk-in closetPrivate sitting roomOpen-concept main levelDual-sink vanityComposite deckTiled shower
- 52 days
- 574
- 22
Zillow last checked:
Listing updated:
Listed by:
Randy Utz 410-610-0702,
EXP Realty, LLC 8888607369,
Listing Team: Vr Group Of Exp Realty, Co-Listing Team: Vr Group Of Exp Realty,Co-Listing Agent: Vicky Rawlings 301-536-4420,
EXP Realty, LLC
Source: Bright MLS,MLS#: MDSM2033350
Facts & features
Interior
Bedrooms & bathrooms
- Bedrooms: 5
- Bathrooms: 4
- Full bathrooms: 3
- 1/2 bathrooms: 1
- Main level bathrooms: 1
Basement
- Area: 1522
Heating
- Heat Pump, Electric
Cooling
- Central Air, Electric
Appliances
- Included: Dishwasher, Disposal, Exhaust Fan, Double Oven, Refrigerator, Microwave, Electric Water Heater
Features
- Butlers Pantry, Open Floorplan, Kitchen Island, Pantry
- Basement: Finished
- Has fireplace: No
Interior area
- Total structure area: 4,314
- Total interior livable area: 3,792 sqft
- Finished area above ground: 2,792
- Finished area below ground: 1,000
Property
Parking
- Total spaces: 4
- Parking features: Garage Faces Front, Attached, Driveway
- Attached garage spaces: 2
- Uncovered spaces: 2
Accessibility
- Accessibility features: None
Features
- Levels: Three
- Stories: 3
- Pool features: None
Lot
- Size: 7,500 Square Feet
Details
- Additional structures: Above Grade, Below Grade
- Parcel number: 1908180128
- Zoning: RESIDENTIAL
- Special conditions: Standard
Construction
Type & style
- Home type: SingleFamily
- Architectural style: Colonial
- Property subtype: Single Family Residence
Materials
- Vinyl Siding
- Foundation: Concrete Perimeter
Condition
- New construction: No
- Year built: 2018
Utilities & green energy
- Sewer: Public Sewer
- Water: Public
Community & HOA
Community
- Subdivision: Elizabeth Hills
HOA
- Has HOA: Yes
- HOA fee: $600 annually
Location
- Region: California
Financial & listing details
- Price per square foot: $149/sqft
- Tax assessed value: $493,000
- Annual tax amount: $4,498
- Date on market: 8/28/2026
- Listing agreement: Exclusive Right To Sell
- Listing terms: Cash,Conventional,FHA,VA Loan,USDA Loan
- Ownership: Fee Simple
Estimated market value
$564,300
$536,000 - $593,000
$3,506/mo
Price history
| Date | Event | Price |
|---|---|---|
| 10/1/2026 | Price change | $565,000-2.6%$149/sqft |
Source:  Bright MLS #MDSM2033350 Report a problem Bright MLS #MDSM2033350 Report a problem | ||
| 9/21/2026 | Price change | $579,900-1.7%$153/sqft |
Source: Bright MLS #MDSM2033350 Report a problem | ||
| 8/28/2026 | Listed for sale | $589,900+26.9%$156/sqft |
Source: Bright MLS #MDSM2033350 Report a problem | ||
| 3/30/2023 | Listing removed | -- |
Source: Bright MLS #MDSM172612 Report a problem | ||
| 3/31/2021 | Sold | $465,000-2.1%$123/sqft |
Source: Public Record Report a problem | ||
| 3/6/2021 | Pending sale | $474,999$125/sqft |
Source: Bright MLS #MDSM172612 Report a problem | ||
| 2/8/2021 | Listing removed | -- |
Source: Bright MLS #MDSM172612 Report a problem | ||
| 2/7/2021 | Pending sale | $474,999$125/sqft |
Source: Bright MLS #MDSM172612 Report a problem | ||
| 2/5/2021 | Contingent | $474,999$125/sqft |
Source: Bright MLS #MDSM172612 Report a problem | ||
| 11/30/2020 | Price change | $474,999-1%$125/sqft |
Source: Home Towne Real Estate #MDSM172612 Report a problem | ||
| 11/18/2020 | Price change | $479,999-4%$127/sqft |
Source: Home Towne Real Estate #MDSM172612 Report a problem | ||
| 10/31/2020 | Price change | $499,999-2.9%$132/sqft |
Source: Home Towne Real Estate #MDSM172612 Report a problem | ||
| 10/23/2020 | Listed for sale | $514,900+21.8%$136/sqft |
Source: Home Towne Real Estate #MDSM172612 Report a problem | ||
| 10/10/2018 | Sold | $422,886$112/sqft |
Source: Public Record Report a problem | ||
Public tax history
| Year | Property taxes | Tax assessment |
|---|---|---|
| 2025 | $4,784 +12.2% | $468,667 +5.5% |
| 2024 | $4,265 +5.8% | $444,333 +5.8% |
| 2023 | $4,031 +4% | $420,000 |
| 2022 | $3,876 +4.2% | $420,000 +8.4% |
| 2021 | $3,720 +4.4% | $387,600 +4.4% |
| 2020 | $3,565 | $371,400 |
| 2019 | $3,565 +415.8% | $371,400 +415.8% |
| 2018 | $691 -0.9% | $72,000 |
| 2017 | $698 | $72,000 |
Find assessor info on the county website
Monthly payment
Est. payment
Payment breakdown
Explore the cost of this home by adjusting the details. Changes won't be saved.Climate risks
Neighborhood: 20619
Nearby schools
Schools provided by the listing agent
- Elementary: Evergreen
- Middle: Leonardtown
- High: Leonardtown
- District: St. Mary's County Public Schools
Source: Bright MLS. This data may not be complete. We recommend contacting the local school district to confirm school assignments for this home.
- $677,2006 bd4 ba4.6k sqft45688 Tennyhill St, California, MD 20619Off Market

- $614,2004 bd3 ba4.6k sqft45700 Tennyhill St, California, MD 20619Off Market
- $508,2004 bd4 ba3k sqft21279 Rosefield Ln, California, MD 20619Off Market
- $538,300-- bd3 ba2.6k sqft21234 Elizabeth Hill St, California, MD 20619Off Market
Similar homes
- $599,0005 bd4 ba3.5k sqft45703 Tennyhill St, California, MD 20619For Sale

 MLS ID #MDSM2032472, Matt Burgan, Infinitas Realty Group. Bright MLS
 - $575,0006 bd4 ba4.4k sqft45370 Barefoot Dr, California, MD 20619For Sale
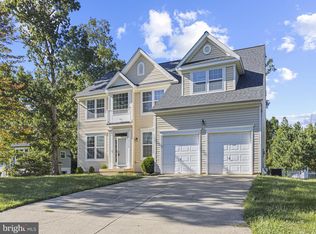 MLS ID #MDSM2033764, Rudy Carrico, Baldus Real Estate, Inc.. Bright MLS
 - $559,0005 bd5 ba4.1k sqft23423 Canna Ct, California, MD 20619For Sale
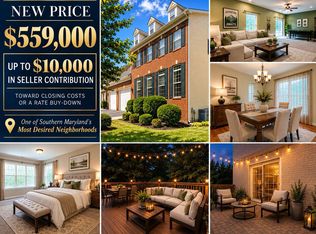 MLS ID #MDSM2034136, Bill Oosterink, CENTURY 21 New Millennium. Bright MLS
 - $660,0005 bd5 ba4.1k sqft43888 Primevere St, California, MD 20619For Sale
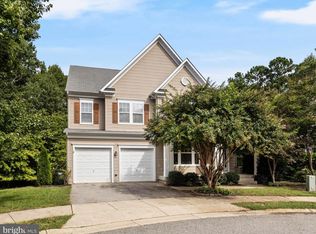 MLS ID #MDSM2034252, Megan Erickson, Berkshire Hathaway HomeServices PenFed Realty. Bright MLS
 - $569,9004 bd4 ba3.4k sqft19335 Greens Crossing Ct, Great Mills, MD 20634For SaleMLS ID #MDSM2032076, Jennifer Mullennix, CENTURY 21 New Millennium. Bright MLS
- $449,9004 bd3 ba2.4k sqft20893 Dry Mill St, Great Mills, MD 20634For SaleMLS ID #MDSM2033472, Danny Morris, O'Brien Realty ERA Powered. Bright MLS
- $575,3004 bd4 ba3.6k sqft46805 Wentworth Ct, Lexington Park, MD 20653For SaleMLS ID #MDSM2033004, Colin McHugh, O'Brien Realty ERA Powered. Bright MLS
- $525,0004 bd4 ba3k sqft22999 Ringtail Dr, California, MD 20619For SaleMLS ID #MDSM2033504, Jennifer Mullennix, CENTURY 21 New Millennium. Bright MLS
- $464,9904 bd3 ba2k sqft20846 Autumn Mill Ct, Great Mills, MD 20634For SaleMLS ID #MDSM2033378, James Archie, Own Real Estate. Bright MLS
- $640,0004 bd5 ba5.3k sqftDahlia Park, California, MD 20619For SaleMLS ID #MDSM2033810, Amanda Holmes, EXP Realty, LLC. Bright MLS
- $514,9004 bd4 ba2.2k sqft23100 Poppy Way, California, MD 20619For SaleMLS ID #MDSM2032456, Matt Burgan, Infinitas Realty Group. Bright MLS
- $599,9004 bd3 ba2.3k sqft19163 Porto Bello, Drayden, MD 20630New ConstructionMLS ID #MDSM2028060, Lisa Riggleman, RE/MAX One. Bright MLS
- $669,0004 bd3 ba3.4k sqft25255 Vista Rd, Hollywood, MD 20636For SaleMLS ID #MDSM2033920, Toni Lowman, O'Brien Realty ERA Powered. Bright MLS
- $549,9904 bd4 ba2.3k sqft45624 Pams Way, Great Mills, MD 20634New ConstructionMLS ID #MDSM2033512, Terri Haffer, CENTURY 21 New Millennium. Bright MLS
- $449,9004 bd4 ba2k sqft21564 Gordon Ct, Lexington Park, MD 20653For SaleMLS ID #MDSM2032626, Deanna Rothstein, RE/MAX One. Bright MLS
- $490,0004 bd4 ba3.2k sqft22393 Deerpath Ct, Great Mills, MD 20634For SaleMLS ID #MDSM2032672, Patrick Deighan, CENTURY 21 New Millennium. Bright MLS
- $599,9004 bd4 ba3.9k sqft43618 Albatross St, Hollywood, MD 20636For SaleMLS ID #MDSM2033318, Erika Yowell, EXP Realty, LLC. Bright MLS
- $680,0004 bd4 ba4k sqft21395 Fairwood Ct, Leonardtown, MD 20650For SaleMLS ID #MDSM2033536, Lauren Garner, EXP Realty, LLC. Bright MLS
- $550,0004 bd4 ba3.2k sqft185 Fountain Ln, Saint Leonard, MD 20685For SaleMLS ID #MDCA2030856, Juliet Patterson Brooke, Samson Properties. Bright MLS
- $549,9004 bd3 ba2.2k sqft17320 Potomac Sands Dr, Piney Point, MD 20674For SaleMLS ID #MDSM2033666, Deborah Radvany, EXP Realty, LLC. Bright MLS
