Welcome to 185 Fountain Lane, ideally situated on a desirable cul-de-sac in Saint Leonard. This inviting home features a completely open floor plan with a spacious family room, creating the perfect setting for everyday living and entertaining. The beautifully renovated primary suite feels like it was inspired by Magnolia Market, featuring updated walls, flooring, and a refreshed primary bathroom with new mirrors and fresh paint. The second bedroom has also been repainted and accented with stylish wallpaper. Additional recent improvements include a new roof in 2026, new refrigerator, new stove, updated basement flooring, and replaced coils in the water heater. The finished basement offers incredible flexibility and could be an ideal setup for a college student, extended family member, or private guest quarters. It includes a kitchen and family room area, along with one room that could serve as a potential sleeping space. An additional room provides plenty of options for storage, a home office, den, gym, hobby room, or playroom. Step outside to a spacious backyard designed for relaxing and entertaining. Enjoy the patio and pergola, an in-ground trampoline, and plenty of room to add a fire pit and create your own outdoor retreat. With its flexible layout, thoughtful updates, and sought-after cul-de-sac location, this home offers space and possibilities for a variety of lifestyles.
For sale
$550,000
185 Fountain Ln, Saint Leonard, MD 20685
4beds
3,208sqft
Single Family Residence
Built in 2015
0.78 Acres Lot
$546,700 Zestimate®
$171/sqft
$13/mo HOA
What's special
- 19 days
- 841
- 69
Likely to sell faster than
Zillow last checked:
Listing updated:
Listed by:
Juliet Patterson Brooke 443-786-1976,
Samson Properties 4439757555
Source: Bright MLS,MLS#: MDCA2030856
Facts & features
Interior
Bedrooms & bathrooms
- Bedrooms: 4
- Bathrooms: 4
- Full bathrooms: 3
- 1/2 bathrooms: 1
- Main level bathrooms: 4
- Main level bedrooms: 4
Basement
- Area: 748
Heating
- Heat Pump, Electric
Cooling
- Central Air, Heat Pump, Electric
Appliances
- Included: Microwave, Cooktop, Disposal, Refrigerator, Ice Maker, Electric Water Heater
- Laundry: Main Level
Features
- Ceiling Fan(s), Dining Area, Family Room Off Kitchen, Floor Plan - Traditional, Formal/Separate Dining Room, Kitchen - Table Space, Pantry, Primary Bath(s), 9'+ Ceilings, Dry Wall
- Flooring: Carpet, Vinyl
- Basement: Full,Finished
- Has fireplace: No
Interior area
- Total structure area: 3,356
- Total interior livable area: 3,208 sqft
- Finished area above ground: 2,608
- Finished area below ground: 600
Property
Parking
- Total spaces: 2
- Parking features: Garage Faces Front, Gravel, Driveway, Attached
- Attached garage spaces: 2
- Has uncovered spaces: Yes
Accessibility
- Accessibility features: None
Features
- Levels: Three
- Stories: 3
- Pool features: None
Lot
- Size: 0.78 Acres
- Features: Backs to Trees
Details
- Additional structures: Above Grade, Below Grade
- Parcel number: 0501246925
- Zoning: TC
- Special conditions: Standard
Construction
Type & style
- Home type: SingleFamily
- Architectural style: Colonial
- Property subtype: Single Family Residence
Materials
- Vinyl Siding
- Foundation: Slab
- Roof: Architectural Shingle
Condition
- Excellent
- New construction: No
- Year built: 2015
Utilities & green energy
- Sewer: Septic Exists
- Water: Public
Community & HOA
Community
- Subdivision: Fountain Estates
HOA
- Has HOA: Yes
- HOA fee: $150 annually
Location
- Region: Saint Leonard
Financial & listing details
- Price per square foot: $171/sqft
- Tax assessed value: $464,400
- Annual tax amount: $5,154
- Date on market: 9/28/2026
- Listing agreement: Exclusive Right To Sell
- Listing terms: Cash,Conventional,FHA,VA Loan
- Ownership: Fee Simple
Estimated market value
$546,700
$519,000 - $574,000
$3,345/mo
Price history
| Date | Event | Price |
|---|---|---|
| 9/29/2026 | Listed for sale | $550,000-2.6%$171/sqft |
Source:  Bright MLS #MDCA2030856 Report a problem Bright MLS #MDCA2030856 Report a problem | ||
| 9/28/2026 | Listing removed | $564,500$176/sqft |
Source: Bright MLS #MDCA2029890 Report a problem | ||
| 9/22/2026 | Price change | $564,500-0.9%$176/sqft |
Source: Bright MLS #MDCA2029890 Report a problem | ||
| 9/11/2026 | Price change | $569,500-1.5%$178/sqft |
Source: Bright MLS #MDCA2029890 Report a problem | ||
| 8/21/2026 | Listed for sale | $578,000+5.1%$180/sqft |
Source: Bright MLS #MDCA2029890 Report a problem | ||
| 3/26/2024 | Sold | $550,000$171/sqft |
Source: Bright MLS #MDCA2013262 Report a problem | ||
| 2/16/2024 | Contingent | $550,000$171/sqft |
Source: Bright MLS #MDCA2013262 Report a problem | ||
| 10/6/2023 | Listed for sale | $550,000+48.1%$171/sqft |
Source: Bright MLS #MDCA2013262 Report a problem | ||
| 12/9/2015 | Sold | $371,265+271.3%$116/sqft |
Source: Public Record Report a problem | ||
| 7/16/2015 | Sold | $100,000-74.4%$31/sqft |
Source: Public Record Report a problem | ||
| 4/1/2015 | Listing removed | $389,900$122/sqft |
Source: Century 21 New Millennium #CA8500279 Report a problem | ||
| 11/11/2014 | Listed for sale | $389,900$122/sqft |
Source: Century 21 New Millennium #CA8500279 Report a problem | ||
Public tax history
| Year | Property taxes | Tax assessment |
|---|---|---|
| 2026 | $5,177 +5.5% | $464,400 +5.6% |
| 2025 | $4,906 +9.6% | $439,633 +6% |
| 2024 | $4,476 +10.4% | $414,867 +6.3% |
| 2023 | $4,053 +2.2% | $390,100 |
| 2022 | $3,964 +2.3% | $390,100 +4.6% |
| 2021 | $3,875 +1.9% | $372,967 +2.4% |
| 2020 | $3,804 -0.3% | $364,400 |
| 2019 | $3,815 +0.2% | $364,400 +0.4% |
| 2018 | $3,807 -1.2% | $362,933 +0.2% |
| 2017 | $3,854 +140% | $362,200 |
| 2016 | $1,606 | $362,200 +166.5% |
| 2015 | $1,606 | $135,900 |
| 2014 | $1,606 | $135,900 |
| 2013 | -- | $135,900 |
| 2012 | -- | $135,900 -15% |
| 2011 | -- | $159,910 +2.4% |
| 2010 | -- | $156,196 +2.4% |
| 2009 | -- | $152,483 +2.5% |
| 2008 | -- | $148,770 |
Find assessor info on the county website
Monthly payment
Est. payment
Payment breakdown
Explore the cost of this home by adjusting the details. Changes won't be saved.Climate risks
Neighborhood: 20685
Nearby schools
Schools provided by the listing agent
- Elementary: Saint Leonard
- Middle: Southern
- High: Calvert
- District: Calvert County Public Schools
Source: Bright MLS. This data may not be complete. We recommend contacting the local school district to confirm school assignments for this home.

Similar homes
- $555,0004 bd4 ba2.7k sqft1155 Scenic Way, Saint Leonard, MD 20685For Sale
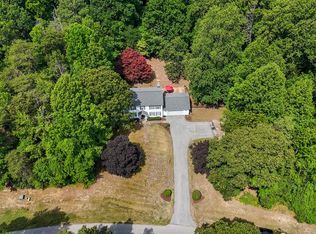
 MLS ID #MDCA2027830, Kara Bogusky, The Southside Group Real Estate. Bright MLS
 - $550,0003 bd3 ba2.3k sqft5401 Cove View Dr, Saint Leonard, MD 20685For Sale
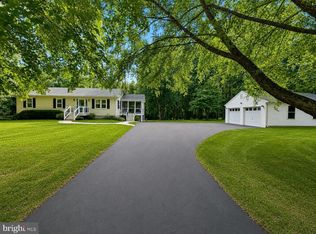 MLS ID #MDCA2029646, Becky King, Home Towne Real Estate. Bright MLS
 - $459,9004 bd2 ba1.9k sqft1341 Calvert Beach Rd, Saint Leonard, MD 20685For Sale
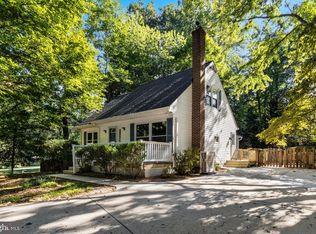 MLS ID #MDCA2029200, Delaney Clarke, RE/MAX United Real Estate. Bright MLS
 - $455,5004 bd3 ba2.2k sqft5822 Long Beach Dr, Saint Leonard, MD 20685For Sale
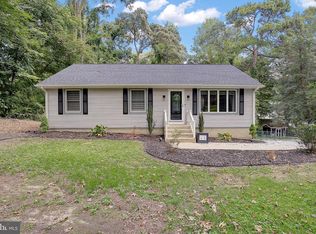 MLS ID #MDCA2030354, Brittany Pritchett, RLAH @properties. Bright MLS
 - $819,9005 bd4 ba4.1k sqft5620 Calvin Ct, Saint Leonard, MD 20685For SaleMLS ID #MDCA2030742, Dottie Bistransin, Redfin Corp. Bright MLS
- $525,0004 bd3 ba2.1k sqft2425 Fawn Ct, Prince Frederick, MD 20678For SaleMLS ID #MDCA2030602, Marcie Gatton, Redfin Corp. Bright MLS
- $495,0004 bd3 ba2.2k sqft9927 Hg Trueman Rd, Lusby, MD 20657For SaleMLS ID #MDCA2030986, Terri McClain, RE/MAX One. Bright MLS
- $519,0005 bd4 ba2.6k sqft3693 Brookeside Dr, Chesapeake Beach, MD 20732For SaleMLS ID #MDCA2031116, Haley Taylor, Real Broker, LLC - Dunkirk. Bright MLS
- $614,9005 bd3 ba2.7k sqft27920 Rectory Ct, Mechanicsville, MD 20659For SaleMLS ID #MDSM2034240, David Johnson, Cavalry Realty LLC. Bright MLS
- $480,0004 bd4 ba2.7k sqft1770 Rudolph Ln, Lusby, MD 20657For SaleMLS ID #MDCA2030608, Jen Anderson, Samson Properties. Bright MLS
- $675,0004 bd3 ba3.8k sqft25958 Haven View Ct, Mechanicsville, MD 20659For SaleMLS ID #MDSM2034230, Jennifer Goddard, CENTURY 21 New Millennium. Bright MLS
- $564,9003 bd4 ba3.1k sqft1401 Emmanuel Church Rd, Huntingtown, MD 20639For SaleMLS ID #MDCA2029690, Eileen O'Connor, Home Towne Real Estate. Bright MLS
- $625,0004 bd4 ba2.7k sqft625 Patuxent Reach Dr, Prince Frederick, MD 20678For SaleMLS ID #MDCA2029772, Jeanette Spicer, Keller Williams Preferred Properties. Bright MLS
- $569,9004 bd3 ba2.5k sqft6157 Trotters Glen Dr, Hughesville, MD 20637For SaleMLS ID #MDCH2058234, Ellwood Reid, iRealty Real Estate Group. Bright MLS
- $574,9995 bd3 ba3.2k sqft28760 Hancock Dr, Mechanicsville, MD 20659For SaleMLS ID #MDSM2033872, Samira Mone't Cheaver, Pearson Smith Realty, LLC. Bright MLS
- $525,0005 bd4 ba2.5k sqft7065 Quicktree Farm Ct, Hughesville, MD 20637For SaleMLS ID #MDCH2058278, Tyler Mattingly, Coldwell Banker Premier. Bright MLS
- $674,0004 bd3 ba3k sqft26510 Alexandra Way, Mechanicsville, MD 20659For SaleMLS ID #MDSM2033898, Tracy Vasquez, Redfin Corp. Bright MLS
- $559,0005 bd5 ba4.1k sqft23423 Canna Ct, California, MD 20619For SaleMLS ID #MDSM2034136, Bill Oosterink, CENTURY 21 New Millennium. Bright MLS
- $600,0005 bd4 ba3.6k sqft30090 Cherokee Ct, Mechanicsville, MD 20659For SaleMLS ID #MDSM2033674, Lesa Clark, Redfin Corp. Bright MLS
- $600,0004 bd3 ba2.4k sqft1362 Solomons Island Rd, Huntingtown, MD 20639New ConstructionMLS ID #MDCA2030874, Joel Wagner, Keller Williams Realty. Bright MLS
