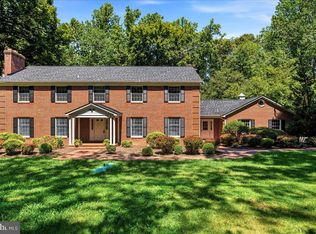
Stay tuned, professional photos and details coming soon!
Coming soon 10/08
$819,900
5620 Calvin Ct, Saint Leonard, MD 20685
5beds
4,025sqft
Single Family Residence
Built in 2000
1.8 Acres Lot
$784,200 Zestimate®
$204/sqft
$-- HOA
What's special
- 7 days
- 83
- 6
Zillow last checked:
Listing updated:
Listed by:
Dottie Bistransin 443-520-4396,
Redfin Corp 3016586186
Source: Bright MLS,MLS#: MDCA2030742
Facts & features
Interior
Bedrooms & bathrooms
- Bedrooms: 5
- Bathrooms: 4
- Full bathrooms: 3
- 1/2 bathrooms: 1
- Main level bathrooms: 1
Basement
- Area: 1693
Heating
- Heat Pump, Electric, Geothermal
Cooling
- Central Air, Ceiling Fan(s), Electric, Geothermal
Appliances
- Included: Electric Water Heater
Features
- Basement: Walk-Out Access,Sump Pump,Finished
- Number of fireplaces: 1
Interior area
- Total structure area: 4,718
- Total interior livable area: 4,025 sqft
- Finished area above ground: 3,025
- Finished area below ground: 1,000
Property
Parking
- Total spaces: 2
- Parking features: Garage Faces Side, Attached
- Attached garage spaces: 2
Accessibility
- Accessibility features: None
Features
- Levels: Three
- Stories: 3
- Has private pool: Yes
- Pool features: In Ground, Private
- Has spa: Yes
- Spa features: Bath
- Waterfront features: River
- Body of water: Patuxent River
Lot
- Size: 1.8 Acres
Details
- Additional structures: Above Grade, Below Grade
- Parcel number: 0501231669
- Zoning: RUR
- Special conditions: Standard
Construction
Type & style
- Home type: SingleFamily
- Architectural style: Traditional,Colonial,Craftsman
- Property subtype: Single Family Residence
Materials
- Brick
- Foundation: Other
- Roof: Architectural Shingle
Condition
- New construction: No
- Year built: 2000
Utilities & green energy
- Sewer: On Site Septic
- Water: Well
Green energy
- Energy efficient items: HVAC
Community & HOA
Community
- Subdivision: Harbourside
HOA
- Has HOA: No
Location
- Region: Saint Leonard
Financial & listing details
- Price per square foot: $204/sqft
- Tax assessed value: $688,300
- Annual tax amount: $7,837
- Date on market: 10/8/2026
- Listing agreement: Exclusive Right To Sell
- Ownership: Fee Simple
Estimated market value
$784,200
$745,000 - $823,000
$4,262/mo
Price history
| Date | Event | Price |
|---|---|---|
| 7/27/2021 | Sold | $680,000+18.9%$169/sqft |
Source: Public Record Report a problem | ||
| 5/30/2021 | Pending sale | $572,000$142/sqft |
Source:  RE/MAX International #MDCA182958 Report a problem RE/MAX International #MDCA182958 Report a problem | ||
| 5/30/2021 | Listing removed | -- |
Source: RE/MAX International Report a problem | ||
| 5/26/2021 | Listed for sale | $572,000+733.8%$142/sqft |
Source: RE/MAX International #MDCA182958 Report a problem | ||
| 4/2/2019 | Listing removed | $2,700+1.9%$1/sqft |
Source: Real Property Management Gold Report a problem | ||
| 3/17/2019 | Listed for rent | $2,650$1/sqft |
Source: Real Property Management Gold Report a problem | ||
| 1/6/2000 | Sold | $68,600$17/sqft |
Source: Public Record Report a problem | ||
Public tax history
| Year | Property taxes | Tax assessment |
|---|---|---|
| 2025 | $6,808 +18.5% | $610,367 +14.6% |
| 2024 | $5,745 +21.7% | $532,433 +17.1% |
| 2023 | $4,722 +2.3% | $454,500 |
| 2022 | $4,615 +2.4% | $454,500 +4.7% |
| 2021 | $4,508 +1.9% | $433,900 +2.4% |
| 2020 | $4,422 +1.2% | $423,600 |
| 2019 | $4,368 +1.8% | $423,600 +3.5% |
| 2018 | $4,293 +0.3% | $409,267 +1.8% |
| 2017 | $4,278 -17.2% | $402,100 |
| 2016 | $5,169 | $402,100 |
| 2015 | $5,169 | $402,100 -1.2% |
| 2014 | $5,169 | $406,900 |
| 2013 | -- | $406,900 |
| 2012 | -- | $406,900 -18.7% |
| 2011 | -- | $500,610 |
| 2010 | -- | $500,610 |
| 2009 | -- | $500,610 -4.4% |
| 2008 | -- | $523,430 +16.2% |
| 2007 | -- | $450,370 +19.4% |
| 2006 | -- | $377,310 +24% |
| 2005 | -- | $304,250 +4.4% |
| 2004 | -- | $291,420 +4.6% |
| 2003 | -- | $278,590 +4.8% |
| 2002 | -- | $265,760 +3.1% |
| 2001 | -- | $257,870 |
Find assessor info on the county website
Monthly payment
Est. payment
Payment breakdown
Explore the cost of this home by adjusting the details. Changes won't be saved.Climate risks
Neighborhood: 20685
Nearby schools
Schools provided by the listing agent
- District: Calvert County Public Schools
Source: Bright MLS. This data may not be complete. We recommend contacting the local school district to confirm school assignments for this home.
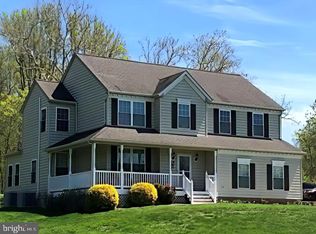
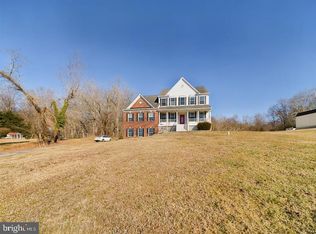
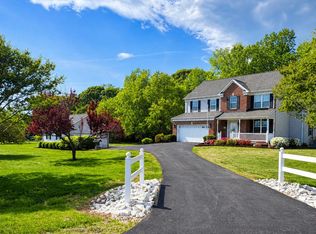
Similar homes
- $889,9005 bd4 ba3k sqft2905 Lloyd Bowen Rd, Saint Leonard, MD 20685For Sale

 MLS ID #MDCA2030716, Cindy Loveless, Home Sweet Home Real Estate LLC. Bright MLS
 - $896,0004 bd4 ba3.2k sqft4721 Rock Creek Cir, Saint Leonard, MD 20685For Sale
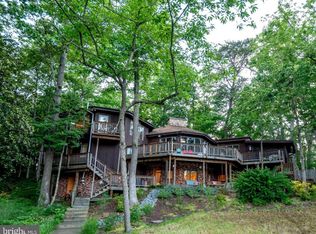 MLS ID #MDCA2026904, Melinda Brown, EXP Realty, LLC. Bright MLS
 - $865,0005 bd4 ba5.2k sqft2165 Saint Margaret Blvd, Prince Frederick, MD 20678For Sale
 MLS ID #MDCA2030086, Delaney Clarke, RE/MAX United Real Estate. Bright MLS
 - $677,5005 bd5 ba3.9k sqft1151 Thompson Ct, Saint Leonard, MD 20685For Sale
 MLS ID #MDCA2028984, Erin House, Berkshire Hathaway HomeServices PenFed Realty. Bright MLS
 - $825,0004 bd5 ba4.7k sqft27972 Cathedral Dr, Mechanicsville, MD 20659For SaleMLS ID #MDSM2033520, Lesa Clark, Redfin Corp. Bright MLS
- $550,0004 bd4 ba3.2k sqft185 Fountain Ln, Saint Leonard, MD 20685For SaleMLS ID #MDCA2030856, Juliet Patterson Brooke, Samson Properties. Bright MLS
- $739,9004 bd3 ba4.9k sqft7421 Stone Ct, Saint Leonard, MD 20685For SaleMLS ID #MDCA2029464, Conor Stueckler, Keller Williams Flagship. Bright MLS
- $575,0003 bd3 ba2.3k sqft5401 Cove View Dr, Saint Leonard, MD 20685For SaleMLS ID #MDCA2029646, Becky King, Home Towne Real Estate. Bright MLS
- $825,0004 bd3 ba2.2k sqft3925 Shamrock Ct, Port Republic, MD 20676For SaleMLS ID #MDCA2029564, Connie Fitzgerald, RE/MAX One. Bright MLS
- $824,9994 bd5 ba3.5k sqft2135 Fireberry Ct, Prince Frederick, MD 20678For SaleMLS ID #MDCA2027686, Rebeca Garcia, Coldwell Banker Realty. Bright MLS
- $749,9004 bd3 ba2.4k sqft16970 Teagues Point Rd, Hughesville, MD 20637For SaleMLS ID #MDCH2059858, Lydia Cook, Real Broker, LLC. Bright MLS
- $555,0004 bd4 ba2.7k sqft1155 Scenic Way, Saint Leonard, MD 20685For SaleMLS ID #MDCA2027830, Kara Bogusky, The Southside Group Real Estate. Bright MLS
- $849,9004 bd4 ba4k sqft650 Verda Ln, Huntingtown, MD 20639For SaleMLS ID #MDCA2030234, Brandon Harrington, PAX Real Estate. Bright MLS
- $665,0005 bd4 ba2.9k sqft1601 Meadow Oaks Ln, Huntingtown, MD 20639For SaleMLS ID #MDCA2030802, Ryan Hutchins, Hutchins Properties. Bright MLS
- $585,0004 bd4 ba3.2k sqft1054 Kings Creek Dr, Saint Leonard, MD 20685For SaleMLS ID #MDCA2029804, Tom Walsh JR., RE/MAX One. Bright MLS
- $569,9904 bd4 ba3k sqft5210 Knights Bridge Ct, Saint Leonard, MD 20685For SaleMLS ID #MDCA2030010, Robert Schou, EXP Realty, LLC. Bright MLS
- $725,0003 bd3 ba3k sqft29651 All Faith Church Rd, Mechanicsville, MD 20659For SaleMLS ID #MDSM2033864, Carlos Gautier, JPAR Real Estate Professionals. Bright MLS
- $799,9005 bd4 ba4k sqft1004 Horse Pen Run, Huntingtown, MD 20639For SaleMLS ID #MDCA2029246, Nicki Palermo, RE/MAX One. Bright MLS
- $808,0005 bd4 ba4.8k sqft1003 Horse Pen Run, Huntingtown, MD 20639For SaleMLS ID #MDCA2029556, Terri McClain, RE/MAX One. Bright MLS
- $600,0005 bd4 ba3.6k sqft30090 Cherokee Ct, Mechanicsville, MD 20659For SaleMLS ID #MDSM2033674, Lesa Clark, Redfin Corp. Bright MLS
