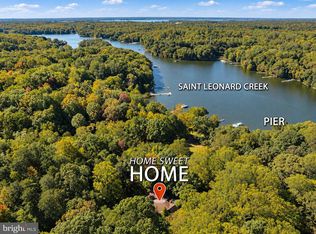
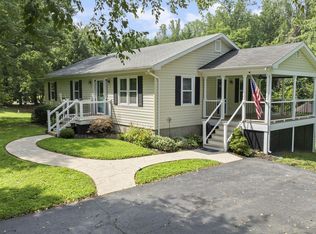
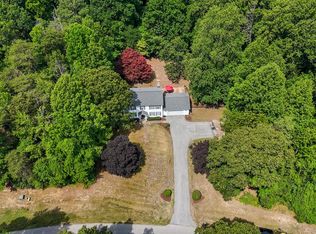
Captivating Custom-Built Victorian Oasis Just Over 2 Acres! Welcome to this captivating, custom-built Victorian home in the quaint town of Saint Leonard. Approached via a long, paved circular driveway, this incredibly well-constructed 5-bedroom home blends gorgeous traditional finishes with massive financial perks, including a fully owned solar array and a remarkably low assumable mortgage! Step inside to find gleaming hardwood floors flowing throughout the main and upper levels. The light-filled formal living room boasts a soaring cathedral ceiling, while extensive custom chair railing, crown molding, and custom door and window frames elevate the home's character. The beautiful eat-in kitchen features granite countertops, a tile backsplash, ample cabinet space, and a dining area that opens through French doors to a newly resurfaced deck featuring brand-new boards and railings—perfect for seamless indoor-outdoor entertaining. Enjoy the ultimate convenience and privacy of a main-level owner's suite, complete with a walk-in closet, highly sought-after direct access to the laundry room, and a luxurious spa bathroom. This private retreat features a corner jetted tub, double vanities, and beautiful current-owner upgrades, including an all-glass and tile shower alongside maintenance-free flooring. The upper level features a charming built-in bookshelf at the landing, along with three large bedrooms and a full bathroom with double sinks. The fully finished lower level offers an incredible in-law apartment or second living quarters with its own private entrance. This highly desirable space—with a rental potential of $1,800/month—includes a full kitchen equipped with a fully functioning antique-style stove, a full bathroom, a spacious living room, and the home's fifth bedroom. Step right outside the in-law suite to relax on a beautiful stone patio complete with a pergola. Your private outdoor oasis awaits! Spend your summers enjoying the above-ground pool, newly upgraded with a saltwater generator for maintenance-free fun. The sprawling yard also features a relaxing outdoor gazebo, a garden shed with a garage door for your mower and tools, an oversized and fully insulated 2-car detached garage, and two high-canopy carports providing covered parking for additional vehicles. Unbeatable Buyer Bonuses: Fully Owned Solar Array: A massive 52-panel ground-mounted solar system conveys with the home—meaning absolutely zero lease payments! This system has saved the current owners $29,000 over four years, with spring, summer, and fall energy bills averaging just $11 (and sometimes producing more energy than used, resulting in negative bills!). Assumable Loan: An incredibly rare opportunity to assume a 2.875% interest rate for both veterans and non-veterans (please inquire on the balance). This private retreat truly has it all—charm, modern upgrades, rental income potential, and unmatched energy efficiency. Schedule your showing today! “Some photos are virtually staged”
For sale
$749,000
5050 Williams Wharf Rd, Saint Leonard, MD 20685
5beds
2,625sqft
Single Family Residence
Built in 1993
2.18 Acres Lot
$733,300 Zestimate®
$285/sqft
$-- HOA
What's special
Captivating custom-built victorian homeWalk-in closetSprawling yardMaintenance-free flooringDouble vanitiesExtensive custom chair railingRelaxing outdoor gazebo
- --
- on Zillow
- 228
- views
- 19
- saves
Likely to sell faster than
Zillow last checked:
Listing updated:
Listed by:
Kim Gosnell 571-221-9912,
Redfin Corp 4102028454
Source: Bright MLS,MLS#: MDCA2031070
Facts & features
Interior
Bedrooms & bathrooms
- Bedrooms: 5
- Bathrooms: 4
- Full bathrooms: 3
- 1/2 bathrooms: 1
- Main level bathrooms: 2
- Main level bedrooms: 1
Basement
- Area: 1157
Heating
- Heat Pump, Electric
Cooling
- Heat Pump, Electric
Appliances
- Included: Stainless Steel Appliance(s), Microwave, Cooktop, Dishwasher, Refrigerator, Ice Maker, Electric Water Heater
Features
- Crown Molding, Chair Railings, Entry Level Bedroom, Primary Bath(s), Soaking Tub, Ceiling Fan(s), Upgraded Countertops, Eat-in Kitchen, Family Room Off Kitchen, Built-in Features, 2nd Kitchen, Combination Kitchen/Dining
- Flooring: Wood
- Basement: Finished
- Number of fireplaces: 1
Interior area
- Total structure area: 3,782
- Total interior livable area: 2,625 sqft
- Finished area above ground: 2,625
- Finished area below ground: 0
Property
Parking
- Total spaces: 6
- Parking features: Garage Faces Side, Driveway, Detached Carport, Detached
- Garage spaces: 2
- Carport spaces: 4
- Covered spaces: 6
- Has uncovered spaces: Yes
Accessibility
- Accessibility features: None
Features
- Levels: Three
- Stories: 3
- Patio & porch: Deck, Patio
- Has private pool: Yes
- Pool features: Above Ground, Salt Water, Private
Lot
- Size: 2.18 Acres
Details
- Additional structures: Above Grade, Below Grade
- Parcel number: 0501217216
- Zoning: RUR
- Special conditions: Standard
Construction
Type & style
- Home type: SingleFamily
- Architectural style: Victorian
- Property subtype: Single Family Residence
Materials
- Vinyl Siding
- Foundation: Other
Condition
- New construction: No
- Year built: 1993
Utilities & green energy
- Sewer: Private Sewer
- Water: Well
Community & HOA
Community
- Subdivision: None Available
HOA
- Has HOA: No
Location
- Region: Saint Leonard
Financial & listing details
- Price per square foot: $285/sqft
- Tax assessed value: $623,800
- Annual tax amount: $7,141
- Date on market: 11/5/2026
- Listing agreement: Exclusive Right To Sell
- Ownership: Fee Simple
Estimated market value
$733,300
$697,000 - $770,000
$3,081/mo
Price history
| Date | Event | Price |
|---|---|---|
| 6/29/2020 | Sold | $550,000$210/sqft |
Source: Public Record Report a problem | ||
| 4/7/2020 | Pending sale | $550,000$210/sqft |
Source: Keller Williams Chantilly Ventures LLC #MDCA174272 Report a problem | ||
| 1/29/2020 | Listed for sale | $550,000+4.8%$210/sqft |
Source: Keller Williams Chantilly Ventures LLC #MDCA174272 Report a problem | ||
| 10/25/2019 | Listing removed | $525,000$200/sqft |
Source: Keller Williams Realty Alliance Group Chantilly #MDCA171310 Report a problem | ||
| 9/18/2019 | Price change | $525,000-2.8%$200/sqft |
Source: Keller Williams Chantilly Ventures LLC #MDCA171310 Report a problem | ||
| 8/13/2019 | Price change | $540,000-4.4%$206/sqft |
Source: Keller Williams Realty Alliance Group Chantilly #MDCA171310 Report a problem | ||
| 7/26/2019 | Price change | $565,000-0.9%$215/sqft |
Source: Keller Williams Realty Alliance Group Chantilly #MDCA171310 Report a problem | ||
| 5/19/2019 | Price change | $569,900-0.9%$217/sqft |
Source: RE/MAX One #MDCA156492 Report a problem | ||
| 2/8/2019 | Listed for sale | $575,000$219/sqft |
Source: RE/MAX One #MDCA156492 Report a problem | ||
Public tax history
| Year | Property taxes | Tax assessment |
|---|---|---|
| 2026 | $6,957 +6.9% | $623,800 +7.1% |
| 2025 | $6,507 +11.4% | $582,500 +7.6% |
| 2024 | $5,840 +12.4% | $541,200 +8.3% |
| 2023 | $5,194 +5.9% | $499,900 |
| 2022 | $4,906 +6.2% | $499,900 +12.5% |
| 2021 | $4,618 +6.1% | $444,433 +6.7% |
| 2020 | $4,350 +1.2% | $416,700 |
| 2019 | $4,300 +1.7% | $416,700 +3.4% |
| 2018 | $4,228 +0.3% | $403,033 +1.7% |
| 2017 | $4,216 -8.6% | $396,200 +2.9% |
| 2016 | $4,613 | $385,133 +3% |
| 2015 | $4,613 | $374,067 +3% |
| 2014 | $4,613 | $363,000 |
| 2013 | -- | $363,000 |
| 2012 | -- | $363,000 -21.1% |
| 2011 | -- | $460,240 -8.1% |
| 2010 | -- | $500,806 +2.2% |
| 2009 | -- | $490,233 +2.2% |
| 2008 | -- | $479,660 +14.6% |
| 2007 | -- | $418,646 +17.1% |
| 2006 | -- | $357,633 +20.6% |
| 2005 | -- | $296,620 +3.2% |
| 2004 | -- | $287,436 +3.3% |
| 2003 | -- | $278,253 +3.4% |
| 2002 | -- | $269,070 +1.7% |
| 2001 | -- | $264,562 |
Find assessor info on the county website
Monthly payment
Est. payment
Payment breakdown
Explore the cost of this home by adjusting the details. Changes won't be saved.Climate risks
Neighborhood: 20685
Nearby schools
Schools provided by the listing agent
- District: Calvert County Public Schools
Source: Bright MLS. This data may not be complete. We recommend contacting the local school district to confirm school assignments for this home.
- $518,400-- bd2 ba2k sqft5060 Williams Wharf Rd, Saint Leonard, MD 20685Off Market
- $901,300-- bd2 ba3.4k sqft4780 Williams Wharf Rd, Saint Leonard, MD 20685Off Market
- $719,4004 bd4 ba4.2k sqft5040 Williams Wharf Rd, Saint Leonard, MD 20685Off Market
- $706,300-- bd2 ba2.2k sqft5075 Williams Wharf Rd, Saint Leonard, MD 20685Off Market
Similar homes
- $729,0004 bd4 ba2.5k sqft7345 Perry Ln, Lusby, MD 20657For Sale
 MLS ID #MDCA2031382, Michael Stanton, Berkshire Hathaway HomeServices PenFed Realty. Bright MLS
- $550,0003 bd3 ba2.3k sqft5401 Cove View Dr, Saint Leonard, MD 20685For Sale
 MLS ID #MDCA2029646, Becky King, Home Towne Real Estate. Bright MLS
- $889,9005 bd4 ba3k sqft2905 Lloyd Bowen Rd, Saint Leonard, MD 20685For Sale
 MLS ID #MDCA2030716, Cindy Loveless, Home Sweet Home Real Estate LLC. Bright MLS
- $555,0004 bd4 ba2.7k sqft1155 Scenic Way, Saint Leonard, MD 20685For Sale
 MLS ID #MDCA2027830, Kara Bogusky, The Southside Group Real Estate. Bright MLS
- $745,0005 bd4 ba3.8k sqft25125 Pappys Way, Hollywood, MD 20636For SaleMLS ID #MDSM2034096, Tuyet Bui, Pearson Smith Realty, LLC. Bright MLS
- $825,0004 bd3 ba2.2k sqft3925 Shamrock Ct, Port Republic, MD 20676For SaleMLS ID #MDCA2029564, Connie Fitzgerald, RE/MAX One. Bright MLS
- $674,0004 bd3 ba3k sqft26510 Alexandra Way, Mechanicsville, MD 20659For SaleMLS ID #MDSM2033898, Tracy Vasquez, Redfin Corp. Bright MLS
- $554,9003 bd3 ba1.9k sqft5031 Timber View Ln, Saint Leonard, MD 20685For SaleMLS ID #MDCA2030444, Jeffrey Lewis, Berkshire Hathaway HomeServices PenFed Realty. Bright MLS
- $699,9006 bd4 ba3.6k sqft3625 Redhaven Ln, Huntingtown, MD 20639For SaleMLS ID #MDCA2031458, Greg Beckman, Coldwell Banker Realty. Bright MLS
- $800,0005 bd4 ba3k sqft7295 Deborah Pl, Hughesville, MD 20637For SaleMLS ID #MDCH2060730, Joel Wagner, Keller Williams Realty. Bright MLS
- $669,0004 bd3 ba3.4k sqft25255 Vista Rd, Hollywood, MD 20636For SaleMLS ID #MDSM2033920, Toni Lowman, O'Brien Realty ERA Powered. Bright MLS
- $614,9005 bd3 ba2.7k sqft27920 Rectory Ct, Mechanicsville, MD 20659For SaleMLS ID #MDSM2034240, David Johnson, Cavalry Realty LLC. Bright MLS
- $599,0005 bd3 ba3k sqft2460 Parkers Creek Rd, Port Republic, MD 20676For SaleMLS ID #MDCA2031008, Bonnie O'Donnell, RE/MAX One. Bright MLS
- $739,9974 bd3 ba2.1k sqft100 Little Tree Ln, Owings, MD 20736For SaleMLS ID #MDCA2030944, Tina Marie Biggs, EXP Realty, LLC. Bright MLS
- $759,0004 bd3 ba2.9k sqft2450 Symphony Ln, Huntingtown, MD 20639For SaleMLS ID #MDCA2029482, Katelyn Repoli, Real Broker, LLC - Annapolis. Bright MLS
- $709,0004 bd3 ba2.7k sqft850 Warner Dr, Huntingtown, MD 20639For SaleMLS ID #MDCA2030860, William Sammons, Home Towne Real Estate. Bright MLS
- $699,9903 bd3 ba2.4k sqft15600 Bald Eagle School Rd, Brandywine, MD 20613For SaleMLS ID #MDPG2218970, Zack McDonough, NextHome Envision. Bright MLS
- $760,0003 bd3 ba2.8k sqft200 M F Bowen Rd, Huntingtown, MD 20639For SaleMLS ID #MDCA2027962, Lara Owings, RE/MAX United Real Estate. Bright MLS
- $729,9004 bd4 ba3.8k sqft6830 Buckeye Dr, Hughesville, MD 20637For SaleMLS ID #MDCH2060014, Lisa Wills, RE/MAX One. Bright MLS
- $632,9005 bd4 ba3.2k sqft28920 Livingston Dr, Mechanicsville, MD 20659For SaleMLS ID #MDSM2033950, Gail Nyman, RE/MAX United Real Estate. Bright MLS
