PRICE IMPROVEMENT! $10,000 reduction, an even better opportunity to make this home yours! Enjoy peace of mind from the start with a new roof (2021) and HVAC system (2022), recently serviced and ready for its new owners. Located in the sought-after Mutual Elementary School district, this beautifully maintained 4-bedroom, 3.5-bath home offers the perfect blend of comfort, space, and privacy. Nestled on a private 1-acre lot surrounded by mature trees, you’ll enjoy a peaceful setting while remaining just minutes from shopping, dining, parks, and everyday conveniences, and only 20 minutes from beautiful Solomons Island. The main level features plank flooring and a welcoming family room with a wood stove, creating the perfect spot to gather on cooler evenings. Sliding glass doors lead to the backyard, seamlessly connecting indoor and outdoor living. The kitchen offers table space and a bay window overlooking the scenic rear yard. An additional room provides flexibility and can serve as a formal dining room, home office, playroom, or additional living space. The mostly finished lower level adds valuable living space and includes a full bathroom, making it ideal for entertaining, guests, a home gym, or recreation area. Additional unfinished basement space and a floored attic provide excellent storage options, while a French drain system offers added peace of mind. Upstairs, the spacious owner’s suite features a walk-in closet and dual vanities. Three additional bedrooms and another full bath provide plenty of room for family and guests. Outside, enjoy the privacy of the tree-lined backyard from the large patio, perfect for entertaining, grilling, or simply relaxing. An oversized side-entry two-car garage with abundant shelving and a large storage shed offer plenty of room for vehicles, tools, and hobbies. The outdoor patio set, featuring an oblong table and six chairs, conveys with the property, along with the children’s play equipment, making it easy to start enjoying the outdoor space from day one.
For sale
Price cut: $10K (9/19)
$555,000
1155 Scenic Way, Saint Leonard, MD 20685
4beds
2,750sqft
Single Family Residence
Built in 1991
1 Acres Lot
$551,000 Zestimate®
$202/sqft
$-- HOA
What's special
Plank flooring
- 115 days
- 561
- 20
Zillow last checked:
Listing updated:
Listed by:
Kara Bogusky 240-203-3733,
The Southside Group Real Estate 3019703636
Source: Bright MLS,MLS#: MDCA2027830
Facts & features
Interior
Bedrooms & bathrooms
- Bedrooms: 4
- Bathrooms: 4
- Full bathrooms: 3
- 1/2 bathrooms: 1
- Main level bathrooms: 1
Basement
- Area: 1154
Heating
- Heat Pump, Electric
Cooling
- Central Air, Electric
Appliances
- Included: Dishwasher, Exhaust Fan, Oven/Range - Electric, Range Hood, Refrigerator, Cooktop, Electric Water Heater
Features
- Breakfast Area, Kitchen - Country, Dining Area, Primary Bath(s), Floor Plan - Traditional
- Flooring: Wood
- Doors: French Doors, Insulated, Six Panel
- Windows: Bay/Bow, Double Pane Windows, Window Treatments
- Basement: Finished
- Has fireplace: No
Interior area
- Total structure area: 2,992
- Total interior livable area: 2,750 sqft
- Finished area above ground: 1,838
- Finished area below ground: 912
Property
Parking
- Total spaces: 7
- Parking features: Garage Faces Front, Driveway, Attached
- Attached garage spaces: 2
- Uncovered spaces: 5
Accessibility
- Accessibility features: None
Features
- Levels: Three
- Stories: 3
- Patio & porch: Patio
- Pool features: None
- Has view: Yes
- View description: Trees/Woods
Lot
- Size: 1 Acres
- Features: Backs to Trees, Level
Details
- Additional structures: Above Grade, Below Grade
- Parcel number: 0501201913
- Zoning: A
- Special conditions: Standard
Construction
Type & style
- Home type: SingleFamily
- Architectural style: Colonial
- Property subtype: Single Family Residence
Materials
- Vinyl Siding
- Foundation: Concrete Perimeter
- Roof: Shingle
Condition
- Very Good
- New construction: No
- Year built: 1991
Utilities & green energy
- Sewer: Private Septic Tank
- Water: Well
Community & HOA
Community
- Subdivision: Home Place
HOA
- Has HOA: No
Location
- Region: Saint Leonard
Financial & listing details
- Price per square foot: $202/sqft
- Tax assessed value: $431,200
- Annual tax amount: $4,722
- Date on market: 6/24/2026
- Listing agreement: Exclusive Right To Sell
- Listing terms: Cash,Conventional,FHA,VA Loan,USDA Loan
- Inclusions: Outdoor Oblong Table And 6 Chairs
- Ownership: Fee Simple
Estimated market value
$551,000
$523,000 - $579,000
$2,911/mo
Price history
| Date | Event | Price |
|---|---|---|
| 9/19/2026 | Price change | $555,000-1.8%$202/sqft |
Source:  Bright MLS #MDCA2027830 Report a problem Bright MLS #MDCA2027830 Report a problem | ||
| 6/24/2026 | Listed for sale | $565,000+21.5%$205/sqft |
Source: Bright MLS #MDCA2027830 Report a problem | ||
| 6/10/2021 | Sold | $465,000+3.6%$169/sqft |
Source: Public Record Report a problem | ||
| 4/13/2021 | Pending sale | $449,000$163/sqft |
Source:  Long & Foster Broker Feed #MDCA181854 Report a problem Long & Foster Broker Feed #MDCA181854 Report a problem | ||
| 4/6/2021 | Listed for sale | $449,000-5.9%$163/sqft |
Source: Long & Foster Broker Feed #MDCA181854 Report a problem | ||
| 7/31/2006 | Sold | $477,000+12.2%$173/sqft |
Source: Public Record Report a problem | ||
| 6/28/2005 | Sold | $425,000$155/sqft |
Source: Public Record Report a problem | ||
Public tax history
| Year | Property taxes | Tax assessment |
|---|---|---|
| 2026 | $4,879 +7.6% | $431,200 +7.9% |
| 2025 | $4,534 +14.2% | $399,633 +8.6% |
| 2024 | $3,971 +13.6% | $368,067 +9.4% |
| 2023 | $3,496 +2.5% | $336,500 |
| 2022 | $3,412 +2.5% | $336,500 +5.1% |
| 2021 | $3,328 +2.1% | $320,300 +2.6% |
| 2020 | $3,259 +0.3% | $312,200 |
| 2019 | $3,249 +0.8% | $312,200 +1.6% |
| 2018 | $3,223 -0.6% | $307,267 +0.8% |
| 2017 | $3,243 -9.1% | $304,800 +2% |
| 2016 | $3,568 | $298,700 +2.1% |
| 2015 | $3,568 | $292,600 +2.1% |
| 2014 | $3,568 | $286,500 |
| 2013 | -- | $286,500 |
| 2012 | -- | $286,500 -16% |
| 2011 | -- | $341,090 |
| 2010 | -- | $341,090 |
| 2009 | -- | $341,090 -12.1% |
| 2008 | -- | $387,910 +18% |
| 2007 | -- | $328,832 +21.9% |
| 2006 | -- | $269,756 +28% |
| 2005 | -- | $210,680 +5.5% |
| 2004 | -- | $199,702 +5.8% |
| 2003 | -- | $188,726 +6.2% |
| 2002 | -- | $177,750 +1.5% |
| 2001 | -- | $175,132 |
Find assessor info on the county website
Monthly payment
Est. payment
Payment breakdown
Explore the cost of this home by adjusting the details. Changes won't be saved.Climate risks
Neighborhood: 20685
Nearby schools
Schools provided by the listing agent
- Elementary: Mutual
- District: Calvert County Public Schools
Source: Bright MLS. This data may not be complete. We recommend contacting the local school district to confirm school assignments for this home.
Similar homes
- $554,9003 bd3 ba1.9k sqft5031 Timber View Ln, Saint Leonard, MD 20685For Sale

 MLS ID #MDCA2030444, Jeffrey Lewis, Berkshire Hathaway HomeServices PenFed Realty. Bright MLS
 - $550,0004 bd4 ba3.2k sqft185 Fountain Ln, Saint Leonard, MD 20685For Sale
 MLS ID #MDCA2030856, Juliet Patterson Brooke, Samson Properties. Bright MLS
 - $550,0003 bd3 ba2.3k sqft5401 Cove View Dr, Saint Leonard, MD 20685For Sale
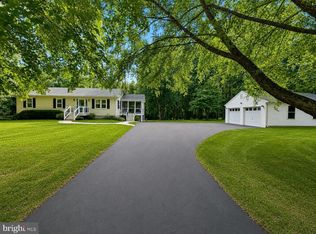 MLS ID #MDCA2029646, Becky King, Home Towne Real Estate. Bright MLS
 - $459,9004 bd2 ba1.9k sqft1341 Calvert Beach Rd, Saint Leonard, MD 20685For Sale
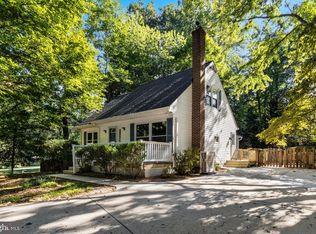 MLS ID #MDCA2029200, Delaney Clarke, RE/MAX United Real Estate. Bright MLS
 - $525,0004 bd3 ba2.1k sqft2425 Fawn Ct, Prince Frederick, MD 20678For SaleMLS ID #MDCA2030602, Marcie Gatton, Redfin Corp. Bright MLS
- $819,9005 bd4 ba4.1k sqft5620 Calvin Ct, Saint Leonard, MD 20685For SaleMLS ID #MDCA2030742, Dottie Bistransin, Redfin Corp. Bright MLS
- $495,0004 bd3 ba2.2k sqft9927 Hg Trueman Rd, Lusby, MD 20657For SaleMLS ID #MDCA2030986, Terri McClain, RE/MAX One. Bright MLS
- $525,0004 bd3 ba2.5k sqft1955 Wilson Rd, Huntingtown, MD 20639For SaleMLS ID #MDCA2030510, Jeanine Paxton, RE/MAX One. Bright MLS
- $480,0004 bd4 ba2.7k sqft1770 Rudolph Ln, Lusby, MD 20657For SaleMLS ID #MDCA2030608, Jen Anderson, Samson Properties. Bright MLS
- $525,0005 bd4 ba3.3k sqft45395 Baringer Dr, California, MD 20619For SaleMLS ID #MDSM2034046, Tracey Summers, CENTURY 21 New Millennium. Bright MLS
- $569,9004 bd3 ba2.5k sqft6157 Trotters Glen Dr, Hughesville, MD 20637For SaleMLS ID #MDCH2058234, Ellwood Reid, iRealty Real Estate Group. Bright MLS
- $574,9995 bd3 ba3.2k sqft28760 Hancock Dr, Mechanicsville, MD 20659For SaleMLS ID #MDSM2033872, Samira Mone't Cheaver, Pearson Smith Realty, LLC. Bright MLS
- $540,0004 bd3 ba2.1k sqft14420 Scalloway Pl, Charlotte Hall, MD 20622For SaleMLS ID #MDCH2058626, Luke Collins, The Southside Group Real Estate. Bright MLS
- $545,0004 bd3 ba2.3k sqft8819 Lafayette Dr, Owings, MD 20736For SaleMLS ID #MDCA2030196, Becky King, Home Towne Real Estate. Bright MLS
- $499,9004 bd3 ba3k sqft1805 Rudolph Ln, Lusby, MD 20657For SaleMLS ID #MDCA2030688, Mrs. Pamela Scrivener, O'Brien Realty ERA Powered. Bright MLS
- $565,0004 bd4 ba2.6k sqft130 Owings Hill Ct, Owings, MD 20736For SaleMLS ID #MDCA2029884, Susan Cleary, RE/MAX One. Bright MLS
- $569,9004 bd2 ba1.9k sqft6430 Dant Dr, Owings, MD 20736For SaleMLS ID #MDCA2030624, Janet Weaver, RE/MAX One. Bright MLS
- $620,0004 bd4 ba2.9k sqft8830 Rymer Way, Owings, MD 20736For SaleMLS ID #MDCA2030966, Amanda Calhoun, Real Broker, LLC - Dunkirk. Bright MLS
- $600,0005 bd4 ba3.6k sqft30090 Cherokee Ct, Mechanicsville, MD 20659For SaleMLS ID #MDSM2033674, Lesa Clark, Redfin Corp. Bright MLS
- $569,0003 bd3 ba2.3k sqft8065 Tuckers Trl, Owings, MD 20736For SaleMLS ID #MDCA2029912, Danielle Sloan, Samson Properties. Bright MLS
