Welcome to your own private retreat in the heart of Owings! Nestled on just over an acre of beautifully landscaped property, this charming 3-bedroom, 2.5-bath home offers 2,364 square feet of comfortable living with the perfect balance of privacy, functionality, and convenience. From the moment you arrive, you'll appreciate the peaceful setting and inviting outdoor spaces designed for both relaxing and entertaining. Inside, hardwood flooring flows throughout the kitchen, living, and dining areas, creating a warm and welcoming atmosphere. The kitchen is thoughtfully updated with granite countertops and stainless steel appliances, offering timeless style and everyday practicality. Upstairs, you'll find generously sized bedrooms, including a spacious primary suite, along with the convenience of an upper-level laundry room. Step outside to enjoy the expansive multi-level deck overlooking the private backyard, where a charming gazebo and mature landscaping create the ideal setting for gatherings, quiet evenings, or your morning coffee surrounded by nature. Perfectly located in sought-after Owings, this home offers easy access to commuter routes, shopping, dining, parks, and everything Southern Maryland has to offer while still providing the peace and privacy you've been searching for. If you've been looking for a home with space to spread out, thoughtful updates, and an exceptional outdoor setting, this one is ready to welcome you home.
For sale
$569,000
8065 Tuckers Trl, Owings, MD 20736
3beds
2,364sqft
Single Family Residence
Built in 1987
1.28 Acres Lot
$-- Zestimate®
$241/sqft
$-- HOA
What's special
Mature landscapingUpper-level laundry roomCharming gazeboSpacious primary suiteGenerously sized bedrooms
- 34 days
- 693
- 47
Zillow last checked:
Listing updated:
Listed by:
Danielle Sloan 443-532-0323,
Samson Properties 4439757555,
Listing Team: Somd Cribs Collective
Source: Bright MLS,MLS#: MDCA2029912
Facts & features
Interior
Bedrooms & bathrooms
- Bedrooms: 3
- Bathrooms: 3
- Full bathrooms: 2
- 1/2 bathrooms: 1
- Main level bathrooms: 3
- Main level bedrooms: 3
Basement
- Area: 0
Heating
- Heat Pump, Electric
Cooling
- Central Air, Electric
Appliances
- Included: Microwave, Dishwasher, Dryer, Extra Refrigerator/Freezer, Oven/Range - Electric, Refrigerator, Stainless Steel Appliance(s), Washer, Electric Water Heater
- Laundry: Upper Level
Features
- Soaking Tub, Breakfast Area, Ceiling Fan(s), Dining Area, Family Room Off Kitchen, Floor Plan - Traditional, Formal/Separate Dining Room, Eat-in Kitchen, Pantry, Walk-In Closet(s)
- Flooring: Carpet, Hardwood, Wood
- Has basement: No
- Number of fireplaces: 1
- Fireplace features: Brick
Interior area
- Total structure area: 2,364
- Total interior livable area: 2,364 sqft
- Finished area above ground: 2,364
- Finished area below ground: 0
Video & virtual tour
Property
Parking
- Total spaces: 2
- Parking features: Garage Faces Side, Garage Door Opener, Attached, Driveway
- Attached garage spaces: 2
- Has uncovered spaces: Yes
- Details: Garage Sqft: 484
Accessibility
- Accessibility features: None
Features
- Levels: Two
- Stories: 2
- Pool features: None
Lot
- Size: 1.28 Acres
- Features: Backs to Trees, Landscaped, Private
Details
- Additional structures: Above Grade, Below Grade
- Parcel number: 0503115674
- Zoning: RES
- Special conditions: Standard
Construction
Type & style
- Home type: SingleFamily
- Architectural style: Colonial
- Property subtype: Single Family Residence
Materials
- Vinyl Siding
- Foundation: Crawl Space
Condition
- New construction: No
- Year built: 1987
Utilities & green energy
- Sewer: Private Septic Tank
- Water: Well
Community & HOA
Community
- Subdivision: Tuckers Reach
HOA
- Has HOA: No
Location
- Region: Owings
Financial & listing details
- Price per square foot: $241/sqft
- Tax assessed value: $415,733
- Annual tax amount: $4,814
- Date on market: 9/3/2026
- Listing agreement: Exclusive Right To Sell
- Inclusions: Riding Lawnmower, Garage Refrigerator
- Ownership: Fee Simple
Estimated market value
Not available
Estimated sales range
Not available
Not available
Price history
| Date | Event | Price |
|---|---|---|
| 9/3/2026 | Listed for sale | $569,000$241/sqft |
Source:  Bright MLS #MDCA2029912 Report a problem Bright MLS #MDCA2029912 Report a problem | ||
Public tax history
| Year | Property taxes | Tax assessment |
|---|---|---|
| 2026 | $4,712 +1.8% | $415,733 +1.8% |
| 2025 | $4,626 +12.1% | $408,200 +6.8% |
| 2024 | $4,126 +11.4% | $382,367 +7.2% |
| 2023 | $3,704 +7.8% | $356,533 +7.8% |
| 2022 | $3,436 +1.4% | $330,700 +1.4% |
| 2021 | $3,389 +0.9% | $326,200 +1.4% |
| 2020 | $3,359 +0.9% | $321,700 +1.4% |
| 2019 | $3,327 +0.7% | $317,200 +0.7% |
| 2018 | $3,303 -0.7% | $314,867 +0.7% |
| 2017 | $3,325 | $312,533 +0.8% |
| 2016 | -- | $310,200 |
| 2015 | -- | $310,200 |
| 2014 | -- | $310,200 -2.5% |
| 2013 | -- | $318,100 |
| 2012 | -- | $318,100 |
| 2011 | -- | $318,100 -24.4% |
| 2010 | -- | $421,010 +9.2% |
| 2009 | -- | $385,682 +7.8% |
| 2008 | -- | $357,693 +13.5% |
| 2007 | -- | $315,030 +12.5% |
| 2006 | -- | $279,962 +14.3% |
| 2005 | -- | $244,896 +16.7% |
| 2004 | -- | $209,830 +3.3% |
| 2003 | -- | $203,120 +3.4% |
| 2002 | -- | $196,410 +3.5% |
| 2001 | -- | $189,700 |
Find assessor info on the county website
Monthly payment
Est. payment
Payment breakdown
Explore the cost of this home by adjusting the details. Changes won't be saved.Climate risks
Neighborhood: 20736
Nearby schools
Schools provided by the listing agent
- District: Calvert County Public Schools
Source: Bright MLS. This data may not be complete. We recommend contacting the local school district to confirm school assignments for this home.
Similar homes
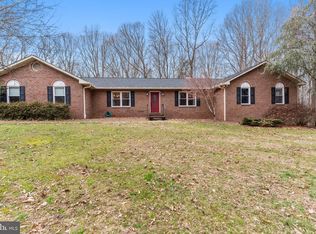
- $565,0004 bd4 ba2.6k sqft130 Owings Hill Ct, Owings, MD 20736For Sale

 MLS ID #MDCA2029884, Susan Cleary, RE/MAX One. Bright MLS
 - $589,9004 bd2 ba1.9k sqft6430 Dant Dr, Owings, MD 20736For Sale
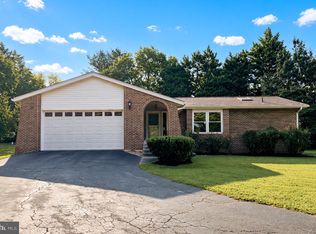 MLS ID #MDCA2030624, Janet Weaver, RE/MAX One. Bright MLS
 - $509,9993 bd2 ba1.6k sqft1920 Appaloosa Way, Owings, MD 20736For Sale
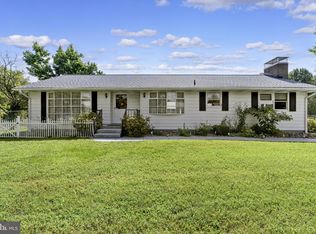 MLS ID #MDCA2030580, Maggie Lorenz, Allfirst Realty, Inc.. Bright MLS
 - $650,0006 bd4 ba2.6k sqft9290 Baker St, Owings, MD 20736For Sale
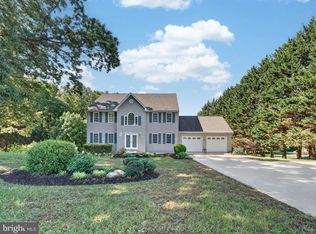 MLS ID #MDCA2030106, Frances McGlaughlin, RE/MAX Realty Services. Bright MLS
 - $585,0004 bd3 ba2.5k sqft11219 Lakeview Dr, Dunkirk, MD 20754For SaleMLS ID #MDCA2027366, Pattee McInerney, RE/MAX One. Bright MLS
- $695,0003 bd4 ba3.3k sqft1830 Three Brothers Way, Owings, MD 20736For SaleMLS ID #MDCA2030696, Laura Litten, Laura Litten Real Estate. Bright MLS
- $474,9004 bd2 ba1.9k sqft2901 5th St, Owings, MD 20736For SaleMLS ID #MDCA2030816, Greg Cocimano, RE/MAX Realty Group. Bright MLS
- $515,0003 bd3 ba2.2k sqft4010 Beach Dr, Chesapeake Beach, MD 20732For SaleMLS ID #MDCA2027348, Dee Dee Miller, Paul Wesley Real Estate. Bright MLS
- $574,7004 bd5 ba3.2k sqft4325 Willows Rd, Chesapeake Beach, MD 20732For SaleMLS ID #MDCA2029904, Mike Benton, Home Towne Real Estate. Bright MLS
- $629,9004 bd4 ba2.8k sqft31 Radcliffe Dr, Huntingtown, MD 20639For SaleMLS ID #MDCA2030590, Brittany Santos, JPAR Real Estate Professionals. Bright MLS
- $569,9004 bd3 ba2.5k sqft6157 Trotters Glen Dr, Hughesville, MD 20637For SaleMLS ID #MDCH2058234, Ellwood Reid, iRealty Real Estate Group. Bright MLS
- $625,0003 bd3 ba1.7k sqft3508 Hilltop Dr, Port Republic, MD 20676For SaleMLS ID #MDCA2030954, Dawn Riley, Deep Roots Real Estate. Bright MLS
- $499,9003 bd2 ba2k sqft3401 King Dr, Dunkirk, MD 20754For SaleMLS ID #MDCA2029234, Danny Martin, Keller Williams Flagship. Bright MLS
- $599,9003 bd3 ba2.2k sqft3020 Franklin Dr, Huntingtown, MD 20639For SaleMLS ID #MDCA2029822, Candy Meyers, RE/MAX One. Bright MLS
- $685,0004 bd3 ba2.7k sqft16616 River Airport Rd, Brandywine, MD 20613For SaleMLS ID #MDPG2206198, Jeanine Paxton, RE/MAX One. Bright MLS
- $599,9993 bd3 ba2.2k sqft621 E Marshall Ave, Deale, MD 20751For SaleMLS ID #MDAA2157184, Melissa Haner, CENTURY 21 New Millennium. Bright MLS
- $525,0004 bd3 ba2.5k sqft1955 Wilson Rd, Huntingtown, MD 20639For SaleMLS ID #MDCA2030510, Jeanine Paxton, RE/MAX One. Bright MLS
- $575,0003 bd2 ba1.7k sqft893 Harwood Rd, Harwood, MD 20776For SaleMLS ID #MDAA2154296, Stephanie Glaubitz, Home Towne Real Estate. Bright MLS
- $516,0006 bd3 ba2.9k sqft16808 River Airport Rd, Brandywine, MD 20613For SaleMLS ID #MDPG2189050, Joel Wagner, Keller Williams Realty. Bright MLS
