Welcome to 15211 Candy Hill Road! MAIN HOUSE: Welcome to a truly unique property offering space, flexibility, and exceptional versatility on approximately two acres in Upper Marlboro. The main residence has been freshly painted and features new flooring, a beautiful large kitchen, updated bathrooms throughout, a rear porch perfect for relaxing and entertaining, and an impressive 400-amp electrical service. Both the main home and cottage feature newer windows, durable Hardie board siding, and newer roofs, offering attractive, low-maintenance exteriors and significant updates already completed. Thoughtful improvements throughout make this home move-in ready while the peaceful setting provides room to enjoy both indoor and outdoor living. STUNNING COTTAGE: A remarkable feature of this property is the beautifully upgraded detached cottage offering approximately 900 square feet of luxurious living space with upgrades throughout. The cottage provides wonderful flexibility for extended family, guests, a private retreat, home office, or other permitted uses. An additional approximately 900 square feet of studio/garage space makes this building exceptionally versatile for the hobbyist, collector, artist, or buyer seeking substantial additional space. WORKSHOP: A separate large workshop further distinguishes this property and features its own 100-amp electrical service—ideal for projects, hobbies, equipment, storage, or a variety of workspace needs. IDEAL FOR THE BUSINESS OWNER OR CONTRACTOR: The combination of approximately two acres, extensive electrical capacity, multiple buildings, substantial garage/studio space, and a separate workshop creates tremendous possibilities for a business owner, contractor, tradesperson, landscaper, craftsman, or anyone needing additional space for equipment, vehicles, tools, materials, a home office, or workshop activities—all subject to applicable zoning and permitted uses. The ability to combine comfortable residential living with this much flexible accessory space is rare. With multiple buildings and an exceptional variety of usable spaces, this property offers a combination of residential, studio, garage, and workshop space that is increasingly difficult to find. Whether you're looking for multigenerational possibilities, space for a home-based business, room for hobbies and vehicles, or the freedom that comes with additional buildings and acreage, this property deserves a look. LOCATION, LOCATION, LOCATION: Enjoy the natural beauty and recreational opportunities of the Patuxent River and nearby Patuxent River parks, offering convenient access to scenic parkland, trails, outdoor recreation, and the peaceful surroundings that make this part of Upper Marlboro so special—all while remaining within easy reach of the greater Washington/Baltimore region.
For sale
$619,900
15211 Candy Hill Rd, Upper Marlboro, MD 20772
3beds
2,930sqft
Single Family Residence
Built in 1983
2.05 Acres Lot
$-- Zestimate®
$212/sqft
$-- HOA
What's special
Freshly paintedNew flooringBeautiful large kitchenNewer windowsNewer roofsDurable hardie board sidingUpdated bathrooms throughout
- 37 days
- 470
- 49
Zillow last checked:
Listing updated:
Listed by:
Jack Thompson 301-237-6249,
Results Brokerage Services 301-237-6249
Source: Bright MLS,MLS#: MDPG2221804
Facts & features
Interior
Bedrooms & bathrooms
- Bedrooms: 3
- Bathrooms: 2
- Full bathrooms: 2
- Main level bathrooms: 2
- Main level bedrooms: 3
Rooms
- Room types: Laundry, Attic
Other
- Level: Main
Laundry
- Level: Main
Heating
- Heat Pump, Electric
Cooling
- Other, Central Air, Electric
Appliances
- Included: Washer, Oven/Range - Electric, Dryer, Dishwasher, Range Hood, Water Treat System, Electric Water Heater
- Laundry: Has Laundry, Laundry Room
Features
- Combination Kitchen/Dining, Entry Level Bedroom, Flat, Floor Plan - Traditional, Upgraded Countertops, Kitchen - Table Space, Dry Wall
- Flooring: Ceramic Tile, Laminate, Luxury Vinyl
- Doors: Sliding Glass, Storm Door(s)
- Windows: Window Treatments
- Has basement: No
- Number of fireplaces: 1
Interior area
- Total structure area: 2,930
- Total interior livable area: 2,930 sqft
- Finished area above ground: 2,930
- Finished area below ground: 0
Property
Parking
- Total spaces: 10
- Parking features: Garage Faces Side, Garage Faces Front, Oversized, Asphalt, Attached, Detached, Driveway, Off Street
- Attached garage spaces: 6
- Uncovered spaces: 4
Accessibility
- Accessibility features: None
Features
- Levels: One
- Stories: 1
- Patio & porch: Brick, Porch
- Exterior features: Sidewalks
- Pool features: None
- Fencing: Chain Link
- Has view: Yes
- View description: Pasture, Trees/Woods
Lot
- Size: 2.05 Acres
- Features: Backs to Trees, Cleared, Front Yard, Landscaped, Private, Rear Yard, Rural, Year Round Access
Details
- Additional structures: Above Grade, Below Grade, Outbuilding
- Parcel number: 17040261065
- Zoning: AG
- Special conditions: Standard
Construction
Type & style
- Home type: SingleFamily
- Architectural style: Ranch/Rambler
- Property subtype: Single Family Residence
Materials
- Frame, Brick, Cement Siding
- Foundation: Slab
- Roof: Architectural Shingle,Asphalt
Condition
- Excellent
- New construction: No
- Year built: 1983
Utilities & green energy
- Electric: 200+ Amp Service
- Sewer: Septic Exists
- Water: Well
- Utilities for property: Propane, Fiber Optic
Community & HOA
Community
- Subdivision: Candy Hill
HOA
- Has HOA: No
Location
- Region: Upper Marlboro
Financial & listing details
- Price per square foot: $212/sqft
- Tax assessed value: $712,400
- Annual tax amount: $9,151
- Date on market: 10/7/2026
- Listing agreement: Exclusive Right To Sell
- Ownership: Fee Simple
Estimated market value
Not available
Estimated sales range
Not available
Not available
Price history
| Date | Event | Price |
|---|---|---|
| 10/7/2026 | Listed for sale | $619,900+188.3%$212/sqft |
Source:  Bright MLS #MDPG2221804 Report a problem | ||
| 5/16/1997 | Sold | $215,000$73/sqft |
Source: Public Record Report a problem | ||
Public tax history
| Year | Property taxes | Tax assessment |
|---|---|---|
| 2026 | $9,136 +18.9% | $712,400 +2.9% |
| 2025 | $7,681 +11% | $692,500 +11.3% |
| 2024 | $6,917 +12.8% | $622,000 +12.8% |
| 2023 | $6,133 +14.7% | $551,500 +14.7% |
| 2022 | $5,349 +2.3% | $481,000 +2.3% |
| 2021 | $5,228 +2.4% | $470,167 +2.4% |
| 2020 | $5,108 -8.1% | $459,333 +6.2% |
| 2019 | $5,558 | $432,633 |
| 2018 | $5,558 +3.8% | $432,633 +3.8% |
| 2017 | $5,355 +31.3% | $416,767 +4% |
| 2016 | $4,080 | $400,900 +2.1% |
| 2015 | $4,080 | $392,733 +2.1% |
| 2014 | $4,080 | $384,467 +2.2% |
| 2013 | -- | $376,200 |
| 2012 | -- | $376,200 |
| 2011 | -- | $376,200 -43.6% |
| 2010 | -- | $667,550 +8.8% |
| 2009 | -- | $613,370 +9.7% |
| 2008 | -- | $559,190 +10.7% |
| 2007 | -- | $505,010 +17.2% |
| 2006 | -- | $431,002 +20.7% |
| 2005 | -- | $356,996 +26.2% |
| 2004 | -- | $282,990 |
| 2003 | -- | $282,990 +4.4% |
| 2002 | -- | $270,940 +9.8% |
| 2001 | -- | $246,840 |
Find assessor info on the county website
Monthly payment
Est. payment
Payment breakdown
Explore the cost of this home by adjusting the details. Changes won't be saved.Climate risks
Neighborhood: 20772
Nearby schools
Schools provided by the listing agent
- District: Prince George's County Public Schools
Source: Bright MLS. This data may not be complete. We recommend contacting the local school district to confirm school assignments for this home.
- $--5.54 acresCandy Hill Rd Lot 4, Upper Marlboro, MD 20772Off Market
- $546,6004 bd2 ba2.1k sqft15205 Candy Hill Rd, Upper Marlboro, MD 20772Off Market

- $433,000-- bd1 ba1.1k sqft15301 Candy Hill Rd, Upper Marlboro, MD 20772Off Market
- $569,3004 bd4 ba2.1k sqft15201 Candy Hill Rd, Upper Marlboro, MD 20772Off Market

Similar homes
- $569,9004 bd2 ba1.9k sqft6430 Dant Dr, Owings, MD 20736For Sale
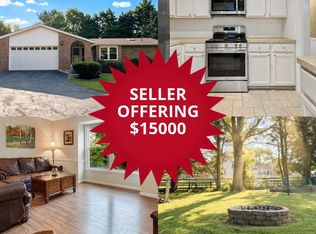
 MLS ID #MDCA2031546, Janet Weaver, RE/MAX One. Bright MLS
- $620,0004 bd4 ba2.9k sqft8830 Rymer Way, Owings, MD 20736For Sale
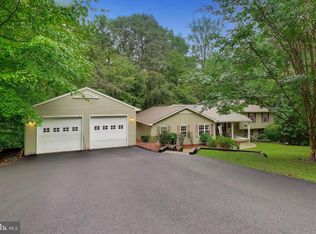 MLS ID #MDCA2030966, Amanda Calhoun, Real Broker, LLC - Dunkirk. Bright MLS
- $574,9004 bd3 ba2.5k sqft11219 Lakeview Dr, Dunkirk, MD 20754For Sale
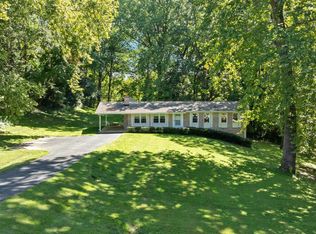 MLS ID #MDCA2027366, Pattee McInerney, RE/MAX One. Bright MLS
- $569,0003 bd3 ba2.3k sqft8065 Tuckers Trl, Owings, MD 20736For Sale
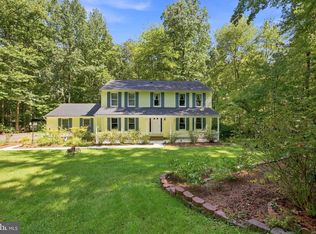 MLS ID #MDCA2029912, Danielle Sloan, Samson Properties. Bright MLS
- $670,0005 bd3 ba3k sqft6310 Westmont Ct, Dunkirk, MD 20754For SaleMLS ID #MDAA2159770, Ellie Stommel, Hyatt & Company Real Estate LLC. Bright MLS
- $739,9974 bd3 ba2.1k sqft100 Little Tree Ln, Owings, MD 20736For SaleMLS ID #MDCA2030944, Tina Marie Biggs, EXP Realty, LLC. Bright MLS
- $730,0005 bd4 ba3.6k sqft7310 Checkerberry Way, Upper Marlboro, MD 20772For SaleMLS ID #MDPG2216648, Stephanie Anderson-Smoot, Berkshire Hathaway HomeServices PenFed Realty. Bright MLS
- $575,0005 bd3 ba2.3k sqft1251 Vintage Dr, Harwood, MD 20776For SaleMLS ID #MDAA2160132, Marilyn Hendley, EXP Realty, LLC. Bright MLS
- $699,9005 bd3 ba2.5k sqft16201 Brandywine Rd, Brandywine, MD 20613For SaleMLS ID #MDPG2215264, Rose Taylor, RE/MAX United Real Estate. Bright MLS
- $535,0003 bd2 ba1.6k sqft18660 Queen Anne Rd, Upper Marlboro, MD 20774For SaleMLS ID #MDPG2224218, Linda Padgett, CENTURY 21 New Millennium. Bright MLS
- $499,9005 bd3 ba2.4k sqft3402 King Dr, Dunkirk, MD 20754For SaleMLS ID #MDCA2031044, Danny Martin, Keller Williams Flagship. Bright MLS
- $530,0003 bd3 ba2.2k sqft320 Pemberton St, Upper Marlboro, MD 20774For SaleMLS ID #MDPG2225568, Matthew Brown, Keller Williams Capital Properties. Bright MLS
- $734,9005 bd3 ba3.5k sqft11802 Rivershore Dr, Dunkirk, MD 20754For SaleMLS ID #MDCA2027986, Pete Thorpe, Epique Realty. Bright MLS
- $675,0004 bd4 ba3k sqft965 Cat Bird Ln, Owings, MD 20736For SaleMLS ID #MDCA2030634, Dawn Riley, Deep Roots Real Estate. Bright MLS
- $600,0005 bd4 ba3.6k sqft30090 Cherokee Ct, Mechanicsville, MD 20659For SaleMLS ID #MDSM2033674, Lesa Clark, Redfin Corp. Bright MLS
- $529,9975 bd4 ba3.9k sqft9810 Golden Russet Dr, Dunkirk, MD 20754For SaleMLS ID #MDCA2031136, Tina Marie Biggs, EXP Realty, LLC. Bright MLS
- $699,0003 bd3 ba3k sqft29651 All Faith Church Rd, Mechanicsville, MD 20659For SaleMLS ID #MDSM2033864, Carlos Gautier, JPAR Real Estate Professionals. Bright MLS
- $549,9993 bd2 ba1.7k sqft893 Harwood Rd, Harwood, MD 20776For SaleMLS ID #MDAA2154296, Stephanie Glaubitz, Home Towne Real Estate. Bright MLS
- $450,0005 bd3 ba3k sqft5822 Conte Dr, Lothian, MD 20711For SaleMLS ID #MDAA2160804, Steven Huffman, Compass. Bright MLS
- $700,0005 bd4 ba3.6k sqft5704 Leon St, Suitland, MD 20746For SaleMLS ID #MDPG2217722, Kyle Waller, Weichert Realtors - Blue Ribbon. Bright MLS
