A Hobbyist’s Dream on Over an Acre in Harwood! If you’ve been searching for a property with room to spread out—and an incredible amount of space for your hobbies, projects, and storage—this Harwood property deserves a look. Situated on a little over an acre, this 3-bedroom, 2-bath home offers comfortable living space along with an exceptional approximately 1,500-square-foot detached garage/outbuilding that is truly the standout feature. The expansive outbuilding includes a two-car garage, workshop, gardener’s shed, and additional storage, providing an incredible setup for those who need more than a typical garage can offer. Whether you’re into woodworking, small-engine repair, automotive projects, gardening, crafting, collecting, or simply need substantial storage and workspace, there is room here to make it your own. Inside, the home features three bedrooms and two full baths, while outside you’ll find a screened porch and deck overlooking the spacious property—perfect for relaxing, entertaining, or enjoying the privacy and elbow room that comes with over an acre. There is even more potential beneath your feet, with wood flooring beneath the existing gray carpeting. A property offering this combination of acreage, a 3-bedroom home, outdoor living space, and an unusually large detached garage/workshop is a rare find. Come see the possibilities and imagine what you could do with all this space!
For sale
Price cut: $24K (9/15)
$575,000
893 Harwood Rd, Harwood, MD 20776
3beds
1,796sqft
Single Family Residence
Built in 1973
1.05 Acres Lot
$-- Zestimate®
$320/sqft
$-- HOA
What's special
Over an acreOutdoor living spaceScreened porch
- 24 days
- 603
- 40
Zillow last checked:
Listing updated:
Listed by:
Stephanie Glaubitz 240-832-0688,
Home Towne Real Estate 8882252736
Source: Bright MLS,MLS#: MDAA2154296
Facts & features
Interior
Bedrooms & bathrooms
- Bedrooms: 3
- Bathrooms: 2
- Full bathrooms: 2
- Main level bathrooms: 2
- Main level bedrooms: 3
Basement
- Area: 1296
Heating
- Baseboard, Electric
Cooling
- Ceiling Fan(s), Central Air, Electric
Appliances
- Included: Electric Water Heater
Features
- Basement: Partially Finished
- Number of fireplaces: 1
Interior area
- Total structure area: 2,592
- Total interior livable area: 1,796 sqft
- Finished area above ground: 1,296
- Finished area below ground: 500
Property
Parking
- Total spaces: 2
- Parking features: Storage, Oversized, Detached
- Garage spaces: 2
Accessibility
- Accessibility features: None
Features
- Levels: Two
- Stories: 2
- Pool features: None
Lot
- Size: 1.05 Acres
Details
- Additional structures: Above Grade, Below Grade
- Parcel number: 020117606991103
- Zoning: RA
- Special conditions: Standard
Construction
Type & style
- Home type: SingleFamily
- Architectural style: Ranch/Rambler
- Property subtype: Single Family Residence
Materials
- Vinyl Siding
- Foundation: Permanent
Condition
- New construction: No
- Year built: 1973
Utilities & green energy
- Sewer: Septic Exists
- Water: Private
Community & HOA
Community
- Subdivision: None
HOA
- Has HOA: No
Location
- Region: Harwood
Financial & listing details
- Price per square foot: $320/sqft
- Tax assessed value: $467,000
- Annual tax amount: $5,300
- Date on market: 9/2/2026
- Listing agreement: Exclusive Right To Sell
- Ownership: Fee Simple
Estimated market value
Not available
Estimated sales range
Not available
Not available
Price history
| Date | Event | Price |
|---|---|---|
| 9/15/2026 | Price change | $575,000-4%$320/sqft |
Source:  Bright MLS #MDAA2154296 Report a problem Bright MLS #MDAA2154296 Report a problem | ||
| 9/2/2026 | Listed for sale | $599,000$334/sqft |
Source: Bright MLS #MDAA2154296 Report a problem | ||
Public tax history
| Year | Property taxes | Tax assessment |
|---|---|---|
| 2025 | $3,792 -19.1% | $447,533 +4.5% |
| 2024 | $4,687 +5.1% | $428,067 +4.8% |
| 2023 | $4,462 +5.4% | $408,600 +0.9% |
| 2022 | $4,233 +0.9% | $405,100 +0.9% |
| 2021 | $4,197 +0.8% | $401,600 +0.9% |
| 2020 | $4,164 +7.7% | $398,100 |
| 2019 | $3,865 +12% | $398,100 +17% |
| 2018 | $3,449 +8.7% | $340,167 +9.3% |
| 2017 | $3,172 | $311,200 +0.8% |
| 2016 | -- | $308,800 +0.8% |
| 2015 | -- | $306,400 +0.8% |
| 2014 | -- | $304,000 |
| 2013 | -- | $304,000 |
| 2012 | -- | $304,000 -25.3% |
| 2011 | -- | $406,940 +0.3% |
| 2010 | -- | $405,756 +0.3% |
| 2009 | -- | $404,573 +0.3% |
| 2008 | -- | $403,390 +18% |
| 2007 | -- | $341,890 +21.9% |
| 2006 | -- | $280,390 +28.1% |
| 2005 | -- | $218,890 +8.2% |
| 2004 | -- | $202,362 +8.9% |
| 2003 | -- | $185,836 +9.8% |
| 2002 | -- | $169,310 +1.8% |
| 2001 | -- | $166,360 |
Find assessor info on the county website
Monthly payment
Est. payment
Payment breakdown
Explore the cost of this home by adjusting the details. Changes won't be saved.Climate risks
Neighborhood: 20776
Nearby schools
Schools provided by the listing agent
- District: Anne Arundel County Public Schools
Source: Bright MLS. This data may not be complete. We recommend contacting the local school district to confirm school assignments for this home.
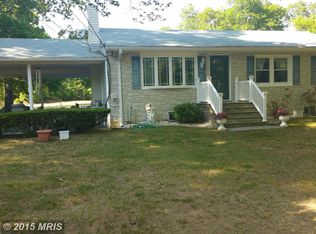
Similar homes
- $599,9004 bd3 ba1.8k sqft634 Teton Ct, Lothian, MD 20711For Sale
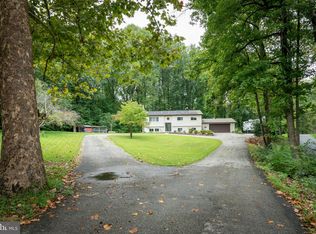
 MLS ID #MDAA2154632, Tonia Parent, RE/MAX United Real Estate. Bright MLS
 - $565,0005 bd4 ba2.1k sqft16201 Pond Meadow Ln, Bowie, MD 20716For Sale
 MLS ID #MDPG2216294, Luis F Moreno, Cummings & Co. Realtors. Bright MLS
 - $570,0003 bd3 ba2.1k sqft5611 Park Dr, Bowie, MD 20715For Sale
 MLS ID #MDPG2208986, Crystal Sullivan, Berkshire Hathaway HomeServices PenFed Realty. Bright MLS
 - $529,9993 bd3 ba1.9k sqft14105 Manchester Rd, Upper Marlboro, MD 20774For Sale
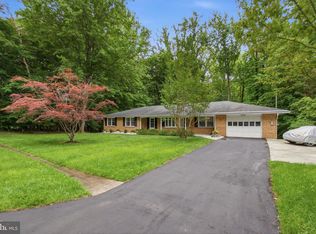 MLS ID #MDPG2203528, Mavis Wilson, Samson Properties. Bright MLS
 - $595,0004 bd3 ba2.5k sqft11219 Lakeview Dr, Dunkirk, MD 20754For SaleMLS ID #MDCA2027366, Pattee McInerney, RE/MAX One. Bright MLS
- $595,0005 bd4 ba1.9k sqft16320 Lea Dr, Bowie, MD 20715For SaleMLS ID #MDPG2212910, Zoleta Caster, Silver River Properties. Bright MLS
- $569,0003 bd3 ba2.3k sqft8065 Tuckers Trl, Owings, MD 20736For SaleMLS ID #MDCA2029912, Danielle Sloan, Samson Properties. Bright MLS
- $564,9993 bd2 ba1.3k sqft1197 Carrs Rd, Annapolis, MD 21409For SaleMLS ID #MDAA2155324, Maria Palacios, Keller Williams Flagship. Bright MLS
- $600,0003 bd4 ba2.6k sqft1410 Dent Rd, Churchton, MD 20733For SaleMLS ID #MDAA2153654, Samantha Zarnes, Serhant. Bright MLS
- $550,0004 bd3 ba1.9k sqft5850 Stephen Reid Rd, Huntingtown, MD 20639For SaleMLS ID #MDCA2030242, Liz Hart, Pearson Smith Realty, LLC. Bright MLS
- $325,0004 bd2 ba1.8k sqft15751 Pointer Ridge Dr, Bowie, MD 20716For SaleMLS ID #MDPG2220444, JIMMY OKUNOLA, EXP Realty, LLC. Bright MLS
- $599,9004 bd3 ba1.9k sqft1582 Snug Harbor Rd, Shady Side, MD 20764For SaleMLS ID #MDAA2148800, Mr. Steven M Songer JR., Maryland Waterfront Properties LLC. Bright MLS
- $509,9994 bd3 ba2.1k sqft1405 Peachwood Ln, Bowie, MD 20716For SaleMLS ID #MDPG2203374, Rachel Barnes, Keller Williams Preferred Properties. Bright MLS
- $565,0004 bd4 ba2.6k sqft130 Owings Hill Ct, Owings, MD 20736For SaleMLS ID #MDCA2029884, Susan Cleary, RE/MAX One. Bright MLS
- $599,9004 bd3 ba2.2k sqft108 Margaret Dr, Stevensville, MD 21666For SaleMLS ID #MDQA2018648, Dave Savercool, Long & Foster Real Estate, Inc.. Bright MLS
- $620,0004 bd4 ba2.4k sqft804 Falls Lake Dr, Bowie, MD 20721For SaleMLS ID #MDPG2205188, Bridgette Cline, CENTURY 21 New Millennium. Bright MLS
- $514,9995 bd3 ba2.2k sqft2921 Barrister Ln, Bowie, MD 20715For SaleMLS ID #MDPG2215802, Bill Franklin, Long & Foster Real Estate, Inc.. Bright MLS
- $555,0005 bd4 ba2.4k sqft11306 Sherrington Ct, Upper Marlboro, MD 20774For SaleMLS ID #MDPG2209294, Seth Shapero, Redfin Corp. Bright MLS
- $544,9003 bd3 ba2.4k sqft3416 Medina Ln, Bowie, MD 20715For SaleMLS ID #MDPG2216370, Larry Doyle, Long & Foster Real Estate, Inc.. Bright MLS
- $549,9994 bd2 ba2.1k sqft179 9th St, Pasadena, MD 21122For SaleMLS ID #MDAA2156000, Rob Carter, Douglas Realty, LLC. Bright MLS
