Looking for something that is NOT a cookie cutter home? Tucked into a peaceful wooded setting, this spacious ranch-style home welcomes you with a bright, open layout designed for comfortable one-level living. Hardwood floors, vaulted ceilings, recessed lighting, and abundant natural light enhance the main living area, where a striking floor-to-ceiling stone fireplace creates a warm focal point. The space flows seamlessly into the dining area and updated kitchen featuring white cabinetry, granite countertops, stainless steel appliances, a skylight, and a large center island with generous prep and storage space. There are 4 bedrooms on the main level and the 5th bedroom and bathroom in the basement area. French doors lead to an expansive rear deck overlooking the private backyard, offering plenty of room for outdoor dining, entertaining, or relaxing. Bay windows, decorative molding, multiple exterior access points, and storage sheds add character and functionality throughout the property.
For sale
$600,000
16320 Lea Dr, Bowie, MD 20715
5beds
1,924sqft
Single Family Residence
Built in 1985
0.95 Acres Lot
$594,300 Zestimate®
$312/sqft
$-- HOA
What's special
Peaceful wooded settingPrivate backyardDecorative moldingVaulted ceilingsRecessed lightingStriking floor-to-ceiling stone fireplaceHardwood floors
- 39 days
- 584
- 49
Likely to sell faster than
Zillow last checked:
Listing updated:
Listed by:
Zoleta Caster 301-643-1460,
Silver River Properties 3013586004
Source: Bright MLS,MLS#: MDPG2212910
Facts & features
Interior
Bedrooms & bathrooms
- Bedrooms: 5
- Bathrooms: 4
- Full bathrooms: 3
- 1/2 bathrooms: 1
- Main level bathrooms: 3
- Main level bedrooms: 4
Basement
- Area: 1140
Heating
- Heat Pump, Electric
Cooling
- Heat Pump, Electric
Appliances
- Included: Electric Water Heater
- Laundry: Main Level, Dryer In Unit, Washer In Unit
Features
- Dining Area, Kitchen - Efficiency, Kitchen - Galley, Combination Kitchen/Dining, Kitchen Island, Combination Kitchen/Living, Kitchen - Table Space, Crown Molding, Primary Bath(s), Open Floorplan
- Flooring: Wood
- Basement: Connecting Stairway,Exterior Entry,Side Entrance,Full,Finished,Improved,Walk-Out Access,Windows
- Number of fireplaces: 1
- Fireplace features: Screen
Interior area
- Total structure area: 3,064
- Total interior livable area: 1,924 sqft
- Finished area above ground: 1,924
- Finished area below ground: 0
Video & virtual tour
Property
Parking
- Parking features: Asphalt, Off Street
- Has uncovered spaces: Yes
Accessibility
- Accessibility features: None
Features
- Levels: Two
- Stories: 2
- Patio & porch: Deck
- Pool features: None
Lot
- Size: 0.95 Acres
- Features: Wooded
Details
- Additional structures: Above Grade, Below Grade
- Parcel number: 17070776849
- Zoning: AR
- Special conditions: Standard
Construction
Type & style
- Home type: SingleFamily
- Architectural style: Ranch/Rambler
- Property subtype: Single Family Residence
Materials
- Frame, Wood Siding
- Foundation: Block
- Roof: Composition
Condition
- New construction: No
- Year built: 1985
Utilities & green energy
- Sewer: Private Septic Tank, Private Sewer
- Water: Well
Green energy
- Energy efficient items: Appliances, HVAC
- Indoor air quality: Moisture Control, Ventilation
Community & HOA
Community
- Subdivision: Sherwood Manor
HOA
- Has HOA: No
Location
- Region: Bowie
Financial & listing details
- Price per square foot: $312/sqft
- Tax assessed value: $548,400
- Annual tax amount: $7,743
- Date on market: 7/30/2026
- Listing agreement: Exclusive Right To Sell
- Ownership: Fee Simple
- Road surface type: Black Top
Estimated market value
$594,300
$565,000 - $624,000
$4,259/mo
Price history
| Date | Event | Price |
|---|---|---|
| 7/30/2026 | Listed for sale | $600,000+137.2%$312/sqft |
Source:  Bright MLS #MDPG2212910 Report a problem Bright MLS #MDPG2212910 Report a problem | ||
| 3/13/2024 | Listing removed | -- |
Source: Zillow Rentals Report a problem | ||
| 3/6/2024 | Listed for rent | $3,300+50.1%$2/sqft |
Source: Zillow Rentals Report a problem | ||
| 11/28/2017 | Listing removed | $2,199$1/sqft |
Source: Hometown Properties, Llc #1001569383 Report a problem | ||
| 10/13/2017 | Listed for rent | $2,199$1/sqft |
Source: Hometown Properties, LLC #PG10080710 Report a problem | ||
| 1/25/2002 | Sold | $253,000$131/sqft |
Source: Public Record Report a problem | ||
Public tax history
| Year | Property taxes | Tax assessment |
|---|---|---|
| 2025 | $6,945 +26.9% | $536,200 +9% |
| 2024 | $5,472 +9.9% | $492,067 +9.9% |
| 2023 | $4,981 +10.9% | $447,933 +10.9% |
| 2022 | $4,490 +3.6% | $403,800 +3.6% |
| 2021 | $4,336 +3.7% | $389,900 +3.7% |
| 2020 | $4,181 -20% | $376,000 +3.8% |
| 2019 | $5,229 | $362,100 |
| 2018 | $5,229 -14.7% | $362,100 |
| 2017 | $6,127 +32% | $362,100 -1.3% |
| 2016 | $4,641 | $367,000 +5.8% |
| 2015 | $4,641 | $347,000 +6.1% |
| 2014 | $4,641 | $327,000 +6.5% |
| 2013 | -- | $307,000 |
| 2012 | -- | $307,000 |
| 2011 | -- | $307,000 -40.1% |
| 2010 | -- | $512,110 +6.9% |
| 2009 | -- | $478,972 +7.4% |
| 2008 | -- | $445,836 +8% |
| 2007 | -- | $412,700 +18.2% |
| 2006 | -- | $349,020 +22.3% |
| 2005 | -- | $285,340 +28.7% |
| 2004 | -- | $221,660 |
| 2003 | -- | $221,660 |
| 2002 | -- | $221,660 -3% |
| 2001 | -- | $228,420 |
Find assessor info on the county website
Monthly payment
Est. payment
Payment breakdown
Explore the cost of this home by adjusting the details. Changes won't be saved.Climate risks
Neighborhood: 20715
Nearby schools
Schools provided by the listing agent
- Elementary: Yorktown
- Middle: Samuel Ogle
- High: Bowie
- District: Prince George's County Public Schools
Source: Bright MLS. This data may not be complete. We recommend contacting the local school district to confirm school assignments for this home.
Similar homes
- $500,0004 bd2 ba2.1k sqft4005 Woodhaven Ln, Bowie, MD 20715For Sale
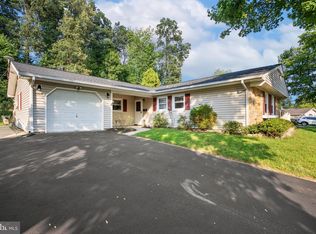
 MLS ID #MDPG2218084, Will Stein, Compass. Bright MLS
 - $505,0003 bd3 ba2.2k sqft2922 Barrister Ln, Bowie, MD 20715For Sale
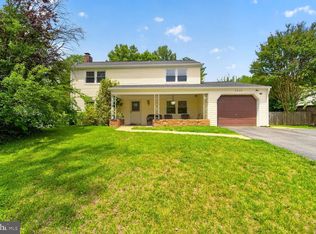 MLS ID #MDPG2215608, Jamaal Carey, Weichert, REALTORS. Bright MLS
 - $485,0004 bd2 ba1.8k sqft2914 Stonybrook Dr, Bowie, MD 20715For Sale
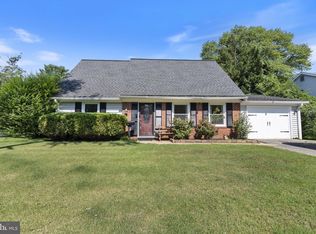 MLS ID #MDPG2213126, Tamer Eid, DC Premier Real Estate, LLC. Bright MLS
 - $535,0004 bd3 ba2.6k sqft12405 Rambling Ln, Bowie, MD 20715For Sale
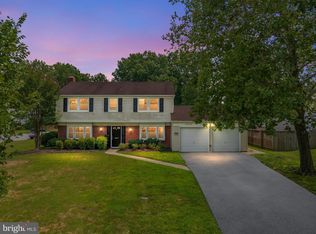 MLS ID #MDPG2211426, Sam Boone, Keller Williams Flagship. Bright MLS
 - $449,0004 bd2 ba1.5k sqft12606 Brunswick Ln, Bowie, MD 20715For SaleMLS ID #MDPG2213542, Catherine Hamel, Long & Foster Real Estate, Inc.. Bright MLS
- $495,0003 bd2 ba1.5k sqft12411 Melling Ln, Bowie, MD 20715For SaleMLS ID #MDPG2212854, Mike Burch, Century 21 Redwood Realty. Bright MLS
- $459,9004 bd2 ba1.7k sqft2907 Brierdale Ln, Bowie, MD 20715For SaleMLS ID #MDPG2211172, Bill Franklin, Long & Foster Real Estate, Inc.. Bright MLS
- $450,0004 bd2 ba1.4k sqft2610 Kimble Ln, Bowie, MD 20715For SaleMLS ID #MDPG2213028, Aicha Millien, Northrop Realty. Bright MLS
- $539,9005 bd3 ba1.1k sqft6612 Seward Rd, Bowie, MD 20720For SaleMLS ID #MDPG2216828, Gabriela Vasco, Realty Advantage of Maryland LLC. Bright MLS
- $479,9003 bd2 ba1.5k sqft13216 Idlewild Dr, Bowie, MD 20715For SaleMLS ID #MDPG2215250, Janet Armentrout, EXIT First Realty. Bright MLS
- $649,0004 bd4 ba2.7k sqft(Undisclosed Address), Bowie, MD 20720For SaleMLS ID #MDPG2204590, Tamika Johnson, RE/MAX United Real Estate. Bright MLS
- $504,9004 bd3 ba1.8k sqft4113 Wakefield Ln, Bowie, MD 20715For SaleMLS ID #MDPG2212290, Jabria Kuteyi, RLAH @properties. Bright MLS
- $449,9003 bd2 ba1.8k sqft2416 Kinderbrook Ln, Bowie, MD 20715For SaleMLS ID #MDPG2212094, Marcy Gaines, CENTURY 21 New Millennium. Bright MLS
- $459,7804 bd2 ba1.5k sqft12410 Rockledge Dr, Bowie, MD 20715For SaleMLS ID #MDPG2210564, Jaleel Kuteh, Keller Williams Capital Properties. Bright MLS
- $529,9994 bd3 ba1.7k sqft15746 Pointer Ridge Dr, Bowie, MD 20716For SaleMLS ID #MDPG2214552, Chris Carranza, Berkshire Hathaway HomeServices PenFed Realty. Bright MLS
- $425,0003 bd3 ba1.8k sqft4000 Wakefield Ln, Bowie, MD 20715For SaleMLS ID #MDPG2214242, Todd Werling, Real Broker, LLC - Gaithersburg. Bright MLS
- $520,0004 bd4 ba1.8k sqft10907 Fruitwood Dr, Bowie, MD 20720For SaleMLS ID #MDPG2215568, Pamela Hayes, Stonegate Realty Group, LLC. Bright MLS
- $600,0003 bd2 ba2.2k sqft622 Wayward Dr, Annapolis, MD 21401For SaleMLS ID #MDAA2151236, Kim O'Connor, Coldwell Banker Realty. Bright MLS
- $595,0004 bd3 ba2.5k sqft11219 Lakeview Dr, Dunkirk, MD 20754For SaleMLS ID #MDCA2027366, Pattee McInerney, RE/MAX One. Bright MLS
- $575,0004 bd3 ba1.8k sqft577 Brock Bridge Rd, Laurel, MD 20724For SaleMLS ID #MDAA2155328, Jessica Welder, Keller Williams Flagship. Bright MLS
