Welcome to 4000 Wakefield Lane, a charming 2-story Colonial nestled on a private, tree lined lot in Whitehall at Belair. All the major items have been updated so you can move in with complete peace of mind and bring your own vision to cosmetic touches. HVAC (2023), Hot Water (2024), Roof w/Architectural Shingles (2016), Siding (2015), Vinyl-Clad Windows, and newer Washer & Dryer and Kitchen Appliances. This home features 3 spacious bedrooms and 2.5 baths plus an oversized one car garage. Unwind on the classic front porch or relax in the private 3-season enclosed patio overlooking an expansive backyard that backs to lush trees. Home is situated on an oversized lot that extends further back into the trees. Fenced in backyard includes two sheds, one for your landscaping tools and the other for your gardening needs. Conveniently located near local amenities, the Whitehall Pool & Tennis Club and the Bowie Golf Club plus the soon to be opened new Ice Rink. Centrally located to commuter routes to DC, Greenbelt, Largo, Annapolis, Ft. Meade, and Baltimore. Perfectly priced home to allow for your own interior touches!
Under contract
Price cut: $25K (8/24)
$425,000
4000 Wakefield Ln, Bowie, MD 20715
3beds
1,800sqft
Single Family Residence
Built in 1968
0.38 Acres Lot
$421,000 Zestimate®
$236/sqft
$-- HOA
What's special
Private tree lined lotOverlooking an expansive backyardBacks to lush treesFenced in backyardVinyl-clad windowsOversized one car garageClassic front porch
- 70 days
- 170
- 0
Likely to sell faster than
Zillow last checked:
Listing updated:
Listed by:
Todd Werling 410-206-9141,
Real Broker, LLC - Gaithersburg (855) 450-0442,
Listing Team: Speicher Group Of Real Broker LLC
Source: Bright MLS,MLS#: MDPG2214242
Facts & features
Interior
Bedrooms & bathrooms
- Bedrooms: 3
- Bathrooms: 3
- Full bathrooms: 2
- 1/2 bathrooms: 1
- Main level bathrooms: 3
- Main level bedrooms: 3
Basement
- Area: 0
Heating
- Forced Air, Natural Gas
Cooling
- Central Air, Electric
Appliances
- Included: Microwave, Cooktop, Dishwasher, Dryer, Extra Refrigerator/Freezer, Oven, Refrigerator, Washer, Water Heater, Gas Water Heater
- Laundry: Main Level
Features
- Dry Wall
- Doors: Insulated
- Windows: Double Hung, Vinyl Clad
- Has basement: No
- Number of fireplaces: 2
- Fireplace features: Brick, Glass Doors, Wood Burning Stove
Interior area
- Total structure area: 1,800
- Total interior livable area: 1,800 sqft
- Finished area above ground: 1,800
- Finished area below ground: 0
Property
Parking
- Total spaces: 1
- Parking features: Garage Door Opener, Attached, Driveway, Off Street
- Attached garage spaces: 1
- Has uncovered spaces: Yes
Accessibility
- Accessibility features: Doors - Swing In
Features
- Levels: Two
- Stories: 2
- Patio & porch: Enclosed, Patio
- Exterior features: Barbecue
- Pool features: Community
- Fencing: Wood
Lot
- Size: 0.38 Acres
Details
- Additional structures: Above Grade, Below Grade, Outbuilding
- Parcel number: 17141708304
- Zoning: RSF95
- Special conditions: Standard
Construction
Type & style
- Home type: SingleFamily
- Architectural style: Colonial
- Property subtype: Single Family Residence
Materials
- Frame
- Foundation: Slab
- Roof: Architectural Shingle
Condition
- Average
- New construction: No
- Year built: 1968
Utilities & green energy
- Sewer: Public Sewer
- Water: Public
- Utilities for property: Electricity Available, Natural Gas Available
Community & HOA
Community
- Features: Pool
- Subdivision: White Hall Plat 7
HOA
- Has HOA: No
Location
- Region: Bowie
Financial & listing details
- Price per square foot: $236/sqft
- Tax assessed value: $422,533
- Annual tax amount: $6,814
- Date on market: 8/11/2026
- Listing agreement: Exclusive Agency
- Listing terms: Cash,Conventional,FHA,VA Loan
- Inclusions: Tv In Kitchen Area, Freezer In Garage, Gas Grill Hooked Up To House Gas
- Ownership: Fee Simple
Estimated market value
$421,000
$400,000 - $442,000
$3,405/mo
Price history
| Date | Event | Price |
|---|---|---|
| 9/11/2026 | Contingent | $425,000$236/sqft |
Source:  Bright MLS #MDPG2214242 Report a problem Bright MLS #MDPG2214242 Report a problem | ||
| 8/24/2026 | Price change | $425,000-5.6%$236/sqft |
Source: Bright MLS #MDPG2214242 Report a problem | ||
| 8/11/2026 | Listed for sale | $450,000$250/sqft |
Source: Bright MLS #MDPG2214242 Report a problem | ||
Public tax history
| Year | Property taxes | Tax assessment |
|---|---|---|
| 2026 | $6,851 +23.5% | $422,533 +5.9% |
| 2025 | $5,545 +4.8% | $399,000 +4.3% |
| 2024 | $5,289 +4.9% | $382,733 +4.4% |
| 2023 | $5,043 +5.4% | $366,467 +4.6% |
| 2022 | $4,784 +5.8% | $350,200 +5.4% |
| 2021 | $4,521 +6% | $332,400 +5.7% |
| 2020 | $4,266 +5.8% | $314,600 +11.7% |
| 2019 | $4,032 | $281,567 |
| 2018 | -- | $281,567 +5.7% |
| 2017 | $3,958 +18.4% | $266,333 +6.1% |
| 2016 | $3,341 | $251,100 +1.2% |
| 2015 | $3,341 | $248,167 +1.2% |
| 2014 | $3,341 | $245,233 +1.2% |
| 2013 | -- | $242,300 |
| 2012 | -- | $242,300 |
| 2011 | -- | $242,300 -31.8% |
| 2010 | -- | $355,260 +10.8% |
| 2009 | -- | $320,500 +12.2% |
| 2008 | -- | $285,740 +13.8% |
| 2007 | -- | $250,980 +11.6% |
| 2006 | -- | $224,910 +13.1% |
| 2005 | -- | $198,840 +15.1% |
| 2004 | -- | $172,770 |
| 2003 | -- | $172,770 +6.6% |
| 2002 | -- | $162,146 +15.1% |
| 2001 | -- | $140,900 |
Find assessor info on the county website
Monthly payment
Est. payment
Payment breakdown
Explore the cost of this home by adjusting the details. Changes won't be saved.Climate risks
Neighborhood: 20715
Nearby schools
Schools provided by the listing agent
- District: Prince George's County Public Schools
Source: Bright MLS. This data may not be complete. We recommend contacting the local school district to confirm school assignments for this home.


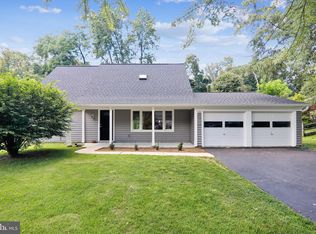
Similar homes
- $435,0004 bd2 ba1.8k sqft12316 Melling Ln, Bowie, MD 20715For Sale
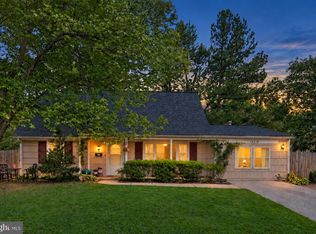
 MLS ID #MDPG2217928, Yolanda Muckle, Long & Foster Real Estate, Inc.. Bright MLS
 - $425,0004 bd2 ba1.5k sqft3519 Malec Ln, Bowie, MD 20715For Sale
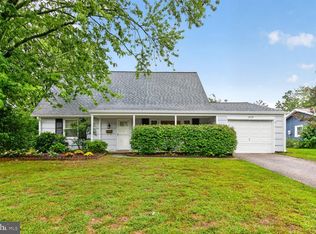 MLS ID #MDPG2219794, Lynn Hansford, Long & Foster Real Estate, Inc.. Bright MLS
 - $498,9003 bd2 ba1.5k sqft4008 William Ln, Bowie, MD 20715For Sale
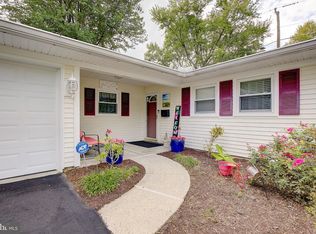 MLS ID #MDPG2218660, William Sammons, Home Towne Real Estate. Bright MLS
 - $500,0003 bd3 ba2.4k sqft12306 Rockledge Dr, Bowie, MD 20715For Sale
 MLS ID #MDPG2217988, Scott Smolen, RE/MAX Leading Edge. Bright MLS
 - $450,0004 bd2 ba1.8k sqft2914 Stonybrook Dr, Bowie, MD 20715For SaleMLS ID #MDPG2218590, Tamer Eid, DC Premier Real Estate, LLC. Bright MLS
- $435,9004 bd2 ba1.4k sqft12604 Bunting Ln, Bowie, MD 20715For SaleMLS ID #MDPG2215340, Nancy Fratus, Taylor Properties. Bright MLS
- $500,0003 bd2 ba1.9k sqft4819 Riverton Ln, Bowie, MD 20715For SaleMLS ID #MDPG2217534, Patty Smallwood, Maryland Real Estate Network. Bright MLS
- $500,0004 bd3 ba1.8k sqft12635 Millstream Dr, Bowie, MD 20715For SaleMLS ID #MDPG2216876, Rick Mudd, RE/MAX Executive. Bright MLS
- $499,9994 bd3 ba1.8k sqft4113 Wakefield Ln, Bowie, MD 20715For SaleMLS ID #MDPG2212290, Jabria Kuteyi, RLAH @properties. Bright MLS
- $525,0004 bd3 ba2.6k sqft12405 Rambling Ln, Bowie, MD 20715For SaleMLS ID #MDPG2211426, Sam Boone, Keller Williams Flagship. Bright MLS
- $474,9994 bd2 ba1.7k sqft12413 Seabury Ln, Bowie, MD 20715For SaleMLS ID #MDPG2213122, Amanda France, Douglas Realty, LLC. Bright MLS
- $495,0003 bd3 ba2.2k sqft2922 Barrister Ln, Bowie, MD 20715For SaleMLS ID #MDPG2215608, Jamaal Carey, Weichert, REALTORS. Bright MLS
- $499,9005 bd3 ba2.2k sqft2921 Barrister Ln, Bowie, MD 20715For SaleMLS ID #MDPG2215802, Bill Franklin, Long & Foster Real Estate, Inc.. Bright MLS
- $570,0003 bd3 ba2.1k sqft5611 Park Dr, Bowie, MD 20715For SaleMLS ID #MDPG2208986, Crystal Sullivan, Berkshire Hathaway HomeServices PenFed Realty. Bright MLS
- $430,0005 bd2 ba1.4k sqft3113 Brightseat Rd, Landover, MD 20785For SaleMLS ID #MDPG2222954, India Pope, Samson Properties. Bright MLS
- $520,0004 bd4 ba2k sqft12414 Starlight Ln, Bowie, MD 20715For SaleMLS ID #MDPG2194560, David Williams, Keller Williams Realty/Lee Beaver & Assoc.. Bright MLS
- $490,0003 bd2 ba1.7k sqft4104 Nottaway Pl, Bowie, MD 20716For SaleMLS ID #MDPG2218670, Christian Videla, Redfin Corp. Bright MLS
- $480,0004 bd2 ba2.4k sqft2201 Harwood Ln, Bowie, MD 20716For SaleMLS ID #MDPG2209510, Ceron Pugh, RE/MAX Allegiance. Bright MLS
- $425,0005 bd3 ba1.9k sqft4312 Kinmount Rd, Lanham, MD 20706For SaleMLS ID #MDPG2221652, Hazel Shakur, Redfin Corp. Bright MLS
- $460,0005 bd2 ba1.5k sqft6702 96th Pl, Lanham, MD 20706For SaleMLS ID #MDPG2219936, Gabriela Kountouras, Argent Realty, LLC. Bright MLS
