Welcome to 5611 Park Drive in Bowie! This 3-bedroom, 3 full-bath home is situated on a generously sized lot in an established Bowie neighborhood and is ready for its new owner to make it their own. Offering exceptional space, flexibility, and endless potential, this home is full of opportunity. A private front driveway leads directly to the main-level entrance, providing convenient first-floor access. Inside, you'll find a spacious layout featuring an added formal dining room highlighted by a unique custom flooring design that adds character and sets the space apart. The climate-controlled four-season room provides additional living space to enjoy year-round while overlooking the expansive backyard. The original attached garage has been converted into a versatile bonus room, perfect for a home office, playroom, gym, or additional living area. Need extra storage or workspace? The extra-deep oversized two-car garage at the basement level offers plenty of room for vehicles, hobbies, and more. The bedrooms are carpeted, with known hardwood flooring beneath the carpet, giving the next owner the option to uncover and refinish them if desired. As an added bonus, the oil tank will convey full at settlement, helping to offset a portion of the home's heating costs during the colder months. With its large lot, versatile layout, and thoughtful additions, this home offers a wonderful opportunity to add your personal touch while enjoying the space, flexibility, and charm it already provides. Don't miss your chance to see all that 5611 Park Drive has to offer!
For sale
Price cut: $25K (8/4)
$570,000
5611 Park Dr, Bowie, MD 20715
3beds
2,114sqft
:
Get pre-qualified$3,821/mo
Single Family Residence
Built in 1966
0.84 Acres Lot
$565,000 Zestimate®
$270/sqft
$-- HOA
What's special
Generously sized lotOverlooking the expansive backyardUnique custom flooring designSpacious layoutAdded formal dining roomClimate-controlled four-season roomPrivate front driveway
- 41 days |
- 806 |
- 36 |
Likely to sell faster than
Zillow last checked:
Listing updated:
Listed by:
Crystal Sullivan 443-926-6399,
Berkshire Hathaway HomeServices PenFed Realty 410-266-0600
Source: Bright MLS,MLS#: MDPG2208986
Facts & features
Interior
Bedrooms & bathrooms
- Bedrooms: 3
- Bathrooms: 3
- Full bathrooms: 3
- Main level bathrooms: 2
- Main level bedrooms: 3
Basement
- Area: 0
Heating
- Heat Pump, Oil, Electric
Cooling
- Heat Pump, Electric
Appliances
- Included: Electric Water Heater
Features
- Basement: Unfinished,Walk-Out Access,Full
- Number of fireplaces: 1
Interior area
- Total structure area: 2,114
- Total interior livable area: 2,114 sqft
- Finished area above ground: 2,114
- Finished area below ground: 0
Property
Parking
- Total spaces: 2
- Parking features: Basement, Attached, Driveway
- Attached garage spaces: 2
- Has uncovered spaces: Yes
Accessibility
- Accessibility features: None
Features
- Levels: Two
- Stories: 2
- Pool features: None
Lot
- Size: 0.84 Acres
Details
- Additional structures: Above Grade, Below Grade
- Parcel number: 17070740050
- Zoning: AR
- Special conditions: Standard
Construction
Type & style
- Home type: SingleFamily
- Architectural style: Ranch/Rambler
- Property subtype: Single Family Residence
Materials
- Brick
- Foundation: Concrete Perimeter
Condition
- New construction: No
- Year built: 1966
Utilities & green energy
- Sewer: Private Septic Tank
- Water: Well
Community & HOA
Community
- Subdivision: Sherwood Manor
HOA
- Has HOA: No
Location
- Region: Bowie
Financial & listing details
- Price per square foot: $270/sqft
- Tax assessed value: $520,767
- Annual tax amount: $7,477
- Date on market: 6/30/2026
- Listing agreement: Exclusive Agency
- Listing terms: Cash,Conventional
- Ownership: Fee Simple
Estimated market value
$565,000
$537,000 - $593,000
$3,559/mo
Price history
| Date | Event | Price |
|---|---|---|
| 8/4/2026 | Price change | $570,000-4.2%$270/sqft |
Source:  Bright MLS #MDPG2208986 Report a problem Bright MLS #MDPG2208986 Report a problem | ||
| 6/30/2026 | Listed for sale | $595,000$281/sqft |
Source: Bright MLS #MDPG2208986 Report a problem | ||
Public tax history
| Year | Property taxes | Tax assessment |
|---|---|---|
| 2025 | $7,958 +47.7% | $517,800 +6.9% |
| 2024 | $5,386 +7.4% | $484,367 +7.4% |
| 2023 | $5,014 +8% | $450,933 +8% |
| 2022 | $4,643 +2.3% | $417,500 +2.3% |
| 2021 | $4,536 +2.4% | $407,933 +2.4% |
| 2020 | $4,430 -20.2% | $398,367 +3.6% |
| 2019 | $5,551 | $384,433 |
| 2018 | $5,551 -13.7% | $384,433 +1.1% |
| 2017 | $6,431 +72.6% | $380,067 +1.2% |
| 2016 | $3,727 | $375,700 +6.2% |
| 2015 | $3,727 | $353,833 +6.6% |
| 2014 | $3,727 | $331,967 +7.1% |
| 2013 | -- | $310,100 |
| 2012 | -- | $310,100 |
| 2011 | -- | $310,100 -34.6% |
| 2010 | -- | $473,860 +6.6% |
| 2009 | -- | $444,320 +7.1% |
| 2008 | -- | $414,780 +7.7% |
| 2007 | -- | $385,240 +18.3% |
| 2006 | -- | $325,672 +22.4% |
| 2005 | -- | $266,106 +28.8% |
| 2004 | -- | $206,540 |
| 2003 | -- | $206,540 +7.3% |
| 2002 | -- | $192,522 +17% |
| 2001 | -- | $164,490 |
Find assessor info on the county website
Monthly payment
Est. payment
Payment breakdown
Explore the cost of this home by adjusting the details. Changes won't be saved.Climate risks
Neighborhood: 20715
Nearby schools
GreatSchools rating
- 7/10Yorktown Elementary SchoolGrades: K-5Distance: 1.8 mi
- 6/10Samuel Ogle Middle SchoolGrades: 6-8Distance: 2.3 mi
- 4/10Bowie High SchoolGrades: 9-12Distance: 1.8 mi
Schools provided by the listing agent
- District: Prince George's County Public Schools
Source: Bright MLS. This data may not be complete. We recommend contacting the local school district to confirm school assignments for this home.
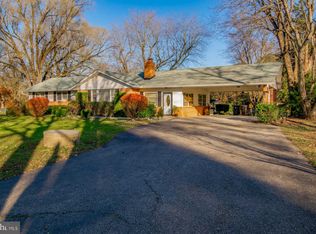
- $569,3003 bd2 ba2.4k sqft5621 Park Dr, Bowie, MD 20715Off Market
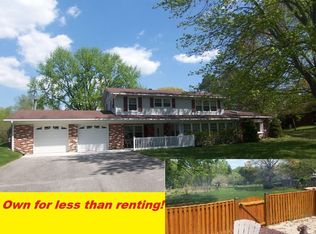
- $564,7004 bd3 ba2.3k sqft16210 Oxford Ct, Bowie, MD 20715Off Market
- $600,5004 bd3 ba2.2k sqft5631 Park Dr, Bowie, MD 20715Off Market
- $622,900-- bd3 ba3.9k sqft16120 Oxford Ct, Bowie, MD 20715Off Market
- $437,800-- bd1 ba1.5k sqft5610 Avondale Dr, Bowie, MD 20715Off Market
- $519,9003 bd2 ba2.7k sqft16220 Oxford Ct, Bowie, MD 20715Off Market
- $9,1001.05 acres5620 Park Dr, Bowie, MD 20715Off Market
- $580,2004 bd4 ba2.2k sqft16211 Oxford Ct, Bowie, MD 20715Off Market
A local agent can set up tours, give advice and negotiate with sellers.
Similar homes
- $550,0003 bd3 ba2.3k sqft12719 Kembridge Dr, Bowie, MD 20715For Sale

 MLS ID #MDPG2209334, Cassandra DeLeon, Compass. Bright MLS
 - $539,8984 bd4 ba2.3k sqft12703 Kincaid Ln, Bowie, MD 20715For Sale
 MLS ID #MDPG2211800, Dawn Long, Samson Properties. Bright MLS
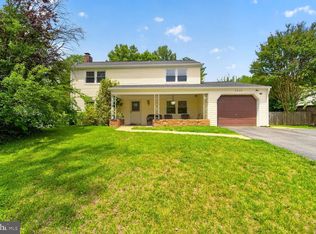
 - $520,0003 bd3 ba2.2k sqft2922 Barrister Ln, Bowie, MD 20715For Sale
 MLS ID #MDPG2202212, Jamaal Carey, Weichert, REALTORS. Bright MLS
 - $535,0004 bd3 ba2.3k sqft12305 Manship Ln, Bowie, MD 20715For Sale
 MLS ID #MDPG2205672, Sid Polish, Sid Sells Maryland Realty. Bright MLS
 - $514,9504 bd3 ba1.8k sqft12623 Kembridge Dr, Bowie, MD 20715For SaleMLS ID #MDPG2210796, Dawn Baxter, Berkshire Hathaway HomeServices PenFed Realty. Bright MLS
- $520,0004 bd3 ba1.8k sqft4113 Wakefield Ln, Bowie, MD 20715For SaleMLS ID #MDPG2212290, Jabria Kuteyi, RLAH @properties. Bright MLS
- $517,5004 bd3 ba1.8k sqft12602 Killian Ln, Bowie, MD 20715For SaleMLS ID #MDPG2193684, Sarah Horwath, Long & Foster Real Estate, Inc.. Bright MLS
- $456,5004 bd3 ba1.8k sqft12422 Sarah Ln, Bowie, MD 20715For SaleMLS ID #MDPG2211710, Cheryl Summerlin, Blackwell Real Estate, LLC. Bright MLS
- $449,9003 bd2 ba1.8k sqft2416 Kinderbrook Ln, Bowie, MD 20715For SaleMLS ID #MDPG2212094, Marcy Gaines, CENTURY 21 New Millennium. Bright MLS
- $499,9994 bd3 ba2.2k sqft12211 Wynmore Ln, Bowie, MD 20715For SaleMLS ID #MDPG2206016, Kourtney Hunter, Redfin Corp. Bright MLS
- $524,0004 bd3 ba2.1k sqft1226 Port Echo Ln, Bowie, MD 20716For SaleMLS ID #MDPG2199110, Amber Verdadero, Samson Properties. Bright MLS
- $525,0004 bd3 ba2.1k sqft1405 Peachwood Ln, Bowie, MD 20716For SaleMLS ID #MDPG2203374, Rachel Barnes, Keller Williams Preferred Properties. Bright MLS
- $525,0003 bd2 ba1.7k sqft964 Star Ct, Gambrills, MD 21054For SaleMLS ID #MDAA2152586, Lynn Peaper, Hubble Bisbee Christie's International Real Estate. Bright MLS
- $649,0004 bd4 ba2.7k sqft6204 Gallery St, Bowie, MD 20720For SaleMLS ID #MDPG2204590, Tamika Johnson, RE/MAX United Real Estate. Bright MLS
- $550,0005 bd3 ba2.6k sqft6308 Julie Pl, Laurel, MD 20707For SaleMLS ID #MDPG2213852, Lily Vallario, EXP Realty, LLC. Bright MLS
- $525,0003 bd2 ba2.2k sqft12607 Princeleigh St, Upper Marlboro, MD 20774For SaleMLS ID #MDPG2213572, Theresa Shoptaw, CENTURY 21 New Millennium. Bright MLS
- $495,0004 bd2 ba1.5k sqft985 Sunny Ct, Gambrills, MD 21054For SaleMLS ID #MDAA2153212, Marcie Gatton, Redfin Corp. Bright MLS
- $565,0005 bd3 ba2k sqft9410 Washington Blvd, Lanham, MD 20706For SaleMLS ID #MDPG2209444, Marcie Gatton, Redfin Corp. Bright MLS
- $530,0003 bd3 ba2.2k sqft320 Pemberton St, Upper Marlboro, MD 20774For SaleMLS ID #MDPG2209820, Matthew Brown, Keller Williams Capital Properties. Bright MLS
- $550,0004 bd3 ba2.9k sqft3421 Canberra St, Silver Spring, MD 20904For SaleMLS ID #MDMC2250032, Jonathan Scheffenacker, Redfin Corp. Bright MLS
