Great open floorplan on the main level and lots of living space. Freshly painted in designer colors. The kitchen offers quartz countertops, stainless appliances, backsplash, and a custom pantry with barn doors and deep shelves providing lots of storage space. The large family room with fireplace opens to the kitchen. Additional rooms on the main level include a huge living room, separate dining room (or office/exercise room), laundry room, half bathroom, and the converted garage space that can be used as a main level bedroom or office with its own private full bathroom. The upper level includes the primary bedroom with ensuite bath including the updated shower, two walk-in closets, and a board and batten accent wall, two additional bedrooms and the hall bathroom. The large back yard is fully fenced and includes a paver patio, gazebo with electric, and large shed. The mature trees offer privacy with the adjacent lot. No HOA. Ideal for commuters with quick access to Routes 197, 50, and 301 and convenient to shopping and restaurants.
For sale
$534,998
12703 Kincaid Ln, Bowie, MD 20715
4beds
2,320sqft
Single Family Residence
Built in 1962
0.35 Acres Lot
$534,900 Zestimate®
$231/sqft
$-- HOA
What's special
Gazebo with electricTwo walk-in closetsPaver patioMature trees offer privacyUpdated showerLarge shedQuartz countertops
- 52 days
- 574
- 56
Likely to sell faster than
Zillow last checked:
Listing updated:
Listed by:
Dawn Long 301-788-4371,
Samson Properties 3018828710,
Co-Listing Agent: Erin M Misner 301-606-6257,
Samson Properties
Source: Bright MLS,MLS#: MDPG2211800
Facts & features
Interior
Bedrooms & bathrooms
- Bedrooms: 4
- Bathrooms: 4
- Full bathrooms: 3
- 1/2 bathrooms: 1
- Main level bathrooms: 2
- Main level bedrooms: 1
Rooms
- Room types: Living Room, Dining Room, Primary Bedroom, Bedroom 2, Bedroom 3, Bedroom 4, Kitchen, Family Room, Laundry, Bathroom 2, Bathroom 3, Primary Bathroom, Half Bath
Primary bedroom
- Level: Upper
Bedroom 2
- Level: Upper
Bedroom 3
- Level: Upper
Bedroom 4
- Level: Main
Primary bathroom
- Level: Upper
Bathroom 2
- Level: Upper
Bathroom 3
- Level: Main
Dining room
- Level: Main
Family room
- Level: Main
Half bath
- Level: Main
Kitchen
- Level: Main
Laundry
- Level: Main
Living room
- Level: Main
Heating
- Forced Air, Natural Gas
Cooling
- Other, Electric
Appliances
- Included: Stainless Steel Appliance(s), Refrigerator, Oven/Range - Electric, Exhaust Fan, Dishwasher, Washer, Dryer, Water Heater, Gas Water Heater
- Laundry: Main Level, Washer In Unit, Dryer In Unit, Laundry Room
Features
- Ceiling Fan(s), Chair Railings, Combination Kitchen/Living, Dining Area, Family Room Off Kitchen, Open Floorplan, Formal/Separate Dining Room, Eat-in Kitchen, Pantry, Primary Bath(s), Recessed Lighting, Upgraded Countertops, Walk-In Closet(s)
- Has basement: No
- Number of fireplaces: 1
Interior area
- Total structure area: 2,320
- Total interior livable area: 2,320 sqft
- Finished area above ground: 2,320
- Finished area below ground: 0
Property
Parking
- Total spaces: 2
- Parking features: Driveway, On Street
- Uncovered spaces: 2
Accessibility
- Accessibility features: None
Features
- Levels: Two
- Stories: 2
- Patio & porch: Patio
- Pool features: None
- Fencing: Full
Lot
- Size: 0.35 Acres
Details
- Additional structures: Above Grade, Below Grade
- Parcel number: 17070717645
- Zoning: R
- Special conditions: Standard
Construction
Type & style
- Home type: SingleFamily
- Architectural style: Colonial
- Property subtype: Single Family Residence
Materials
- Frame
- Foundation: Slab
Condition
- New construction: No
- Year built: 1962
Utilities & green energy
- Sewer: Public Sewer
- Water: Public
Community & HOA
Community
- Security: Smoke Detector(s), Carbon Monoxide Detector(s)
- Subdivision: Kenilworth
HOA
- Has HOA: No
Location
- Region: Bowie
- Municipality: Bowie
Financial & listing details
- Price per square foot: $231/sqft
- Tax assessed value: $497,400
- Annual tax amount: $8,025
- Date on market: 7/20/2026
- Listing agreement: Exclusive Right To Sell
- Listing terms: Cash,Conventional,FHA,VA Loan
- Ownership: Fee Simple
Estimated market value
$534,900
$508,000 - $562,000
$3,721/mo
Price history
| Date | Event | Price |
|---|---|---|
| 9/9/2026 | Price change | $534,9980%$231/sqft |
Source:  Bright MLS #MDPG2211800 Report a problem Bright MLS #MDPG2211800 Report a problem | ||
| 9/4/2026 | Price change | $534,999-0.9%$231/sqft |
Source: Bright MLS #MDPG2211800 Report a problem | ||
| 9/3/2026 | Price change | $539,8920%$233/sqft |
Source: Bright MLS #MDPG2211800 Report a problem | ||
| 9/1/2026 | Price change | $539,8930%$233/sqft |
Source: Bright MLS #MDPG2211800 Report a problem | ||
| 8/30/2026 | Price change | $539,8940%$233/sqft |
Source: Bright MLS #MDPG2211800 Report a problem | ||
| 8/25/2026 | Price change | $539,8950%$233/sqft |
Source: Bright MLS #MDPG2211800 Report a problem | ||
| 8/20/2026 | Price change | $539,8960%$233/sqft |
Source: Bright MLS #MDPG2211800 Report a problem | ||
| 8/13/2026 | Price change | $539,8970%$233/sqft |
Source: Bright MLS #MDPG2211800 Report a problem | ||
| 8/6/2026 | Price change | $539,8980%$233/sqft |
Source: Bright MLS #MDPG2211800 Report a problem | ||
| 8/4/2026 | Price change | $539,8990%$233/sqft |
Source: Bright MLS #MDPG2211800 Report a problem | ||
| 7/18/2026 | Price change | $539,900-1.8%$233/sqft |
Source: Bright MLS #MDPG2199254 Report a problem | ||
| 6/26/2026 | Price change | $549,900-1.8%$237/sqft |
Source: Bright MLS #MDPG2199254 Report a problem | ||
| 6/24/2026 | Listed for sale | $560,000$241/sqft |
Source: Bright MLS #MDPG2199254 Report a problem | ||
| 6/3/2026 | Pending sale | $560,000$241/sqft |
Source: Bright MLS #MDPG2199254 Report a problem | ||
| 5/24/2026 | Contingent | $560,000$241/sqft |
Source: Bright MLS #MDPG2199254 Report a problem | ||
| 4/29/2026 | Listed for sale | $560,000+15.5%$241/sqft |
Source: Bright MLS #MDPG2199254 Report a problem | ||
| 5/17/2022 | Sold | $485,000$209/sqft |
Source: Public Record Report a problem | ||
| 3/9/2022 | Sold | $485,000+2.1%$209/sqft |
Source: Bright MLS #MDPG2029478 Report a problem | ||
| 2/4/2022 | Pending sale | $475,000$205/sqft |
Source: Bright MLS #MDPG2029478 Report a problem | ||
| 2/2/2022 | Listed for sale | $475,000+155.4%$205/sqft |
Source: Bright MLS #MDPG2029478 Report a problem | ||
| 3/15/2002 | Sold | $186,000$80/sqft |
Source: Public Record Report a problem | ||
Public tax history
| Year | Property taxes | Tax assessment |
|---|---|---|
| 2025 | $5,562 -8.1% | $469,900 +7.3% |
| 2024 | $6,052 +8.3% | $437,933 +7.9% |
| 2023 | $5,586 +9.3% | $405,967 +8.5% |
| 2022 | $5,109 +6% | $374,000 +5.5% |
| 2021 | $4,822 +6.1% | $354,533 +5.8% |
| 2020 | $4,544 +6.2% | $335,067 +12.1% |
| 2019 | $4,280 | $298,900 |
| 2018 | -- | $298,900 +5.9% |
| 2017 | $4,775 +36.3% | $282,200 +6.3% |
| 2016 | $3,504 | $265,500 +0.8% |
| 2015 | $3,504 | $263,367 +0.8% |
| 2014 | $3,504 | $261,233 +0.8% |
| 2013 | -- | $259,100 |
| 2012 | -- | $259,100 |
| 2011 | -- | $259,100 -30% |
| 2010 | -- | $370,280 +10.8% |
| 2009 | -- | $334,042 +12.2% |
| 2008 | -- | $297,806 +13.9% |
| 2007 | -- | $261,570 +12.9% |
| 2006 | -- | $231,770 +14.8% |
| 2005 | -- | $201,970 +17.3% |
| 2004 | -- | $172,170 |
| 2003 | -- | $172,170 +6.6% |
| 2002 | -- | $161,586 +15.1% |
| 2001 | -- | $140,420 |
Find assessor info on the county website
Monthly payment
Est. payment
Payment breakdown
Explore the cost of this home by adjusting the details. Changes won't be saved.Climate risks
Neighborhood: 20715
Nearby schools
Schools provided by the listing agent
- Elementary: Kenilworth
- Middle: Benjamin Tasker
- High: Bowie
- District: Prince George's County Public Schools
Source: Bright MLS. This data may not be complete. We recommend contacting the local school district to confirm school assignments for this home.


Similar homes
- $540,0003 bd3 ba2.3k sqft12719 Kembridge Dr, Bowie, MD 20715For Sale

 MLS ID #MDPG2209334, Cassandra DeLeon, Compass. Bright MLS
 - $535,0004 bd3 ba2.6k sqft12405 Rambling Ln, Bowie, MD 20715For Sale
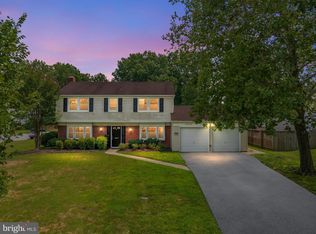 MLS ID #MDPG2211426, Sam Boone, Keller Williams Flagship. Bright MLS
 - $505,0003 bd3 ba2.2k sqft2922 Barrister Ln, Bowie, MD 20715For Sale
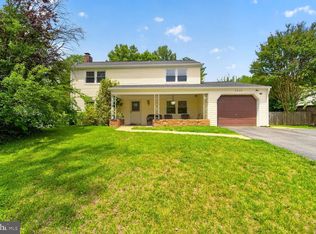 MLS ID #MDPG2215608, Jamaal Carey, Weichert, REALTORS. Bright MLS
 - $560,0005 bd4 ba2.4k sqft12328 Melody Turn, Bowie, MD 20715For Sale
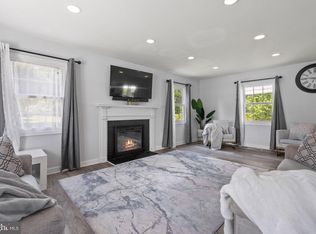 MLS ID #MDPG2211924, Justin Paulhamus, 4J Real Estate, LLC. Bright MLS
 - $450,0004 bd2 ba1.4k sqft2610 Kimble Ln, Bowie, MD 20715For SaleMLS ID #MDPG2213028, Aicha Millien, Northrop Realty. Bright MLS
- $569,9006 bd4 ba2.7k sqft2800 Federal Ln, Bowie, MD 20715For SaleMLS ID #MDPG2206808, Shaina Wright, EXIT Realty Enterprises. Bright MLS
- $529,9994 bd3 ba1.7k sqft15746 Pointer Ridge Dr, Bowie, MD 20716For SaleMLS ID #MDPG2214552, Chris Carranza, Berkshire Hathaway HomeServices PenFed Realty. Bright MLS
- $509,9994 bd3 ba2.1k sqft1405 Peachwood Ln, Bowie, MD 20716For SaleMLS ID #MDPG2203374, Rachel Barnes, Keller Williams Preferred Properties. Bright MLS
- $499,9004 bd3 ba2.1k sqft1226 Port Echo Ln, Bowie, MD 20716For SaleMLS ID #MDPG2199110, Amber Verdadero, Samson Properties. Bright MLS
- $595,0005 bd4 ba2.1k sqft16201 Pond Meadow Ln, Bowie, MD 20716For SaleMLS ID #MDPG2216294, Luis F Moreno, Cummings & Co. Realtors. Bright MLS
- $520,0004 bd4 ba1.8k sqft10907 Fruitwood Dr, Bowie, MD 20720For SaleMLS ID #MDPG2215568, Pamela Hayes, Stonegate Realty Group, LLC. Bright MLS
- $549,9004 bd3 ba1.9k sqft984 Fall Circle Way, Gambrills, MD 21054For SaleMLS ID #MDAA2155042, Barry Hess, Keller Williams Flagship. Bright MLS
- $519,9004 bd3 ba2.2k sqft108 Dauntly St, Upper Marlboro, MD 20774For SaleMLS ID #MDPG2203388, John Casey, Taylor Properties. Bright MLS
- $525,0003 bd2 ba2.2k sqft12607 Princeleigh St, Upper Marlboro, MD 20774For SaleMLS ID #MDPG2213572, Theresa Shoptaw, CENTURY 21 New Millennium. Bright MLS
- $530,0003 bd3 ba2.2k sqft320 Pemberton St, Upper Marlboro, MD 20774For SaleMLS ID #MDPG2209820, Matthew Brown, Keller Williams Capital Properties. Bright MLS
- $519,9503 bd3 ba2k sqft9602 Dubarry Ave, Lanham, MD 20706For SaleMLS ID #MDPG2215274, David Barrett, All Service Real Estate. Bright MLS
- $525,0004 bd2 ba1.7k sqft10101 Madronawood Dr, Laurel, MD 20708For SaleMLS ID #MDPG2215720, Mandy Hursen, RLAH @properties. Bright MLS
- $515,0005 bd3 ba2.2k sqft12709 Whiteholm Dr, Upper Marlboro, MD 20774For SaleMLS ID #MDPG2194506, Asya Brown, Fairfax Realty Premier. Bright MLS
- $500,0004 bd4 ba1.4k sqft6708 3rd St, Riverdale, MD 20737For SaleMLS ID #MDPG2214718, Sarah Reynolds, Keller Williams Realty. Bright MLS
- $650,0005 bd4 ba2.4k sqft10312 Buena Vista Ave, Lanham, MD 20706For SaleMLS ID #MDPG2213420, Tim Dudley, Dudley Pro Homes. Bright MLS
