***Seller is offering a $5,000 window replacement credit*** Welcome to 12709 Whiteholm Drive, located in the highly sought-after kettering community of Upper Marlboro. This beautifully updated home offers a blend of comfort, space, and convenience. Recent updates include new hardwood flooring, stainless steel appliances, refinished cabinetry, a new water heater, an updated heating system, and new gutters providing peace of mind for the next homeowner. The home features 5 bedrooms and 2.5 bathrooms, along with a fully finished basement that provides additional living space ideal for a recreation room, home office, or guest area. An unfinished sub-basement offers extra storage or the opportunity to customize the space to suit your needs. Step outside to enjoy a spacious backyard, perfect for entertaining, relaxing, or outdoor activities. Conveniently located just minutes from Metro access, major commuter routes, shopping centers, dining, and entertainment, this home combines suburban comfort with easy access to everyday amenities. ***The listing agent is related to the seller.***
For sale
Price cut: $10K (8/17)
$515,000
12709 Whiteholm Dr, Upper Marlboro, MD 20774
5beds
2,225sqft
Single Family Residence
Built in 1974
8,944 Square Feet Lot
$514,600 Zestimate®
$231/sqft
$13/mo HOA
What's special
Stainless steel appliancesNew guttersNew hardwood flooringRefinished cabinetryUpdated heating system
- 136 days
- 427
- 19
Zillow last checked:
Listing updated:
Listed by:
Asya Brown 240-970-3921,
Fairfax Realty Premier 3014399500
Source: Bright MLS,MLS#: MDPG2194506
Facts & features
Interior
Bedrooms & bathrooms
- Bedrooms: 5
- Bathrooms: 3
- Full bathrooms: 2
- 1/2 bathrooms: 1
Basement
- Area: 650
Heating
- Forced Air, Oil
Cooling
- Other, Electric
Appliances
- Included: Electric Water Heater
Features
- Attic, Combination Kitchen/Dining
- Basement: Connecting Stairway,Rear Entrance,Partially Finished
- Number of fireplaces: 1
Interior area
- Total structure area: 2,875
- Total interior livable area: 2,225 sqft
- Finished area above ground: 2,225
- Finished area below ground: 0
Property
Parking
- Total spaces: 1
- Parking features: Off Street, Attached Carport
- Carport spaces: 1
Accessibility
- Accessibility features: None
Features
- Levels: Multi/Split,Four
- Stories: 4
- Pool features: None
Lot
- Size: 8,944 Square Feet
Details
- Additional structures: Above Grade, Below Grade
- Parcel number: 17070777904
- Zoning: RSF95
- Special conditions: Standard
Construction
Type & style
- Home type: SingleFamily
- Property subtype: Single Family Residence
Materials
- Brick
- Foundation: Permanent
Condition
- New construction: No
- Year built: 1974
Utilities & green energy
- Sewer: Public Sewer
- Water: Public
Community & HOA
Community
- Subdivision: Kettering
HOA
- Has HOA: Yes
- HOA fee: $150 annually
Location
- Region: Upper Marlboro
Financial & listing details
- Price per square foot: $231/sqft
- Tax assessed value: $430,567
- Annual tax amount: $6,167
- Date on market: 4/15/2026
- Listing agreement: Exclusive Right To Sell
- Ownership: Fee Simple
Estimated market value
$514,600
$489,000 - $540,000
$3,541/mo
Price history
| Date | Event | Price |
|---|---|---|
| 8/17/2026 | Price change | $515,000-1.9%$231/sqft |
Source:  Bright MLS #MDPG2194506 Report a problem Bright MLS #MDPG2194506 Report a problem | ||
| 7/13/2026 | Price change | $525,000-4.5%$236/sqft |
Source: Bright MLS #MDPG2194506 Report a problem | ||
| 6/11/2026 | Listed for sale | $550,000$247/sqft |
Source: Bright MLS #MDPG2194506 Report a problem | ||
| 5/18/2026 | Listing removed | $550,000+3.8%$247/sqft |
Source: Bright MLS #MDPG2194506 Report a problem | ||
| 4/15/2026 | Listed for sale | $530,000+221.2%$238/sqft |
Source: Bright MLS #MDPG2194506 Report a problem | ||
| 10/28/2011 | Sold | $165,000-2.3%$74/sqft |
Source: Agent Provided Report a problem | ||
| 6/3/2011 | Listing removed | $168,900$76/sqft |
Source: isNowListed.com Report a problem | ||
| 5/27/2011 | Listed for sale | $168,900-37.4%$76/sqft |
Source: isNowListed.com Report a problem | ||
| 7/30/2010 | Listing removed | $270,000$121/sqft |
Source: Long & Foster Real Estate #PG7379319 Report a problem | ||
| 7/17/2010 | Listed for sale | $270,000-29.9%$121/sqft |
Source: Long & Foster Real Estate #PG7379319 Report a problem | ||
| 1/30/2008 | Sold | $385,000$173/sqft |
Source: Public Record Report a problem | ||
Public tax history
| Year | Property taxes | Tax assessment |
|---|---|---|
| 2025 | $5,429 +25.2% | $415,000 +6.4% |
| 2024 | $4,336 +6.9% | $389,967 +6.9% |
| 2023 | $4,058 +7.4% | $364,933 +7.4% |
| 2022 | $3,780 +5.3% | $339,900 +5.3% |
| 2021 | $3,590 +5.6% | $322,833 +5.6% |
| 2020 | $3,400 -15.6% | $305,767 +12.8% |
| 2019 | $4,027 | $271,000 |
| 2018 | $4,027 -6% | $271,000 +7% |
| 2017 | $4,286 +8.7% | $253,300 +7.5% |
| 2016 | $3,942 | $235,600 |
| 2015 | $3,942 | $235,600 |
| 2014 | $3,942 | $235,600 -6.2% |
| 2013 | -- | $251,200 |
| 2012 | -- | $251,200 |
| 2011 | -- | $251,200 -30.6% |
| 2010 | -- | $362,010 +10% |
| 2009 | -- | $329,002 +11.2% |
| 2008 | -- | $295,996 +12.6% |
| 2007 | -- | $262,990 +13.9% |
| 2006 | -- | $230,970 +16.1% |
| 2005 | -- | $198,950 +19.2% |
| 2004 | -- | $166,930 |
| 2003 | -- | $166,930 +5.6% |
| 2002 | -- | $158,086 +12.6% |
| 2001 | -- | $140,400 |
Find assessor info on the county website
Monthly payment
Est. payment
Payment breakdown
Explore the cost of this home by adjusting the details. Changes won't be saved.Climate risks
Neighborhood: Kettering
Nearby schools
Schools provided by the listing agent
- District: Prince George's County Public Schools
Source: Bright MLS. This data may not be complete. We recommend contacting the local school district to confirm school assignments for this home.
- $440,0003 bd2 ba2.6k sqft12711 Whiteholm Dr, Upper Marlboro, MD 20774Sold
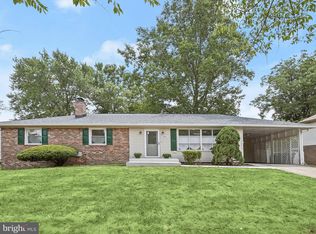
- $402,200-- bd2 ba1.3k sqft12707 Whiteholm Dr, Upper Marlboro, MD 20774Off Market
- $456,2004 bd3 ba1.3k sqft12702 Sholton St, Upper Marlboro, MD 20774Off Market
- $399,800-- bd2 ba1.3k sqft12704 Sholton St, Upper Marlboro, MD 20774Off Market
Similar homes
- $525,0003 bd2 ba2.2k sqft12607 Princeleigh St, Upper Marlboro, MD 20774For Sale

 MLS ID #MDPG2213572, Theresa Shoptaw, CENTURY 21 New Millennium. Bright MLS
 - $570,0004 bd3 ba2.4k sqft10810 White House Rd, Upper Marlboro, MD 20774For Sale
 MLS ID #MDPG2213922, Bill Jackson, RLAH @properties. Bright MLS
 - $465,0004 bd3 ba1.8k sqft905 New Orchard Pl, Upper Marlboro, MD 20774For Sale
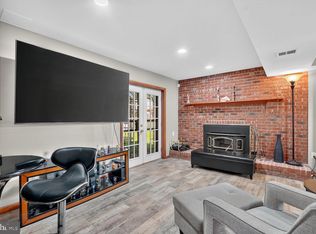 MLS ID #MDPG2205344, L. Kent Fowler, Compass. Bright MLS
 - $537,0004 bd3 ba1.8k sqft12200 Fleming Ln, Bowie, MD 20715For Sale
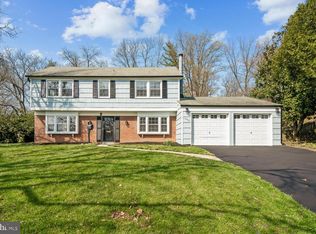 MLS ID #MDPG2196602, Michael Wu, Samson Properties. Bright MLS
 - $439,9003 bd3 ba1.3k sqft2909 Needlewood Ln, Bowie, MD 20716For SaleMLS ID #MDPG2214574, SAEED MOHEBBI, Hyatt & Company Real Estate, LLC. Bright MLS
- $535,0004 bd3 ba2.6k sqft12405 Rambling Ln, Bowie, MD 20715For SaleMLS ID #MDPG2211426, Sam Boone, Keller Williams Flagship. Bright MLS
- $569,9006 bd4 ba2.7k sqft2800 Federal Ln, Bowie, MD 20715For SaleMLS ID #MDPG2206808, Shaina Wright, EXIT Realty Enterprises. Bright MLS
- $539,0005 bd3 ba2.3k sqft7410 Baylor Ave, College Park, MD 20740For SaleMLS ID #MDPG2210716, Nick Zeng, Samson Properties. Bright MLS
- $495,0003 bd3 ba1.6k sqft4110 Nesconset Dr, Bowie, MD 20716For SaleMLS ID #MDPG2204142, Saurabh Vasudeva, Samson Properties. Bright MLS
- $479,9003 bd2 ba1.5k sqft13216 Idlewild Dr, Bowie, MD 20715For SaleMLS ID #MDPG2215250, Janet Armentrout, EXIT First Realty. Bright MLS
- $485,0004 bd2 ba1.7k sqft2907 Brierdale Ln, Bowie, MD 20715For SaleMLS ID #MDPG2211172, Bill Franklin, Long & Foster Real Estate, Inc.. Bright MLS
- $520,0004 bd3 ba1.8k sqft4113 Wakefield Ln, Bowie, MD 20715For SaleMLS ID #MDPG2212290, Jabria Kuteyi, RLAH @properties. Bright MLS
- $495,0004 bd4 ba2.4k sqft7100 Beltz Dr, District Heights, MD 20747For SaleMLS ID #MDPG2211310, Francine Parks, EXP Realty, LLC. Bright MLS
- $600,0005 bd4 ba1.9k sqft16320 Lea Dr, Bowie, MD 20715For SaleMLS ID #MDPG2212910, Zoleta Caster, Silver River Properties. Bright MLS
- $474,0004 bd2 ba1.5k sqft12410 Rockledge Dr, Bowie, MD 20715For SaleMLS ID #MDPG2210564, Jaleel Kuteh, Keller Williams Capital Properties. Bright MLS
- $449,0004 bd3 ba1.9k sqft8103 Manson St, Landover, MD 20785For SaleMLS ID #MDPG2200550, Lina Guerra Flores, Elite Properties, Inc.. Bright MLS
- $460,0004 bd2 ba1.4k sqft2610 Kimble Ln, Bowie, MD 20715For SaleMLS ID #MDPG2213028, Aicha Millien, Northrop Realty. Bright MLS
- $524,9005 bd3 ba2.7k sqft937 Truro Ln, Crofton, MD 21114For SaleMLS ID #MDAA2153616, Jatinder Singh, Invision Realty Inc.. Bright MLS
- $390,0003 bd2 ba1.3k sqft9104 Trumps Hill Rd, Upper Marlboro, MD 20772For SaleMLS ID #MDPG2215954, Shawanda Robinson, RLAH @properties. Bright MLS
- $499,9954 bd3 ba1.2k sqft5122 Navahoe St, College Park, MD 20740For SaleMLS ID #MDPG2210258, IRMA RODRIGUEZ, LPT Realty, LLC. Bright MLS
