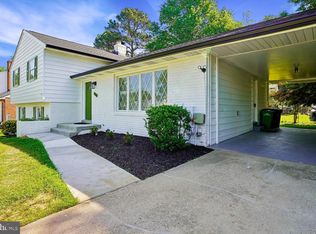
Welcome to 12607 Princeleigh Street, a beautifully updated home offering four finished levels of thoughtfully designed living space with exceptional flexibility for today's lifestyle. Whether you're entertaining, working from home, hosting guests, or simply looking for room to spread out, this home offers the space to fit your needs. From the moment you arrive, you'll appreciate the inviting curb appeal, covered carport, and welcoming front entrance. Step inside to discover luxury flooring, recessed lighting, fresh neutral paint, and oversized windows that fill the home with natural light. The spacious living room flows seamlessly into the dining area and beautifully renovated kitchen, creating an open floor plan that's ideal for everyday living and entertaining. The kitchen is the heart of the home, featuring granite countertops, stainless steel appliances, updated cabinetry, a custom tile backsplash, gas cooking, and an oversized center island with additional prep space, storage, and seating for family and guests. The upper level offers three spacious bedrooms, including a generous primary suite with abundant closet space and a beautifully updated private bath featuring dual vanities, ample storage, and a separate shower and water closet for added comfort and convenience. The first lower level provides even more functional living space with a warm and inviting family room anchored by a fireplace, an additional bedroom, an updated half bath, a dedicated laundry area, and a versatile bonus room that can easily serve as a home office, playroom, fitness room, or hobby space. Sliding glass doors lead to the backyard and patio, making indoor and outdoor living effortless. The finished fourth level offers one expansive recreation area ready to become whatever best fits your lifestyle. Whether you envision a home theater, game room, home gym, children's playroom, craft studio, or additional entertaining space, the possibilities are endless. Beautiful updates, multiple gathering areas, flexible living spaces, and four finished levels make this home ideal for today's evolving lifestyles. With room for everyone and spaces that adapt as your needs change, 12607 Princeleigh Street offers the perfect combination of comfort, functionality, and modern style. Images have been digitally staged. Please note that some real estate websites may display outdated or inaccurate property information, including listing status. For the most current information, please contact the listing agent directly. Qualified buyers may be eligible for Zero Mortgage Closing Costs, helping reduce the upfront cash needed to purchase this home. Contact the listing agent for complete details.
Foreclosure
Est. $525,000
12607 Princeleigh St, Upper Marlboro, MD 20774
3beds
2,225sqft
Single Family Residence
Built in 1972
9,147 Square Feet Lot
$-- Zestimate®
$236/sqft
$17/mo HOA
Overview
- 38 days
- 268
- 11
Zillow last checked:
Listing updated:
Listed by:
Theresa Shoptaw 301-609-0939,
CENTURY 21 New Millennium 3016099000
Source: Bright MLS,MLS#: MDPG2213572
Facts & features
Interior
Bedrooms & bathrooms
- Bedrooms: 3
- Bathrooms: 2
- Full bathrooms: 2
Rooms
- Room types: Living Room, Dining Room, Primary Bedroom, Bedroom 2, Kitchen, Den, Bedroom 1, Bathroom 1, Primary Bathroom
Primary bedroom
- Features: Flooring - Luxury Vinyl Plank
- Level: Upper
Bedroom 1
- Features: Flooring - Luxury Vinyl Plank
- Level: Upper
Bedroom 1
- Features: Flooring - Luxury Vinyl Plank
- Level: Lower
Bedroom 2
- Level: Upper
Primary bathroom
- Features: Double Sink, Bathroom - Stall Shower
- Level: Upper
Bathroom 1
- Level: Upper
Den
- Features: Flooring - Luxury Vinyl Plank
- Level: Lower
Dining room
- Features: Flooring - Luxury Vinyl Plank
- Level: Main
Kitchen
- Features: Flooring - Luxury Vinyl Plank, Kitchen - Gas Cooking, Kitchen Island, Granite Counters
- Level: Main
Living room
- Features: Flooring - Luxury Vinyl Plank
- Level: Main
Living room
- Features: Flooring - Luxury Vinyl Plank, Fireplace - Other
- Level: Lower
Heating
- Forced Air, Natural Gas
Cooling
- Central Air, Ceiling Fan(s), Electric
Appliances
- Included: Oven/Range - Gas, Dishwasher, Refrigerator, Gas Water Heater
Features
- Bathroom - Stall Shower, Bathroom - Tub Shower, Ceiling Fan(s), Combination Kitchen/Dining, Family Room Off Kitchen, Floor Plan - Traditional, Kitchen Island, Kitchen - Table Space, Primary Bath(s), Recessed Lighting
- Basement: Finished
- Number of fireplaces: 1
Interior area
- Total structure area: 2,225
- Total interior livable area: 2,225 sqft
- Finished area above ground: 2,225
- Finished area below ground: 0
Property
Parking
- Total spaces: 1
- Parking features: Detached Carport, Driveway
- Carport spaces: 1
- Has uncovered spaces: Yes
Accessibility
- Accessibility features: None
Features
- Levels: Multi/Split,Four
- Stories: 4
- Pool features: None
Lot
- Size: 9,147 Square Feet
Details
- Additional structures: Above Grade, Below Grade
- Parcel number: 17070766949
- Zoning: RSF95
- Special conditions: Standard
Construction
Type & style
- Home type: SingleFamily
- Property subtype: Single Family Residence
Materials
- Brick
- Foundation: Permanent, Concrete Perimeter
Condition
- New construction: No
- Year built: 1972
Utilities & green energy
- Sewer: Public Sewer
- Water: Public
Community & HOA
Community
- Subdivision: Kettering
HOA
- Has HOA: Yes
- HOA fee: $201 annually
Location
- Region: Upper Marlboro
Financial & listing details
- Price per square foot: $236/sqft
- Tax assessed value: $489,800
- Annual tax amount: $7,021
- Date on market: 7/31/2026
- Listing agreement: Exclusive Right To Sell
- Listing terms: Cash,Conventional,FHA,VA Loan
- Ownership: Fee Simple
Foreclosure details
Estimated market value
Not available
Estimated sales range
Not available
Not available
Price history
| Date | Event | Price |
|---|---|---|
| 8/1/2026 | Listed for sale | $525,000$236/sqft |
Source:  Bright MLS #MDPG2213572 Report a problem Bright MLS #MDPG2213572 Report a problem | ||
| 7/31/2026 | Listing removed | $525,000$236/sqft |
Source: Bright MLS #MDPG2203224 Report a problem | ||
| 7/11/2026 | Price change | $525,000-4.5%$236/sqft |
Source: Bright MLS #MDPG2203224 Report a problem | ||
| 5/21/2026 | Listed for sale | $550,000+14.6%$247/sqft |
Source: Bright MLS #MDPG2203224 Report a problem | ||
| 8/9/2021 | Sold | $480,000+1.1%$216/sqft |
Source: Bright MLS #MDPG2002802 Report a problem | ||
| 7/10/2021 | Pending sale | $475,000$213/sqft |
Source: Bright MLS #MDPG2002802 Report a problem | ||
| 7/6/2021 | Listed for sale | $475,000+202.5%$213/sqft |
Source: Bright MLS #MDPG2002802 Report a problem | ||
| 5/31/1994 | Sold | $157,000$71/sqft |
Source: Public Record Report a problem | ||
Public tax history
| Year | Property taxes | Tax assessment |
|---|---|---|
| 2025 | $7,421 +57.1% | $472,500 +11.2% |
| 2024 | $4,724 +12.6% | $424,833 +12.6% |
| 2023 | $4,194 +14.5% | $377,167 +14.5% |
| 2022 | $3,664 +5.2% | $329,500 +5.2% |
| 2021 | $3,484 +5.5% | $313,267 +5.5% |
| 2020 | $3,303 -15.7% | $297,033 +12.6% |
| 2019 | $3,919 | $263,733 |
| 2018 | $3,919 -6.1% | $263,733 +6.9% |
| 2017 | $4,174 +30.9% | $246,667 +7.4% |
| 2016 | $3,188 | $229,600 |
| 2015 | $3,188 | $229,600 |
| 2014 | $3,188 | $229,600 -6.5% |
| 2013 | -- | $245,600 |
| 2012 | -- | $245,600 |
| 2011 | -- | $245,600 -30.3% |
| 2010 | -- | $352,540 +10% |
| 2009 | -- | $320,382 +11.2% |
| 2008 | -- | $288,226 +12.6% |
| 2007 | -- | $256,070 +13.8% |
| 2006 | -- | $224,960 +16% |
| 2005 | -- | $193,850 +19.1% |
| 2004 | -- | $162,740 |
| 2003 | -- | $162,740 +5.5% |
| 2002 | -- | $154,222 +12.4% |
| 2001 | -- | $137,190 |
Find assessor info on the county website
Monthly payment
Climate risks
Neighborhood: Kettering
Nearby schools
Schools provided by the listing agent
- District: Prince George's County Public Schools
Source: Bright MLS. This data may not be complete. We recommend contacting the local school district to confirm school assignments for this home.
- $465,200-- bd2 ba2.4k sqft12605 Princeleigh St, Upper Marlboro, MD 20774Off Market
- $403,200-- bd2 ba1.3k sqft12606 Darlenen St, Upper Marlboro, MD 20774Off Market
- $445,800-- bd2 ba2.2k sqft12604 Darlenen St, Upper Marlboro, MD 20774Off Market
- $430,100-- bd2 ba2.4k sqft12603 Princeleigh St, Upper Marlboro, MD 20774Off Market
Similar homes
- $515,0005 bd3 ba2.2k sqft12709 Whiteholm Dr, Upper Marlboro, MD 20774For Sale

 MLS ID #MDPG2194506, Asya Brown, Fairfax Realty Premier. Bright MLS
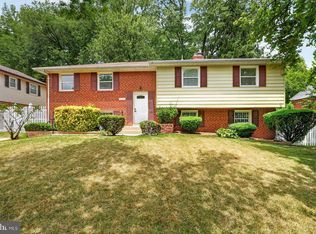
 - $519,9004 bd3 ba2.2k sqft108 Dauntly St, Upper Marlboro, MD 20774For Sale
 MLS ID #MDPG2203388, John Casey, Taylor Properties. Bright MLS
 - $509,9005 bd3 ba2.6k sqft10914 Layton St, Upper Marlboro, MD 20774For Sale
 MLS ID #MDPG2207616, Michele Michael, CENTURY 21 New Millennium. Bright MLS
 - $524,0004 bd3 ba2.1k sqft1226 Port Echo Ln, Bowie, MD 20716For Sale
 MLS ID #MDPG2199110, Amber Verdadero, Samson Properties. Bright MLS
 - $520,0005 bd3 ba1.9k sqft11611 Whittier Rd, Bowie, MD 20721For SaleMLS ID #MDPG2201124, Monique Galloway, RLAH @properties. Bright MLS
- $529,9003 bd2 ba1.8k sqft12508 Millstream Dr, Bowie, MD 20715For SaleMLS ID #MDPG2212834, Melanie Wood, Berkshire Hathaway HomeServices PenFed Realty. Bright MLS
- $519,9503 bd3 ba2k sqft9602 Dubarry Ave, Lanham, MD 20706For SaleMLS ID #MDPG2215274, David Barrett, All Service Real Estate. Bright MLS
- $525,0004 bd3 ba2.2k sqft8510 Schultz Rd, Clinton, MD 20735For SaleMLS ID #MDPG2216384, Lauren Thomas, Compass. Bright MLS
- $535,0004 bd3 ba2.6k sqft12405 Rambling Ln, Bowie, MD 20715For SaleMLS ID #MDPG2211426, Sam Boone, Keller Williams Flagship. Bright MLS
- $539,0004 bd4 ba2.2k sqft2806 Buxmont Ln, Bowie, MD 20715For SaleMLS ID #MDPG2207570, Shalini Gidwani, Northrop Realty. Bright MLS
- $550,0004 bd4 ba2.3k sqft422 58th St NE, Washington, DC 20019For SaleMLS ID #DCDC2269528, Lisa Mays, Compass. Bright MLS
- $560,0005 bd4 ba2.4k sqft12328 Melody Turn, Bowie, MD 20715For SaleMLS ID #MDPG2211924, Justin Paulhamus, 4J Real Estate, LLC. Bright MLS
- $575,0004 bd3 ba2.8k sqft9202 Southmoor Ct, Upper Marlboro, MD 20772For SaleMLS ID #MDPG2208744, Jonathan Benya, EXP Realty, LLC. Bright MLS
- $514,9004 bd3 ba2.3k sqft5901 Euclid St, Landover, MD 20785For SaleMLS ID #MDPG2157014, Jonathan Benya, EXP Realty, LLC. Bright MLS
- $542,0006 bd4 ba2.6k sqft5302 76th, Lanham, MD 20706For SaleMLS ID #MDPG2212928, Mingfei Ha, CapStar Properties. Bright MLS
- $524,8884 bd3 ba1.8k sqft9309 Crossbow Rd, Fort Washington, MD 20744For SaleMLS ID #MDPG2212856, Keri Shull, EXP Realty, LLC. Bright MLS
- $445,7003 bd2 ba2k sqft6202 86th Ave, Hyattsville, MD 20784For SaleMLS ID #MDPG2217124, Susan McFarland, RE/MAX Realty Group. Bright MLS
- $450,0004 bd2 ba1.4k sqft2610 Kimble Ln, Bowie, MD 20715For SaleMLS ID #MDPG2213028, Aicha Millien, Northrop Realty. Bright MLS
- $549,9005 bd3 ba2k sqft9410 Washington Blvd, Lanham, MD 20706For SaleMLS ID #MDPG2209444, Marcie Gatton, Redfin Corp. Bright MLS
