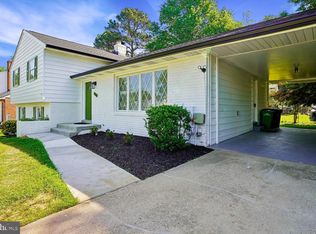
Beautifully Renovated Single-Family Home in Sought-After Kettering – 5 Bed, 2.5 Bath Welcome home! This fully renovated single-family home sits on a generous lot in the established and convenient Kettering community of Upper Marlboro. This home blends modern finishes with comfortable, functional living space throughout. The brand-new kitchen is the heart of the home, featuring new cabinetry, quartz countertops, stainless steel appliances, and recessed lighting. The open layout flows easily into the spacious living and dining areas, all finished with new flooring, fixtures and fresh paint throughout. The primary suite offers a private retreat with its own updated en-suite bath, while the additional bedrooms are generously sized and filled with natural light. Every bathroom has been completely remodeled with new tile, vanities, and modern fixtures. Downstairs, the fully finished lower level adds even more flexible living space – perfect for a family room, home office, or guest quarters. Ideally located just minutes from Route 202 and Route 301, with quick access to shopping, dining, and the Largo Metro for an easy commute to D.C. Nothing to do here but move in – welcome home!
For sale
Price cut: $5K (8/29)
$509,900
10914 Layton St, Upper Marlboro, MD 20774
5beds
2,625sqft
Single Family Residence
Built in 1969
8,625 Square Feet Lot
$509,800 Zestimate®
$194/sqft
$-- HOA
What's special
Modern finishesFresh paint throughoutGenerous lotNew flooringRecessed lightingOpen layoutUpdated en-suite bath
- 80 days
- 289
- 17
Zillow last checked:
Listing updated:
Listed by:
Michele Michael 410-320-7600,
CENTURY 21 New Millennium 4102669005
Source: Bright MLS,MLS#: MDPG2207616
Facts & features
Interior
Bedrooms & bathrooms
- Bedrooms: 5
- Bathrooms: 3
- Full bathrooms: 2
- 1/2 bathrooms: 1
- Main level bathrooms: 2
- Main level bedrooms: 3
Basement
- Area: 1275
Heating
- Forced Air, Natural Gas
Cooling
- Central Air, Natural Gas
Appliances
- Included: Dishwasher, Disposal, Exhaust Fan, Oven/Range - Gas, Refrigerator, Ice Maker, Microwave, Gas Water Heater
- Laundry: Hookup
Features
- Combination Kitchen/Dining, Primary Bath(s)
- Doors: Sliding Glass
- Windows: Screens
- Basement: Side Entrance,Improved,Walk-Out Access
- Number of fireplaces: 2
- Fireplace features: Glass Doors, Screen, Gas/Propane, Electric
Interior area
- Total structure area: 2,625
- Total interior livable area: 2,625 sqft
- Finished area above ground: 1,350
- Finished area below ground: 1,275
Property
Parking
- Parking features: Driveway
- Has uncovered spaces: Yes
Accessibility
- Accessibility features: None
Features
- Levels: Split Foyer,Two
- Stories: 2
- Patio & porch: Patio
- Pool features: None
- Fencing: Back Yard
Lot
- Size: 8,625 Square Feet
Details
- Additional structures: Above Grade, Below Grade
- Parcel number: 17131392463
- Zoning: R80
- Special conditions: Standard
Construction
Type & style
- Home type: SingleFamily
- Property subtype: Single Family Residence
Materials
- Brick, Vinyl Siding
- Foundation: Concrete Perimeter
- Roof: Architectural Shingle
Condition
- New construction: No
- Year built: 1969
- Major remodel year: 2026
Utilities & green energy
- Sewer: Public Sewer
- Water: Public
Community & HOA
Community
- Subdivision: Kettering
HOA
- Has HOA: No
Location
- Region: Upper Marlboro
Financial & listing details
- Price per square foot: $194/sqft
- Tax assessed value: $183,140
- Annual tax amount: $1,440
- Date on market: 6/19/2026
- Listing agreement: Exclusive Right To Sell
- Ownership: Fee Simple
Estimated market value
$509,800
$484,000 - $535,000
$3,536/mo
Price history
| Date | Event | Price |
|---|---|---|
| 8/29/2026 | Price change | $509,900-1%$194/sqft |
Source:  Bright MLS #MDPG2207616 Report a problem Bright MLS #MDPG2207616 Report a problem | ||
| 7/30/2026 | Price change | $514,900-2.8%$196/sqft |
Source: Bright MLS #MDPG2207616 Report a problem | ||
| 6/19/2026 | Listed for sale | $529,900+59.1%$202/sqft |
Source: Bright MLS #MDPG2207616 Report a problem | ||
| 5/12/2026 | Sold | $333,000$127/sqft |
Source: Public Record Report a problem | ||
Public tax history
| Year | Property taxes | Tax assessment |
|---|---|---|
| 2025 | $5,181 +26.2% | $404,533 +9.6% |
| 2024 | $4,106 +10.6% | $369,267 +10.6% |
| 2023 | $3,714 | $334,000 |
| 2022 | $3,714 +3.4% | $334,000 +3.4% |
| 2021 | $3,592 +1.7% | $323,000 +1.7% |
| 2020 | $3,531 -19.3% | $317,500 +7.9% |
| 2019 | $4,374 | $294,367 |
| 2018 | $4,374 +4.1% | $294,367 +4.1% |
| 2017 | $4,202 +8.9% | $282,800 +8.5% |
| 2016 | $3,859 | $260,533 +9.3% |
| 2015 | $3,859 | $238,267 +10.3% |
| 2014 | $3,859 | $216,000 |
| 2013 | -- | $216,000 |
| 2012 | -- | $216,000 -30.1% |
| 2011 | -- | $308,860 +0.7% |
| 2010 | -- | $306,580 +0.7% |
| 2009 | -- | $304,300 +0.8% |
| 2008 | -- | $302,020 +15.1% |
| 2007 | -- | $262,392 +17.8% |
| 2006 | -- | $222,766 +21.6% |
| 2005 | -- | $183,140 +7.6% |
| 2004 | -- | $170,200 |
| 2003 | -- | $170,200 +17.9% |
| 2002 | -- | $144,320 |
| 2001 | -- | $144,320 |
Find assessor info on the county website
Monthly payment
Est. payment
Payment breakdown
Explore the cost of this home by adjusting the details. Changes won't be saved.Climate risks
Neighborhood: Kettering
Nearby schools
Schools provided by the listing agent
- District: Prince George's County Public Schools
Source: Bright MLS. This data may not be complete. We recommend contacting the local school district to confirm school assignments for this home.
- $426,200-- bd2 ba1.7k sqft10912 Layton St, Upper Marlboro, MD 20774Off Market
- $382,100-- bd2 ba1.3k sqft10916 Layton St, Upper Marlboro, MD 20774Off Market
- $418,900-- bd2 ba1.5k sqft10910 Layton St, Upper Marlboro, MD 20774Off Market
- $396,000-- bd2 ba1.3k sqft10918 Layton St, Upper Marlboro, MD 20774Off Market
Similar homes
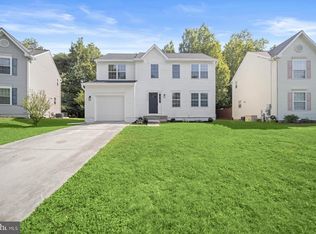
- $519,9004 bd3 ba2.2k sqft108 Dauntly St, Upper Marlboro, MD 20774For Sale
 MLS ID #MDPG2203388, John Casey, Taylor Properties. Bright MLS
 - $525,0003 bd2 ba2.2k sqft12607 Princeleigh St, Upper Marlboro, MD 20774For Sale
 MLS ID #MDPG2213572, Theresa Shoptaw, CENTURY 21 New Millennium. Bright MLS
 - $599,9005 bd4 ba2.7k sqft9310 Biemans Ter, Upper Marlboro, MD 20774For Sale
 MLS ID #MDPG2211246, Jim Bim, Winning Edge. Bright MLS
 - $499,9004 bd3 ba2.4k sqft8618 Lantern Ln, Clinton, MD 20735For Sale
 MLS ID #MDPG2214868, Jenny Canales, Redfin Corporation. Bright MLS
 - $519,8885 bd3 ba2k sqft5914 John Adams Dr, Temple Hills, MD 20748For SaleMLS ID #MDPG2215944, Dalila Zamorano, Samson Properties. Bright MLS
- $499,0003 bd2 ba1.6k sqft9535 Nottingham Dr, Upper Marlboro, MD 20772For SaleMLS ID #MDPG2209410, Amir Eslaminejad, Compass. Bright MLS
- $455,0005 bd2 ba1.8k sqft611 Quarry Ave, Capitol Heights, MD 20743For SaleMLS ID #MDPG2211600, Noel Reyes, Samson Properties. Bright MLS
- $500,0006 bd3 ba1.8k sqft5505 Barker Pl, Lanham, MD 20706For SaleMLS ID #MDPG2213232, Richard Crespo, One World Realty, LLC. Bright MLS
- $435,0004 bd2 ba2.1k sqft2523 Shadyside Ave, Suitland, MD 20746For SaleMLS ID #MDPG2218188, Bryan Arias, Samson Properties. Bright MLS
- $525,0004 bd3 ba2.2k sqft8510 Schultz Rd, Clinton, MD 20735For SaleMLS ID #MDPG2216384, Lauren Thomas, Compass. Bright MLS
- $591,0005 bd4 ba3.2k sqft4701 Weldon Dr, Temple Hills, MD 20748For SaleMLS ID #MDPG2217952, Kyle Crawford, CENTURY 21 New Millennium. Bright MLS
- $539,0004 bd4 ba2.2k sqft2806 Buxmont Ln, Bowie, MD 20715For SaleMLS ID #MDPG2207570, Shalini Gidwani, Northrop Realty. Bright MLS
- $560,0005 bd4 ba2.4k sqft12328 Melody Turn, Bowie, MD 20715For SaleMLS ID #MDPG2211924, Justin Paulhamus, 4J Real Estate, LLC. Bright MLS
- $519,9503 bd3 ba2k sqft9602 Dubarry Ave, Lanham, MD 20706For SaleMLS ID #MDPG2215274, David Barrett, All Service Real Estate. Bright MLS
- $457,5005 bd3 ba2.4k sqft4915 Sharon Rd, Temple Hills, MD 20748For SaleMLS ID #MDPG2212536, Theresa Shoptaw, CENTURY 21 New Millennium. Bright MLS
- $649,9004 bd3 ba2.8k sqft9944 Rosaryville Rd, Upper Marlboro, MD 20772For SaleMLS ID #MDPG2213724, Vawn Brown, Samson Properties. Bright MLS
- $499,9904 bd3 ba2.4k sqft4612 Westridge Pl, Temple Hills, MD 20748For SaleMLS ID #MDPG2210506, Mandy Kaur, Redfin Corp. Bright MLS
- $549,9005 bd3 ba2k sqft9410 Washington Blvd, Lanham, MD 20706For SaleMLS ID #MDPG2209444, Marcie Gatton, Redfin Corp. Bright MLS
- $650,0005 bd4 ba2.4k sqft10312 Buena Vista Ave, Lanham, MD 20706For SaleMLS ID #MDPG2213420, Tim Dudley, Dudley Pro Homes. Bright MLS
