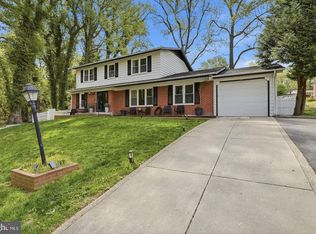
Welcome to this beautifully updated all-brick split foyer offering over 4 bedrooms, 3 full bathrooms, and exceptional flexibility for today's lifestyle. Thoughtfully maintained by its original owner and extensively renovated, this spacious home features an open-concept main level with gleaming hardwood floors, abundant natural light, and a seamless flow for everyday living and entertaining. The brand-new kitchen is the centerpiece of the home, showcasing quartz countertops, stainless steel appliances, stylish cabinetry, luxury vinyl plank flooring, and a large center island overlooking the living and dining areas. The dining room opens to a rear deck and fully fenced backyard, creating the perfect indoor-outdoor entertaining space. The main level includes three generously sized bedrooms, including a spacious primary suite with a beautifully updated private bath. The finished lower level offers a large recreation room filled with natural light, a fourth bedroom, a third full bathroom, making this home well suited for multigenerational living. Outside, enjoy a private, fully fenced backyard, a unique greenhouse addition, a one-car garage, covered carport, and a private driveway with ample parking. Conveniently located just minutes from shopping, dining, parks, and major commuter routes, this move-in-ready home combines modern updates, generous living space, and timeless construction in a location you'll love.
Under contract
$499,990
4612 Westridge Pl, Temple Hills, MD 20748
4beds
2,436sqft
Single Family Residence
Built in 1967
10,030 Square Feet Lot
$498,000 Zestimate®
$205/sqft
$-- HOA
What's special
Finished lower levelOne-car garageBeautifully updated private bathOpen-concept main levelPrivate fully fenced backyardSpacious homeFully fenced backyard
- 44 days
- 281
- 31
Likely to sell faster than
Zillow last checked:
Listing updated:
Listed by:
Mandy Kaur 571-278-8008,
Redfin Corp 3016586186
Source: Bright MLS,MLS#: MDPG2210506
Facts & features
Interior
Bedrooms & bathrooms
- Bedrooms: 4
- Bathrooms: 3
- Full bathrooms: 3
- Main level bathrooms: 2
- Main level bedrooms: 3
Rooms
- Room types: Living Room, Dining Room, Kitchen, Laundry, Recreation Room
Dining room
- Level: Main
Kitchen
- Level: Main
Laundry
- Level: Lower
Living room
- Level: Main
Recreation room
- Level: Lower
Heating
- Central, Natural Gas
Cooling
- Central Air, Electric
Appliances
- Included: Microwave, Dishwasher, Disposal, Dryer, Energy Efficient Appliances, Refrigerator, Stainless Steel Appliance(s), Cooktop, Washer, Gas Water Heater
- Laundry: In Basement, Dryer In Unit, Has Laundry, Lower Level, Washer In Unit, Laundry Room
Features
- Bathroom - Walk-In Shower, Bathroom - Tub Shower, Built-in Features, Efficiency, Entry Level Bedroom, Open Floorplan, Primary Bath(s), Recessed Lighting, Walk-In Closet(s), Bar
- Flooring: Wood
- Basement: Full,Connecting Stairway,Finished,Heated,Improved,Interior Entry,Exterior Entry,Rear Entrance,Walk-Out Access,Windows
- Number of fireplaces: 2
Interior area
- Total structure area: 2,436
- Total interior livable area: 2,436 sqft
- Finished area above ground: 1,436
- Finished area below ground: 1,000
Property
Parking
- Total spaces: 7
- Parking features: Garage Faces Front, Attached Carport, Driveway, Attached
- Attached garage spaces: 1
- Carport spaces: 1
- Covered spaces: 2
- Uncovered spaces: 5
Accessibility
- Accessibility features: None
Features
- Levels: Multi/Split,Two
- Stories: 2
- Patio & porch: Deck, Patio
- Pool features: None
Lot
- Size: 10,030 Square Feet
Details
- Additional structures: Above Grade, Below Grade
- Parcel number: 17060573311
- Zoning: RSF95
- Special conditions: Standard
Construction
Type & style
- Home type: SingleFamily
- Property subtype: Single Family Residence
Materials
- Brick
- Foundation: Permanent
Condition
- Excellent
- New construction: No
- Year built: 1967
Utilities & green energy
- Sewer: Public Sewer
- Water: Public
Community & HOA
Community
- Subdivision: Woodberry Forest
HOA
- Has HOA: No
Location
- Region: Temple Hills
Financial & listing details
- Price per square foot: $205/sqft
- Tax assessed value: $430,700
- Annual tax amount: $6,066
- Date on market: 7/28/2026
- Listing agreement: Exclusive Right To Sell
- Listing terms: Cash,Conventional,FHA,VA Loan
- Ownership: Fee Simple
Estimated market value
$498,000
$473,000 - $523,000
$3,312/mo
Price history
| Date | Event | Price |
|---|---|---|
| 9/10/2026 | Contingent | $499,990$205/sqft |
Source:  Bright MLS #MDPG2210506 Report a problem Bright MLS #MDPG2210506 Report a problem | ||
| 7/28/2026 | Listed for sale | $499,9900%$205/sqft |
Source: Bright MLS #MDPG2210506 Report a problem | ||
| 7/2/2026 | Listing removed | $500,000$205/sqft |
Source: Bright MLS #MDPG2188986 Report a problem | ||
| 6/19/2026 | Price change | $500,000-2.9%$205/sqft |
Source: Bright MLS #MDPG2188986 Report a problem | ||
| 5/16/2026 | Price change | $515,000-1.9%$211/sqft |
Source: Bright MLS #MDPG2188986 Report a problem | ||
| 5/14/2026 | Listed for sale | $524,900$215/sqft |
Source: Bright MLS #MDPG2188986 Report a problem | ||
| 5/7/2026 | Pending sale | $524,900$215/sqft |
Source: Bright MLS #MDPG2188986 Report a problem | ||
| 3/11/2026 | Price change | $524,900-1%$215/sqft |
Source: Bright MLS #MDPG2188986 Report a problem | ||
| 1/17/2026 | Listed for sale | $530,000+60.6%$218/sqft |
Source: Bright MLS #MDPG2188986 Report a problem | ||
| 11/21/2025 | Sold | $330,000-14.3%$135/sqft |
Source: Bright MLS #MDPG2181646 Report a problem | ||
| 11/14/2025 | Contingent | $385,000$158/sqft |
Source: Bright MLS #MDPG2181646 Report a problem | ||
| 11/4/2025 | Listed for sale | $385,000$158/sqft |
Source: Bright MLS #MDPG2181646 Report a problem | ||
Public tax history
| Year | Property taxes | Tax assessment |
|---|---|---|
| 2025 | $6,466 +50.7% | $408,233 +5.8% |
| 2024 | $4,290 +6.2% | $385,767 +6.2% |
| 2023 | $4,040 | $363,300 |
| 2022 | $4,040 +8.2% | $363,300 +8.2% |
| 2021 | $3,733 +4.3% | $335,700 +4.3% |
| 2020 | $3,580 -12.4% | $321,900 +17.1% |
| 2019 | $4,084 | $274,833 |
| 2018 | $4,084 +9.4% | $274,833 +9.4% |
| 2017 | $3,734 -26.7% | $251,300 +3.1% |
| 2016 | $5,096 | $243,800 +3.2% |
| 2015 | $5,096 | $236,300 +3.3% |
| 2014 | $5,096 | $228,800 |
| 2013 | -- | $228,800 |
| 2012 | -- | $228,800 -31.1% |
| 2011 | -- | $331,860 |
| 2010 | -- | $331,860 |
| 2009 | -- | $331,860 -3% |
| 2008 | -- | $342,200 +15.9% |
| 2007 | -- | $295,236 +18.9% |
| 2006 | -- | $248,273 +23.3% |
| 2005 | -- | $201,310 +9% |
| 2004 | -- | $184,720 |
| 2003 | -- | $184,720 +21.9% |
| 2002 | -- | $151,540 |
| 2001 | -- | $151,540 |
Find assessor info on the county website
Monthly payment
Est. payment
Payment breakdown
Explore the cost of this home by adjusting the details. Changes won't be saved.Climate risks
Neighborhood: 20748
Nearby schools
Schools provided by the listing agent
- Elementary: Allenwood
- Middle: Thurgood Marshall
- High: Surrattsville
- District: Prince George's County Public Schools
Source: Bright MLS. This data may not be complete. We recommend contacting the local school district to confirm school assignments for this home.
- $431,800-- bd3 ba1.4k sqft4614 Westridge Pl, Temple Hills, MD 20748Off Market
- $426,5004 bd3 ba1.6k sqft4610 Westridge Pl, Temple Hills, MD 20748Off Market
- $482,7005 bd4 ba2.1k sqft6306 Cedell Ct, Temple Hills, MD 20748Off Market

- $395,100-- bd2 ba2.1k sqft6304 Cedell Ct, Temple Hills, MD 20748Off Market
Similar homes
- $519,0005 bd3 ba2k sqft5914 John Adams Dr, Temple Hills, MD 20748For Sale

 MLS ID #MDPG2215944, Dalila Zamorano, Samson Properties. Bright MLS
 - $457,5005 bd3 ba2.4k sqft4915 Sharon Rd, Temple Hills, MD 20748For Sale
 MLS ID #MDPG2212536, Theresa Shoptaw, CENTURY 21 New Millennium. Bright MLS
 - $554,9994 bd3 ba3.4k sqft6620 Napoli Rd, Temple Hills, MD 20748For Sale
 MLS ID #MDPG2215842, Ruth Henriquez, Campos International Group. Bright MLS
 - $591,0005 bd4 ba3.2k sqft4701 Weldon Dr, Temple Hills, MD 20748For Sale
 MLS ID #MDPG2217952, Kyle Crawford, CENTURY 21 New Millennium. Bright MLS
 - $599,4105 bd3 ba1.2k sqft6410 Bushey Dr, Temple Hills, MD 20748For SaleMLS ID #MDPG2210944, Keith James, Keller Williams Capital Properties. Bright MLS
- $575,0004 bd3 ba2.1k sqft5316 Old Branch Ave, Temple Hills, MD 20748For SaleMLS ID #MDPG2197354, Rebecca Gray, Keller Williams Legacy. Bright MLS
- $484,9004 bd3 ba2.6k sqft2112 Gaither St, Temple Hills, MD 20748For SaleMLS ID #MDPG2201784, Vawn Brown, Samson Properties. Bright MLS
- $459,9005 bd2 ba2.4k sqft7012 Noah Dr, Fort Washington, MD 20744For SaleMLS ID #MDPG2213528, Alexander Diaz, Weichert, REALTORS. Bright MLS
- $449,0004 bd3 ba2.1k sqft4620 Lacy Ave, Suitland, MD 20746For SaleMLS ID #MDPG2218512, John Coleman, Keller Williams Capital Properties. Bright MLS
- $499,9004 bd3 ba2.4k sqft8618 Lantern Ln, Clinton, MD 20735For SaleMLS ID #MDPG2214868, Jenny Canales, Redfin Corporation. Bright MLS
- $525,0004 bd3 ba2.2k sqft8510 Schultz Rd, Clinton, MD 20735For SaleMLS ID #MDPG2216384, Lauren Thomas, Compass. Bright MLS
- $455,0004 bd4 ba2.6k sqft3710 26th Ave, Temple Hills, MD 20748For SaleMLS ID #MDPG2209880, Jorge Najarro, Samson Properties. Bright MLS
- $460,0005 bd3 ba1.4k sqft3504 23rd Pkwy, Temple Hills, MD 20748For SaleMLS ID #MDPG2214084, Jaya Tawney, Pearson Smith Realty, LLC. Bright MLS
- $480,0004 bd2 ba2.1k sqft7536 Abbington Dr, Oxon Hill, MD 20745For SaleMLS ID #MDPG2217150, Cihan Baysal, Long & Foster Real Estate, Inc.. Bright MLS
- $435,0004 bd2 ba2.1k sqft2523 Shadyside Ave, Suitland, MD 20746For SaleMLS ID #MDPG2218188, Bryan Arias, Samson Properties. Bright MLS
- $549,0005 bd3 ba1.4k sqft5030 Leland Dr, Oxon Hill, MD 20745For SaleMLS ID #MDPG2213108, Ben Puchalski, Compass. Bright MLS
- $524,8884 bd3 ba1.8k sqft9309 Crossbow Rd, Fort Washington, MD 20744For SaleMLS ID #MDPG2212856, Keri Shull, EXP Realty, LLC. Bright MLS
- $549,9005 bd2 ba1.7k sqft3412 Oaklawn Rd, Fort Washington, MD 20744For SaleMLS ID #MDPG2211518, Boyd Grainger, Pearson Smith Realty, LLC. Bright MLS
- $475,0003 bd4 ba1.9k sqft2210 Bryan Pl SE, Washington, DC 20020For SaleMLS ID #DCDC2282398, Gregory Hangemanole, Long & Foster Real Estate, Inc.. Bright MLS
- $499,0003 bd2 ba1.6k sqft9535 Nottingham Dr, Upper Marlboro, MD 20772For SaleMLS ID #MDPG2209410, Amir Eslaminejad, Compass. Bright MLS
