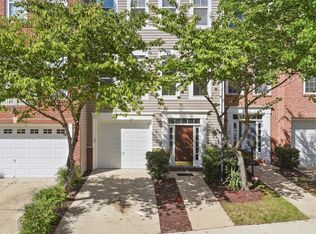
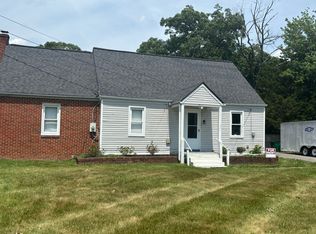
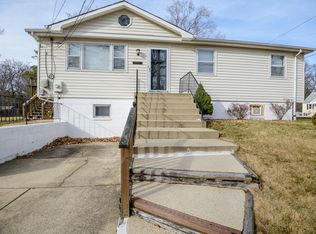
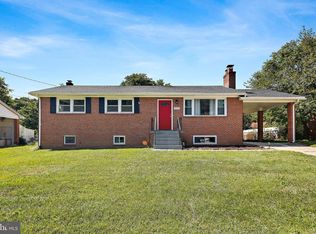
This spacious home features 5 generously sized bedrooms and 2 fully renovated bathrooms. The stunning kitchen is designed to impress with elegant quartz countertops, a beautiful backsplash, crisp white cabinetry, and direct access to the deck perfect for enjoying your morning coffee, hosting summer barbecues, or relaxing outdoors. Step outside to a huge backyard offering endless possibilities for entertaining, gardening, or creating your own private retreat. The fully finished walk-out basement has been tastefully renovated and includes 2 spacious bedrooms, a gorgeous modern bathroom, and additional living space that is perfect for guests, extended family, or a home office. You'll also appreciate the convenience of inside access to the attached garage. This move-in-ready home combines style, functionality, and space in a fantastic package. Don't miss this incredible opportunity this beautiful home won't last long! Schedule your private tour today!
House for rent
Singlefamily
Available now
No pets
Air conditioner, electric
In basement laundry
1 Attached garage space parking
Electric, forced air
What's special
Crisp white cabinetryElegant quartz countertopsBeautiful backsplashStunning kitchenFully finished walk-out basement
- 3 days |
- -- |
- -- |
Zillow last checked:
Listing updated:
Travel times

Let’s turn your rent into credit progress
Build credit history with every on-time payment and get credit for the payment you’re already making.
Facts & features
Interior
Bedrooms & bathrooms
- Bedrooms: 5
- Bathrooms: 2
- Full bathrooms: 2
Heating
- Electric, Forced Air
Cooling
- Air Conditioner, Electric
Appliances
- Included: Dishwasher, Dryer, Energy Efficient Appliances, Garbage Disposal, Hot Water (60 Plus Gallon Tank), Microwave Oven, Oven, Refrigerator, Stove, Washer
- Laundry: In Basement, In Unit, Lower Level
Features
- Breakfast Area, Built-in Features, Combination Dining/Living, Dining Area, Dry Wall, Efficiency, Open Floorplan
- Flooring: Hardwood, Luxury Vinyl Plank, Tile, Vinyl
- Has basement: Yes
- Has fireplace: Yes
Interior area
- Total interior livable area: 2,450 sqft
Property
Parking
- Total spaces: 1
- Parking features: Attached, Driveway, Garage, Open
- Has attached garage: Yes
- Has uncovered spaces: Yes
- Details: Contact manager
Features
- Exterior features: Basement, Breakfast Area, Combination Dining/Living, Dining Area, Dry Wall, Efficiency
- Pool features: Contact manager
Details
- Additional structures: Garage(s)
- Parcel number: 121205715
Construction
Type & style
- Home type: SingleFamily
- Property subtype: SingleFamily
Materials
- Roof: Shake Shingle
Condition
- Year built: 1955
Community & HOA
Location
- Region: Fort Washington
Financial & listing details
- Lease term: Contact For Details
Nearby apartments for rent


Price history
| Date | Event | Price |
|---|---|---|
| 10/15/2026 | Listed for rent | $3,500+79.5%$1/sqft |
Source: Bright MLS #MDPG2222672 Report a problem | ||
| 10/14/2026 | Listing removed | $449,900$184/sqft |
Source:  Bright MLS #MDPG2213528 Report a problem Bright MLS #MDPG2213528 Report a problem | ||
| 9/15/2026 | Price change | $449,900-2.2%$184/sqft |
Source: Bright MLS #MDPG2213528 Report a problem | ||
| 8/3/2026 | Listed for sale | $459,900+31.4%$188/sqft |
Source: Bright MLS #MDPG2213528 Report a problem | ||
| 4/27/2026 | Sold | $350,000-5.4%$143/sqft |
Source: Bright MLS #MDPG2194448 Report a problem | ||
| 4/6/2026 | Contingent | $370,000+38.1%$151/sqft |
Source: Bright MLS #MDPG2194448 Report a problem | ||
| 9/20/2018 | Sold | $268,000+1.1%$109/sqft |
Source: Public Record Report a problem | ||
| 7/13/2018 | Listing removed | $1,950$1/sqft |
Source: Zillow Rental Network Report a problem | ||
| 5/26/2018 | Price change | $1,950-2.5%$1/sqft |
Source: Zillow Rental Network Report a problem | ||
| 5/26/2018 | Listing removed | $265,000$108/sqft |
Source: United Real Estate HomeSource #1000315314 Report a problem | ||
| 5/19/2018 | Price change | $265,000-7%$108/sqft |
Source: United Real Estate HomeSource #1000315314 Report a problem | ||
| 4/17/2018 | Listed for rent | $2,000+0.3%$1/sqft |
Source: United Real Estate Homesource #1000315272 Report a problem | ||
| 4/3/2018 | Listed for sale | $285,000+36.4%$116/sqft |
Source: United Real Estate Homesource #1000315314 Report a problem | ||
| 10/10/2017 | Listing removed | $1,995$1/sqft |
Source: United Real Estate HomeSource #PG10044454 Report a problem | ||
| 9/26/2017 | Price change | $1,995-2.7%$1/sqft |
Source: United Real Estate HomeSource #PG10044454 Report a problem | ||
| 9/12/2017 | Price change | $2,050-6.8%$1/sqft |
Source: United Real Estate HomeSource #PG10044454 Report a problem | ||
| 8/14/2017 | Price change | $2,200+4.8%$1/sqft |
Source: Zillow Rental Network Report a problem | ||
| 6/19/2017 | Listed for rent | $2,100+5%$1/sqft |
Source: Zillow Rental Network Report a problem | ||
| 4/8/2014 | Listing removed | $2,000$1/sqft |
Source: Exit Landmark Realty #PG8266799 Report a problem | ||
| 2/12/2014 | Listed for rent | $2,000$1/sqft |
Source: Exit Landmark Realty #PG8266799 Report a problem | ||
| 8/16/2010 | Sold | $209,000$85/sqft |
Source: Public Record Report a problem | ||