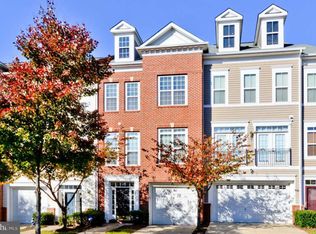
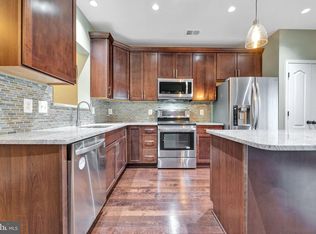
DRAMATIC PRICE DROP! Welcome to 5602 Hartfield Ave., a very well maintained townhome located in the heart of Suitland, Maryland. This spacious three‑level home features three bedrooms, three full baths, and one half bath, all nestled within a secure, gated community. Step inside to an open, airy layout filled with natural light from large windows throughout. The fully carpeted main level offers a bright living room with a versatile bonus area—perfect for an office, den, library, craft space, or gaming room. The kitchen includes space for a cozy family room, ideal for relaxed gatherings. Upstairs, the primary suite impresses with a generous layout, soaking tub, separate shower, and double vanity. Two additional well‑sized bedrooms, a full bath, and a dedicated laundry area complete the top floor. The lower level is an owner’s dream—flexible and fully finished. Create a theater room, entertainment space, lounge area, or even convert it into an additional bedroom. This level also includes a full bath, private walkout to the backyard, and direct access to the garage. Enjoy peace of mind with community security, plus HOA‑provided lawn care and shared‑area maintenance. The location offers exceptional convenience—just minutes from a major government office building, metro station, restaurants, and key commuter routes. Travel is effortless with a 15‑minute drive to the Woodrow Wilson Bridge, Alexandria, and National Harbor, and only 30 minutes to Washington, D.C. Nearby attractions include world‑class entertainment at the MGM Resort and Casino. With brand‑new appliances, fresh paint throughout, this home delivers both comfort and value. Don’t miss this outstanding opportunity to own a fully refreshed townhome in an unbeatable location!
For sale
Price cut: $20K (7/22)
$465,000
5602 Hartfield Ave, Suitland, MD 20746
3beds
1,952sqft
:
Get pre-qualified$3,225/mo
Townhouse
Built in 2005
1,728 Square Feet Lot
$464,200 Zestimate®
$238/sqft
$108/mo HOA
What's special
Secure gated communityDouble vanityFully carpeted main levelSeparate showerFresh paint throughoutCommunity securitySoaking tub
- 177 days |
- 159 |
- 6 |
Zillow last checked:
Listing updated:
Listed by:
Cesar Milla 301-873-2167,
Coldwell Banker Realty 7035188300
Source: Bright MLS,MLS#: MDPG2190180
Facts & features
Interior
Bedrooms & bathrooms
- Bedrooms: 3
- Bathrooms: 4
- Full bathrooms: 3
- 1/2 bathrooms: 1
Rooms
- Room types: Living Room, Dining Room, Kitchen, Basement
Basement
- Features: Attached Bathroom, Basement - Finished, Bathroom - Stall Shower, Ceiling Fan(s), Flooring - Carpet
- Level: Lower
Dining room
- Features: Flooring - Carpet
- Level: Upper
Kitchen
- Features: Breakfast Nook, Ceiling Fan(s), Flooring - HardWood, Pantry, Kitchen - Gas Cooking
- Level: Upper
Living room
- Features: Ceiling Fan(s), Flooring - Carpet
- Level: Upper
Heating
- Forced Air, Natural Gas
Cooling
- Other, Electric
Appliances
- Included: Gas Water Heater
- Laundry: Upper Level, Dryer In Unit, Washer In Unit
Features
- Flooring: Carpet, Wood
- Basement: Connecting Stairway,Full,Finished,Garage Access,Heated,Improved,Rear Entrance,Windows
- Has fireplace: No
Interior area
- Total structure area: 2,928
- Total interior livable area: 1,952 sqft
- Finished area above ground: 1,952
- Finished area below ground: 0
Property
Parking
- Total spaces: 2
- Parking features: Storage, Basement, Garage Faces Front, Garage Door Opener, Inside Entrance, Concrete, Permit Required, Attached, Driveway
- Attached garage spaces: 1
- Uncovered spaces: 1
Accessibility
- Accessibility features: None
Features
- Levels: Three
- Stories: 3
- Pool features: None
- Has view: Yes
- View description: Trees/Woods
Lot
- Size: 1,728 Square Feet
Details
- Additional structures: Above Grade, Below Grade
- Parcel number: 17063597960
- Zoning: RTOLE
- Special conditions: Standard
Construction
Type & style
- Home type: Townhouse
- Architectural style: Colonial
- Property subtype: Townhouse
Materials
- Frame
- Foundation: Slab
Condition
- Excellent,Very Good
- New construction: No
- Year built: 2005
Utilities & green energy
- Sewer: Public Sewer
- Water: Public
Community & HOA
Community
- Subdivision: Town Center At Camp Springs
HOA
- Has HOA: Yes
- Amenities included: Common Grounds, Gated, Tennis Court(s), Tot Lots/Playground
- HOA fee: $108 monthly
- HOA name: MEINC
Location
- Region: Suitland
Financial & listing details
- Price per square foot: $238/sqft
- Tax assessed value: $399,067
- Annual tax amount: $5,930
- Date on market: 1/29/2026
- Listing agreement: Exclusive Right To Sell
- Listing terms: Cash,Conventional
- Ownership: Fee Simple
Estimated market value
$464,200
$441,000 - $487,000
$3,151/mo
Price history
| Date | Event | Price |
|---|---|---|
| 7/22/2026 | Price change | $465,000-4.1%$238/sqft |
Source:  Bright MLS #MDPG2190180 Report a problem Bright MLS #MDPG2190180 Report a problem | ||
| 1/29/2026 | Listed for sale | $485,000+12.3%$248/sqft |
Source: Bright MLS #MDPG2190180 Report a problem | ||
| 2/9/2022 | Listing removed | -- |
Source: Zillow Rental Manager Report a problem | ||
| 12/8/2021 | Listed for rent | $2,650+15.2%$1/sqft |
Source: Zillow Rental Manager Report a problem | ||
| 6/22/2017 | Listing removed | $2,300$1/sqft |
Source: Aureus Property Management, INC #PG9967507 Report a problem | ||
| 6/5/2017 | Listed for rent | $2,300+2.2%$1/sqft |
Source: Aureus Property Management, INC #PG9967507 Report a problem | ||
| 8/15/2015 | Listing removed | $2,250$1/sqft |
Source: Weichert REALTORS - Rentals #PG8708172 Report a problem | ||
| 7/31/2015 | Listed for rent | $2,250$1/sqft |
Source: Weichert REALTORS - Rentals #PG8708172 Report a problem | ||
| 5/9/2007 | Sold | $432,000$221/sqft |
Source: Public Record Report a problem | ||
Public tax history
| Year | Property taxes | Tax assessment |
|---|---|---|
| 2025 | $6,319 +57.8% | $399,067 +10.8% |
| 2024 | $4,005 +12.1% | $360,133 +12.1% |
| 2023 | $3,572 | $321,200 |
| 2022 | $3,572 +12.1% | $321,200 +12.1% |
| 2021 | $3,187 +6.4% | $286,600 +6.4% |
| 2020 | $2,995 -15.2% | $269,300 +13.3% |
| 2019 | $3,532 | $237,700 |
| 2018 | $3,532 +7.1% | $237,700 +7.1% |
| 2017 | $3,297 -33.2% | $221,900 +1.2% |
| 2016 | $4,934 | $219,233 +1.2% |
| 2015 | $4,934 | $216,567 +1.2% |
| 2014 | $4,934 | $213,900 |
| 2013 | -- | $213,900 |
| 2012 | -- | $213,900 -33.3% |
| 2011 | -- | $320,580 |
| 2010 | -- | $320,580 |
| 2009 | -- | $320,580 -16.6% |
| 2008 | -- | $384,220 +4.5% |
| 2007 | -- | $367,820 +4.7% |
| 2006 | -- | $351,420 +3023.7% |
| 2005 | -- | $11,250 |
Find assessor info on the county website
Monthly payment
Est. payment
Payment breakdown
Explore the cost of this home by adjusting the details. Changes won't be saved.Climate risks
Neighborhood: 20746
Nearby schools
GreatSchools rating
- 6/10Princeton Elementary SchoolGrades: PK-5Distance: 1.4 mi
- 2/10Thurgood Marshall Middle SchoolGrades: 6-8Distance: 2.3 mi
- 3/10Dr. Henry A. Wise Jr. High SchoolGrades: 9-12Distance: 6.4 mi
Schools provided by the listing agent
- District: Prince George's County Public Schools
Source: Bright MLS. This data may not be complete. We recommend contacting the local school district to confirm school assignments for this home.
- $450,0003 bd4 ba1.8k sqft5604 Hartfield Ave, Suitland, MD 20746Sold

- $451,700-- bd3 ba1.9k sqft5606 Hartfield Ave, Suitland, MD 20746Off Market
- $442,1003 bd3 ba1.8k sqft5608 Hartfield Ave, Suitland, MD 20746Off Market
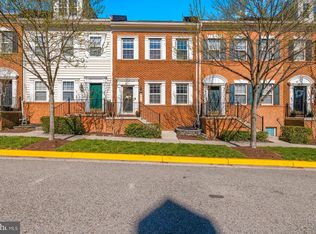
- $367,1002 bd3 ba1.1k sqft4200 Milledge Blvd, Suitland, MD 20746Off Market

- $362,7002 bd3 ba1.1k sqft4202 Milledge Blvd, Suitland, MD 20746Off Market
- $482,5003 bd4 ba3.1k sqft5610 Hartfield Ave, Suitland, MD 20746Sold
- $366,4002 bd2 ba1.1k sqft4204 Milledge Blvd, Suitland, MD 20746Off Market
- $461,000-- bd3 ba1.9k sqft5612 Hartfield Ave, Suitland, MD 20746Off Market
A local agent can set up tours, give advice and negotiate with sellers.
Similar homes
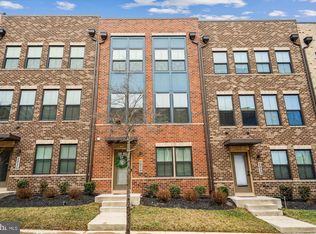
- $410,0003 bd3 ba2.1k sqft5502 Capital Gateway Dr #418, Suitland, MD 20746For Sale
 MLS ID #MDPG2205982, Brandi Bradshaw, Keller Williams Select Realtors of Annapolis. Bright MLS
 - $399,0003 bd3 ba1.3k sqft4210 Talmadge Cir, Suitland, MD 20746For Sale
 MLS ID #MDPG2208314, Tiffany Dodson, Samson Properties. Bright MLS
 - $479,9904 bd4 ba1.6k sqft2824 Lewis Ave, Suitland, MD 20746For Sale
 MLS ID #MDPG2196984, Chris PERRY, Compass. Bright MLS
 - $489,0004 bd5 ba2.1k sqft4770 Towne Square Blvd, Suitland, MD 20746For Sale
 MLS ID #MDPG2198006, Mansoor Shahzad, Long & Foster Real Estate, Inc.. Bright MLS
 - $474,9003 bd4 ba1.7k sqft9114 Deer Meadow Ln, Upper Marlboro, MD 20772For SaleMLS ID #MDPG2209654, Kevin Rollins, RE/MAX Professionals. Bright MLS
- $485,0003 bd4 ba1.7k sqft4815 Forest Pines Dr, Upper Marlboro, MD 20772For SaleMLS ID #MDPG2210194, Leia Booher, KW Metro Center. Bright MLS
- $460,0003 bd3 ba1.7k sqft9502 Saw Mill Ln, Upper Marlboro, MD 20772For SaleMLS ID #MDPG2207932, Natalia Perry, CENTURY 21 Envision. Bright MLS
- $439,6073 bd3 ba1.6k sqft607 Waveland Ave, Capitol Heights, MD 20743For SaleMLS ID #MDPG2194838, Keith James, Keller Williams Capital Properties. Bright MLS
- $449,9003 bd3 ba2.1k sqft1709 Fernwood Dr, Upper Marlboro, MD 20774For SaleMLS ID #MDPG2210704, Sandi Denny, CENTURY 21 New Millennium. Bright MLS
- $450,0003 bd4 ba1.7k sqft9002 Fox Stream Way, Upper Marlboro, MD 20772For SaleMLS ID #MDPG2206410, RICH THOMAS, Redfin Corp. Bright MLS
- $444,9003 bd4 ba1.6k sqft7 Thomasson Ct, Capitol Heights, MD 20743For SaleMLS ID #MDPG2207028, Alicia Sharp, EXP Realty, LLC. Bright MLS
- $439,9004 bd5 ba2.1k sqft9158 Fox Stream Way, Upper Marlboro, MD 20772For SaleMLS ID #MDPG2210234, Cheryl Abrams Davis, RE/MAX United Real Estate. Bright MLS
- $489,0003 bd3 ba1.6k sqft4208 Winifred Ln, Upper Marlboro, MD 20772For SaleMLS ID #MDPG2208432, Bob Chew, Samson Properties. Bright MLS
- $429,9003 bd4 ba2.3k sqft2429 Baileys Pond Rd, Accokeek, MD 20607For SaleMLS ID #MDPG2209704, Humaira Khalil, Keller Williams Preferred Properties. Bright MLS
- $450,0002 bd3 ba1.7k sqft9114 Fox Stream Way, Upper Marlboro, MD 20772For SaleMLS ID #MDPG2202576, Dominique D. Thomas, Keller Williams Preferred Properties. Bright MLS
- $450,0003 bd3 ba2.6k sqftParkside Condomi, Upper Marlboro, MD 20772For SaleMLS ID #MDPG2207768, REESE SHOPTAW, Real Broker, LLC. Bright MLS
- $459,1173 bd3 ba1.6k sqft7117 Firwood Ln, Landover, MD 20785For SaleMLS ID #MDPG2200252, Keith James, Keller Williams Capital Properties. Bright MLS
- $470,0004 bd4 ba2.2k sqft6624 Bullrush Ct, Clinton, MD 20735For SaleMLS ID #MDPG2209106, Chris Craddock, EXP Realty, LLC. Bright MLS
- $524,9003 bd4 ba2k sqft5000 Forest Pines Dr, Upper Marlboro, MD 20772For SaleMLS ID #MDPG2202900, Chad Morton, Maverick Realty, LLC. Bright MLS
- $390,0003 bd3 ba1.6k sqft9407 Geaton Park Pl, Lanham, MD 20706New ConstructionMLS ID #MDPG2210436, gyimah kyei, Keller Williams Preferred Properties. Bright MLS
