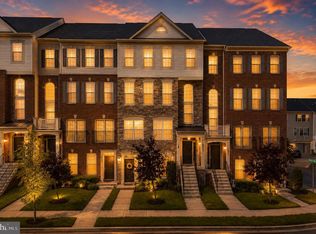
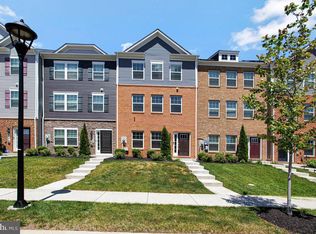
***This listing is eligible for 100% financing and $5,000 credit towards closing.*** Welcome to 7117 Firwood Lane, a beautifully designed end-unit townhome offering the perfect blend of space, style, and convenience. This light-filled residence features an open-concept layout that seamlessly connects the living, dining, and kitchen areas, creating an ideal setting for both everyday living and entertaining. The gourmet kitchen showcases stainless steel appliances, granite countertops, and ample cabinet space. Upstairs, you'll find spacious bedrooms including a comfortable primary suite, while the finished lower level provides flexible living space perfect for a home office, media room, fitness area, or guest retreat. As an end unit, enjoy added privacy, extra windows, and abundant natural light throughout. Conveniently located near major commuter routes, shopping, dining, and public transportation, this move-in-ready home offers modern living in a prime location.
For sale
Price cut: $10K (7/6)
$459,117
7117 Firwood Ln, Landover, MD 20785
3beds
1,600sqft
:
Get pre-qualified$3,325/mo
Townhouse
Built in 2019
1,555 Square Feet Lot
$458,500 Zestimate®
$287/sqft
$94/mo HOA
What's special
Finished lower levelEnd-unit townhomeAdded privacyAbundant natural light throughoutStainless steel appliancesLight-filled residenceExtra windows
- 42 days |
- 418 |
- 52 |
Zillow last checked:
Listing updated:
Listed by:
Keith James 202-808-1381,
Keller Williams Capital Properties 202-243-7700,
Listing Team: Coalition Properties Group, Co-Listing Agent: Lewayne M Magruder 240-263-4621,
Keller Williams Capital Properties
Source: Bright MLS,MLS#: MDPG2200252
Facts & features
Interior
Bedrooms & bathrooms
- Bedrooms: 3
- Bathrooms: 3
- Full bathrooms: 2
- 1/2 bathrooms: 1
- Main level bathrooms: 3
- Main level bedrooms: 3
Basement
- Area: 800
Heating
- Central, Natural Gas
Cooling
- Central Air, Electric
Appliances
- Included: Gas Water Heater
Features
- Basement: Other
- Has fireplace: No
Interior area
- Total structure area: 2,400
- Total interior livable area: 1,600 sqft
- Finished area above ground: 1,600
- Finished area below ground: 0
Property
Parking
- Total spaces: 2
- Parking features: Garage Faces Rear, Attached
- Attached garage spaces: 2
Accessibility
- Accessibility features: None
Features
- Levels: Three
- Stories: 3
- Pool features: None
Lot
- Size: 1,555 Square Feet
Details
- Additional structures: Above Grade, Below Grade
- Parcel number: 17135585727
- Zoning: LTOE
- Special conditions: Standard
Construction
Type & style
- Home type: Townhouse
- Architectural style: Other
- Property subtype: Townhouse
Materials
- Frame
- Foundation: Other
Condition
- New construction: No
- Year built: 2019
Utilities & green energy
- Sewer: Public Sewer
- Water: Public
Community & HOA
Community
- Subdivision: Hyattsville
HOA
- Has HOA: Yes
- HOA fee: $94 monthly
Location
- Region: Landover
Financial & listing details
- Price per square foot: $287/sqft
- Tax assessed value: $447,900
- Annual tax amount: $6,327
- Date on market: 6/12/2026
- Listing agreement: Exclusive Right To Sell
- Listing terms: Cash,Conventional,FHA,VA Loan
- Ownership: Fee Simple
Estimated market value
$458,500
$436,000 - $481,000
$2,958/mo
Price history
| Date | Event | Price |
|---|---|---|
| 7/6/2026 | Price change | $459,117-2.1%$287/sqft |
Source:  Bright MLS #MDPG2200252 Report a problem Bright MLS #MDPG2200252 Report a problem | ||
| 6/12/2026 | Listed for sale | $469,117+23.8%$293/sqft |
Source: Bright MLS #MDPG2200252 Report a problem | ||
| 1/27/2020 | Sold | $378,995$237/sqft |
Source: Public Record Report a problem | ||
Public tax history
| Year | Property taxes | Tax assessment |
|---|---|---|
| 2025 | $6,707 +49.4% | $425,833 +5.5% |
| 2024 | $4,490 +5.8% | $403,767 +5.8% |
| 2023 | $4,245 | $381,700 |
| 2022 | $4,245 +14.5% | $381,700 +14.5% |
| 2021 | $3,706 +7.8% | $333,300 +7.8% |
| 2020 | $3,437 +4348.3% | $309,100 +5844.2% |
| 2019 | $77 | $5,200 |
| 2018 | $77 | $5,200 |
| 2017 | $77 | $5,200 |
Find assessor info on the county website
Monthly payment
Est. payment
Payment breakdown
Explore the cost of this home by adjusting the details. Changes won't be saved.Climate risks
Neighborhood: 20785
Nearby schools
GreatSchools rating
- 4/10Dodge Park Elementary SchoolGrades: PK-5Distance: 0.7 mi
- 4/10Kenmoor Middle SchoolGrades: 6-8Distance: 1.1 mi
- 3/10Duval High SchoolGrades: 9-12Distance: 5 mi
Schools provided by the listing agent
- District: Prince George's County Public Schools
Source: Bright MLS. This data may not be complete. We recommend contacting the local school district to confirm school assignments for this home.
- $427,500-- bd2 ba1.6k sqft7115 Firwood Ln, Landover, MD 20785Off Market
- $430,500-- bd3 ba1.6k sqft7113 Firwood Ln, Landover, MD 20785Off Market
- $430,000-- bd3 ba1.6k sqft7111 Firwood Ln, Landover, MD 20785Off Market
- $429,000-- bd3 ba1.6k sqft7109 Firwood Ln, Landover, MD 20785Off Market
- $275,300-- bd-- ba-- sqft1 Belwood St, Capitol Heights, MD 20743Off Market
- $423,800-- bd-- ba3.1k sqft7131 Firwood Ln #715, Hyattsville, MD 20785Off Market
- $393,400-- bd-- ba2.3k sqft7121 Firwood Ln #710, Hyattsville, MD 20785Off Market
- $415,700-- bd-- ba2.7k sqft7125 Firwood Ln #712, Hyattsville, MD 20785Off Market
A local agent can set up tours, give advice and negotiate with sellers.
Similar homes
- $390,0003 bd3 ba1.6k sqft9407 Geaton Park Pl, Lanham, MD 20706New Construction
 MLS ID #MDPG2210436, gyimah kyei, Keller Williams Preferred Properties. Bright MLS
 - $490,0003 bd3 ba1.4k sqft9608 Fagan Dr, Bowie, MD 20721For Sale
 MLS ID #MDPG2204220, Harriet Hawkins, IGOLDENONE REALTY AND CONCIERGE LLC. Bright MLS
 - $439,6073 bd3 ba1.6k sqft607 Waveland Ave, Capitol Heights, MD 20743For Sale
 MLS ID #MDPG2194838, Keith James, Keller Williams Capital Properties. Bright MLS
 - $445,0002 bd3 ba1.5k sqft4709 Crest View Dr, Hyattsville, MD 20782For Sale
 MLS ID #MDPG2206558, DEMETRIUS CRAWFORD, HomeSmart. Bright MLS
 - $449,9002 bd3 ba1.5k sqft4915 Crest View Dr, Hyattsville, MD 20782For SaleMLS ID #MDPG2198960, Syam Tadavarthy, Century 21 Redwood Realty. Bright MLS
- $460,0003 bd3 ba1.7k sqft9502 Saw Mill Ln, Upper Marlboro, MD 20772For SaleMLS ID #MDPG2207932, Natalia Perry, CENTURY 21 Envision. Bright MLS
- $489,0003 bd3 ba1.6k sqft4208 Winifred Ln, Upper Marlboro, MD 20772For SaleMLS ID #MDPG2208432, Bob Chew, Samson Properties. Bright MLS
- $449,9002 bd3 ba1.9k sqft8154 Miner St, Greenbelt, MD 20770For SaleMLS ID #MDPG2205152, Mr. Jonathan S Lahey, EXP Realty, LLC. Bright MLS
- $450,0002 bd3 ba1.7k sqft9114 Fox Stream Way, Upper Marlboro, MD 20772For SaleMLS ID #MDPG2202576, Dominique D. Thomas, Keller Williams Preferred Properties. Bright MLS
- $474,9003 bd4 ba1.7k sqft9114 Deer Meadow Ln, Upper Marlboro, MD 20772For SaleMLS ID #MDPG2209654, Kevin Rollins, RE/MAX Professionals. Bright MLS
- $450,0003 bd4 ba1.7k sqft9002 Fox Stream Way, Upper Marlboro, MD 20772For SaleMLS ID #MDPG2206410, RICH THOMAS, Redfin Corp. Bright MLS
- $465,0003 bd4 ba1.9k sqft5602 Hartfield Ave, Suitland, MD 20746For SaleMLS ID #MDPG2190180, Cesar Milla, Coldwell Banker Realty. Bright MLS
- $485,0003 bd4 ba1.7k sqft4815 Forest Pines Dr, Upper Marlboro, MD 20772For SaleMLS ID #MDPG2210194, Leia Booher, KW Metro Center. Bright MLS
- $475,0003 bd3 ba2.2k sqft3218 15th Pl SE, Washington, DC 20020For SaleMLS ID #DCDC2266262, Hillary Nash, RLAH @properties. Bright MLS
- $525,0003 bd4 ba1.2k sqft8264 Miner St, Beltsville, MD 20770For SaleMLS ID #MDPG2203772, Yuwen Huang, Signature Home Realty LLC. Bright MLS
- $475,0003 bd4 ba1.8k sqft614 Glenn Lake Dr, Bowie, MD 20716For SaleMLS ID #MDPG2211596, Arnita Greene, Compass. Bright MLS
- $450,0003 bd3 ba2.3k sqft7322 Breckenridge St, Laurel, MD 20707For SaleMLS ID #MDPG2205360, Charlotte Savoy, The KW Collective. Bright MLS
- $459,0004 bd4 ba1.6k sqft7936 Quill Point Dr, Bowie, MD 20720For SaleMLS ID #MDPG2196654, Olakunle Elujoba, Paragon Realty, LLC. Bright MLS
- $479,9904 bd4 ba1.6k sqft2824 Lewis Ave, Suitland, MD 20746For SaleMLS ID #MDPG2196984, Chris PERRY, Compass. Bright MLS
- $489,0003 bd3 ba2.2k sqft8805 Sybil Ln, Upper Marlboro, MD 20772For SaleMLS ID #MDPG2203210, Katrina Thomas, Samson Properties. Bright MLS
