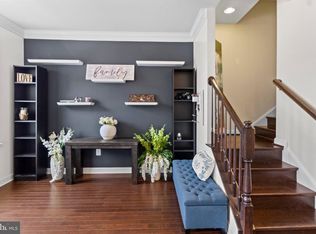
PRICE REDUCTION! Great opportunity to assume a VA loan with a 5.25% interest rate for qualified buyers! Ask about 1% closing cost assistance or a rate buy-down with the preferred lender! Welcome to 8805 Sybil Lane—a beautifully maintained, like-new townhome offering modern finishes, generous living space, and a functional layout across three bedrooms and two-and-a-half baths. The bright and open main level is designed for everyday comfort and easy entertaining, featuring spacious living and dining areas that flow seamlessly into the gourmet kitchen. The kitchen offers stainless steel appliances, upgraded cabinetry, a large center island with additional seating, and plenty of storage. Step outside to the spacious deck, perfect for relaxing, grilling, or hosting guests. Upstairs, you’ll find three generously sized bedrooms, including a spacious primary suite with a walk-in closet and private en suite bath. A conveniently located laundry room completes the upper level. The lower level features a spacious open recreation room, ideal for a second living area, home office, gym, media room, or entertainment space. Direct garage access adds everyday convenience. Located in a newer community with easy access to major commuter routes, shopping, dining, parks, and nearby conveniences, 8805 Sybil Lane offers the perfect blend of space, style, and low-maintenance living.
For sale
$489,000
8805 Sybil Ln, Upper Marlboro, MD 20772
3beds
2,202sqft
Townhouse
Built in 2023
1,804 Square Feet Lot
$488,500 Zestimate®
$222/sqft
$110/mo HOA
What's special
Plenty of storageModern finishesFunctional layoutStainless steel appliancesGourmet kitchenUpgraded cabinetryThree generously sized bedrooms
- 128 days
- 239
- 34
Zillow last checked:
Listing updated:
Listed by:
Katrina Thomas 301-300-8946,
Samson Properties (202) 938-0228
Source: Bright MLS,MLS#: MDPG2203210
Facts & features
Interior
Bedrooms & bathrooms
- Bedrooms: 3
- Bathrooms: 3
- Full bathrooms: 2
- 1/2 bathrooms: 1
- Main level bathrooms: 1
Basement
- Area: 992
Heating
- Central, Natural Gas
Cooling
- Other, Electric
Appliances
- Included: Gas Water Heater
Features
- Bathroom - Walk-In Shower, Ceiling Fan(s), Open Floorplan, Walk-In Closet(s)
- Basement: Full,Finished,Garage Access,Heated,Interior Entry,Exterior Entry,Rear Entrance
- Has fireplace: No
Interior area
- Total structure area: 2,994
- Total interior livable area: 2,202 sqft
- Finished area above ground: 2,002
- Finished area below ground: 200
Property
Parking
- Total spaces: 2
- Parking features: Storage, Garage Faces Front, Garage Door Opener, Attached
- Attached garage spaces: 2
Accessibility
- Accessibility features: 2+ Access Exits
Features
- Levels: Three
- Stories: 3
- Pool features: None
Lot
- Size: 1,804 Square Feet
Details
- Additional structures: Above Grade, Below Grade
- Parcel number: 17065660122
- Zoning: RMF20
- Special conditions: Standard
Construction
Type & style
- Home type: Townhouse
- Architectural style: Other
- Property subtype: Townhouse
Materials
- Frame
- Foundation: Slab
Condition
- New construction: No
- Year built: 2023
Utilities & green energy
- Sewer: Public Sewer
- Water: Public
Community & HOA
Community
- Subdivision: Armstrong Village
HOA
- Has HOA: Yes
- HOA fee: $110 monthly
Location
- Region: Upper Marlboro
Financial & listing details
- Price per square foot: $222/sqft
- Tax assessed value: $458,100
- Annual tax amount: $6,807
- Date on market: 6/15/2026
- Listing agreement: Exclusive Right To Sell
- Exclusions: Washer, Dryer
- Ownership: Fee Simple
Estimated market value
$488,500
$464,000 - $513,000
$3,537/mo
Price history
| Date | Event | Price |
|---|---|---|
| 10/5/2026 | Listed for rent | $3,200$1/sqft |
Source: Bright MLS #MDPG2221514 Report a problem | ||
| 6/30/2026 | Price change | $489,000-2%$222/sqft |
Source:  Bright MLS #MDPG2203210 Report a problem Bright MLS #MDPG2203210 Report a problem | ||
| 6/15/2026 | Listed for sale | $499,000+5.4%$227/sqft |
Source: Bright MLS #MDPG2203210 Report a problem | ||
| 7/14/2023 | Sold | $473,335$215/sqft |
Source: Public Record Report a problem | ||
Public tax history
| Year | Property taxes | Tax assessment |
|---|---|---|
| 2026 | $3,363 -53.2% | $458,100 |
| 2025 | $7,186 +41.1% | $458,100 |
| 2024 | $5,094 -4.6% | $458,100 -4.6% |
| 2023 | $5,341 +3102% | $480,300 +3102% |
| 2022 | $167 | $15,000 |
| 2021 | $167 | $15,000 |
| 2020 | $167 | $15,000 |
Find assessor info on the county website
Monthly payment
Est. payment
Payment breakdown
Explore the cost of this home by adjusting the details. Changes won't be saved.Climate risks
Neighborhood: Westphalia
Nearby schools
Schools provided by the listing agent
- District: Prince George's County Public Schools
Source: Bright MLS. This data may not be complete. We recommend contacting the local school district to confirm school assignments for this home.
Similar homes
- $470,0003 bd4 ba1.6k sqft9505 Sycamore Grv, Upper Marlboro, MD 20772For Sale
 MLS ID #MDPG2215016, Linda Whiting, Real Broker, LLC. Bright MLS
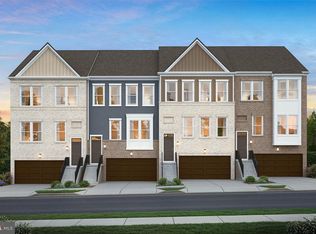
 - $542,0403 bd3 ba2.2k sqft4116 Eliza Ct, Upper Marlboro, MD 20772New Construction
 Bright MLS
 - $546,8853 bd4 ba2.5k sqft4204 Eliza Ct, Upper Marlboro, MD 20772New ConstructionBright MLS
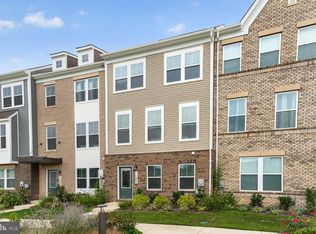
- $479,0003 bd4 ba2.3k sqft11003 Pinnacle Green Rd, Upper Marlboro, MD 20774For Sale
 MLS ID #MDPG2223048, Yolanda Muckle, Long & Foster Real Estate, Inc.. Bright MLS
 - $496,6503 bd4 ba2k sqft10967 Wheat Berry Dr, Upper Marlboro, MD 20774New ConstructionBright MLS
- $482,0603 bd4 ba2k sqft10957 Wheat Berry Dr, Upper Marlboro, MD 20774New ConstructionMLS ID #MDPG2218792, Danielle Wallace, SM Brokerage, LLC. Bright MLS
- $489,5304 bd5 ba2k sqft10939 Wheat Berry Dr, Upper Marlboro, MD 20774New ConstructionBright MLS
- $410,0002 bd4 ba1.2k sqft10528 Galena Ln, Upper Marlboro, MD 20772For SaleMLS ID #MDPG2217162, Keisha Benford, Samson Properties. Bright MLS
- $501,0953 bd4 ba2k sqft10937 Wheat Berry Dr, Upper Marlboro, MD 20774New ConstructionBright MLS
- $501,5453 bd4 ba2k sqft10941 Wheat Berry Dr, Upper Marlboro, MD 20774New ConstructionBright MLS
- $495,0003 bd3 ba1.6k sqft725 Sky Bridge Dr, Upper Marlboro, MD 20774For SaleMLS ID #MDPG2220948, Beatrice Doose, Keller Williams Legacy. Bright MLS
- $618,0004 bd5 ba2.8k sqft10878 Foxtrot Cir, Upper Marlboro, MD 20772For SaleMLS ID #MDPG2213052, Mrs. Ayana Brickhouse, Compass. Bright MLS
- $452,0004 bd4 ba1.5k sqft9500 Westerdale Dr, Upper Marlboro, MD 20774For SaleMLS ID #MDPG2210040, NWABUEZE OKWODU, Fairfax Realty Premier. Bright MLS
- $615,0004 bd5 ba2.6k sqft7720 Presidential Pkwy, Upper Marlboro, MD 20774For SaleMLS ID #MDPG2222136, Mr. Hume Diep, Hyatt & Company Real Estate, LLC. Bright MLS
- $470,0003 bd4 ba1.9k sqft3010 Pinebrook Rd, Landover, MD 20785For SaleMLS ID #MDPG2222698, Maureen Edobor, DMV Realty, INC.. Bright MLS
- $475,0003 bd4 ba2.4k sqft9810 Smithview Pl, Lanham, MD 20706For SaleMLS ID #MDPG2203754, Glenworth St Vall, KW Metro Center. Bright MLS
- $489,9003 bd4 ba2.1k sqft130 Green Branch Rd, Laurel, MD 20708For SaleMLS ID #MDPG2218678, Jakub Knap, Samson Properties. Bright MLS
- $454,5003 bd4 ba2.1k sqft15124 Lady Lauren Ln, Brandywine, MD 20613For SaleMLS ID #MDPG2217116, Saneva Zayas, Keller Williams Fairfax Gateway. Bright MLS
