This stunning three-story end-unit townhouse, featuring exceptional forest views, is located in the highly sought-after Marlboro Ridge community and is a must-see. The home offers three spacious bedrooms and an open-concept kitchen with a large quartz island and upgraded premium Café stainless steel appliances. Elegant oak stairs and thoughtfully designed flooring complement the home’s bright, open layout. The lower level provides a versatile living space with new upgraded luxury laminate flooring, perfect for a private office, fitness studio, or media room. Step outside to a fully fenced backyard that serves as a peaceful retreat, perfect for gardening, entertaining, and everyday outdoor enjoyment. Residents enjoy access to exceptional community amenities, including a clubhouse, swimming pool, tennis courts, playground, and scenic walking trails—all conveniently located near major commuter routes. This is a rare opportunity to own one of Marlboro Ridge’s most desirable end-unit townhomes on a premium lot. This home is sure to impress. Once you visit, you will love it.
For sale
$599,000
10851 Foxtrot Cir, Upper Marlboro, MD 20772
3beds
2,444sqft
:
Get pre-qualified$4,299/mo
Townhouse
Built in 2023
4,080 Square Feet Lot
$597,700 Zestimate®
$245/sqft
$242/mo HOA
What's special
Thoughtfully designed flooringElegant oak stairsExceptional forest viewsThree-story end-unit townhouseFully fenced backyardBright open layoutPremium lot
- 121 days |
- 105 |
- 2 |
Zillow last checked:
Listing updated:
Listed by:
Bitao Shi 240-535-3555,
Libra Realty, LLC 301-972-5588
Source: Bright MLS,MLS#: MDPG2197852
Facts & features
Interior
Bedrooms & bathrooms
- Bedrooms: 3
- Bathrooms: 4
- Full bathrooms: 2
- 1/2 bathrooms: 2
- Main level bathrooms: 1
Rooms
- Room types: Dining Room, Primary Bedroom, Bedroom 2, Bedroom 3, Kitchen, Family Room, Breakfast Room, Exercise Room, Bathroom 2, Primary Bathroom, Half Bath
Primary bedroom
- Level: Upper
Bedroom 2
- Level: Upper
Bedroom 3
- Level: Upper
Primary bathroom
- Level: Upper
Bathroom 2
- Level: Upper
Breakfast room
- Level: Main
Dining room
- Level: Main
Exercise room
- Level: Lower
Family room
- Level: Main
Half bath
- Level: Main
Half bath
- Level: Lower
Kitchen
- Level: Main
Heating
- Central, Natural Gas
Cooling
- Central Air, Electric
Appliances
- Included: Electric Water Heater
- Laundry: Upper Level
Features
- Breakfast Area, Family Room Off Kitchen, Open Floorplan, Kitchen Island, Recessed Lighting, Dining Area, Upgraded Countertops
- Flooring: Wood, Carpet
- Basement: Rear Entrance,Garage Access,Finished,Walk-Out Access
- Has fireplace: No
Interior area
- Total structure area: 3,404
- Total interior livable area: 2,444 sqft
- Finished area above ground: 1,920
- Finished area below ground: 524
Property
Parking
- Total spaces: 6
- Parking features: Storage, Garage Faces Front, Garage Door Opener, Attached, Driveway, On Street
- Attached garage spaces: 2
- Uncovered spaces: 4
Accessibility
- Accessibility features: Doors - Swing In
Features
- Levels: Two
- Stories: 2
- Pool features: None
- Fencing: Board
Lot
- Size: 4,080 Square Feet
- Features: Rear Yard
Details
- Additional structures: Above Grade, Below Grade
- Parcel number: 17155667101
- Zoning: RR
- Special conditions: Standard
Construction
Type & style
- Home type: Townhouse
- Architectural style: Colonial
- Property subtype: Townhouse
Materials
- Brick, Vinyl Siding
- Foundation: Slab
Condition
- New construction: No
- Year built: 2023
Details
- Builder model: The Ellicott [Elev. E]
- Builder name: Stanley Martin Homes
Utilities & green energy
- Sewer: Public Sewer
- Water: Public
- Utilities for property: Underground Utilities
Community & HOA
Community
- Subdivision: Marlboro Ridge
HOA
- Has HOA: Yes
- Amenities included: Clubhouse, Common Grounds, Fitness Center, Jogging Path, Picnic Area, Pool, Tot Lots/Playground, Tennis Court(s)
- Services included: Maintenance Grounds, Trash, Snow Removal
- HOA fee: $242 monthly
- HOA name: MARLBORO RIDGE COMMUNITY ASSOCIATION
Location
- Region: Upper Marlboro
Financial & listing details
- Price per square foot: $245/sqft
- Tax assessed value: $507,733
- Annual tax amount: $6,860
- Date on market: 4/4/2026
- Listing agreement: Exclusive Right To Sell
- Listing terms: Conventional,FHA,VA Loan
- Ownership: Fee Simple
Estimated market value
$597,700
$568,000 - $628,000
$3,825/mo
Price history
| Date | Event | Price |
|---|---|---|
| 7/2/2026 | Listed for sale | $599,000-3.4%$245/sqft |
Source:  Bright MLS #MDPG2197852 Report a problem Bright MLS #MDPG2197852 Report a problem | ||
| 5/28/2026 | Listing removed | $619,900$254/sqft |
Source: Bright MLS #MDPG2197852 Report a problem | ||
| 5/1/2026 | Price change | $619,900-1.6%$254/sqft |
Source: Bright MLS #MDPG2197852 Report a problem | ||
| 4/12/2026 | Price change | $629,900-1.6%$258/sqft |
Source: Bright MLS #MDPG2197852 Report a problem | ||
| 4/4/2026 | Listed for sale | $639,900+14.8%$262/sqft |
Source: Bright MLS #MDPG2197852 Report a problem | ||
| 8/30/2023 | Sold | $557,200-3.7%$228/sqft |
Source: Bright MLS #MDPG2078948 Report a problem | ||
| 6/2/2023 | Pending sale | $578,830$237/sqft |
Source: Bright MLS #MDPG2078948 Report a problem | ||
| 5/18/2023 | Listed for sale | $578,830$237/sqft |
Source: Bright MLS #MDPG2078948 Report a problem | ||
Public tax history
| Year | Property taxes | Tax assessment |
|---|---|---|
| 2025 | $7,094 +42.7% | $475,100 +6.2% |
| 2024 | $4,973 +1604.6% | $447,167 +1604.6% |
| 2023 | $292 +4.9% | $26,233 +4.9% |
| 2022 | $278 | $25,000 |
| 2021 | $278 | $25,000 |
| 2020 | $278 | $25,000 |
Find assessor info on the county website
Monthly payment
Est. payment
Payment breakdown
Explore the cost of this home by adjusting the details. Changes won't be saved.Climate risks
Neighborhood: Westphalia
Nearby schools
GreatSchools rating
- 2/10Arrowhead Elementary SchoolGrades: PK-5Distance: 1.9 mi
- 4/10Kettering Middle SchoolGrades: 6-8Distance: 4.2 mi
- 3/10Dr. Henry A. Wise Jr. High SchoolGrades: 9-12Distance: 1.6 mi
Schools provided by the listing agent
- District: Prince George's County Public Schools
Source: Bright MLS. This data may not be complete. We recommend contacting the local school district to confirm school assignments for this home.
- $642,5803 bd5 ba2.8k sqft10827 Foxtrot Cir, Upper Marlboro, MD 20772Sold
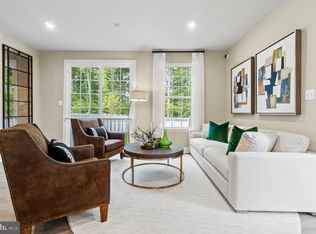
- $601,775-- bd3 ba1.9k sqft10847 Foxtrot Cir, Upper Marlboro, MD 20772Sold
- $570,8253 bd4 ba2.4k sqft10833 Foxtrot Cir, Upper Marlboro, MD 20772Sold
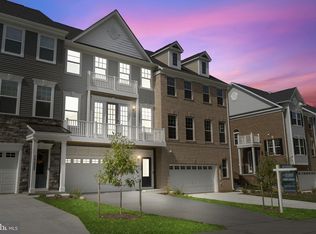
- $599,9903 bd5 ba2.8k sqft10866 Foxtrot Cir, Upper Marlboro, MD 20772Sold
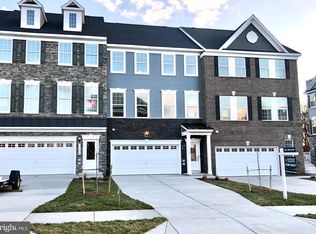
- $657,5003 bd4 ba2.9k sqft10843 Foxtrot Cir, Upper Marlboro, MD 20772Sold
- $611,8003 bd5 ba2.8k sqft3852 Polo Pl, Upper Marlboro, MD 20772Off Market
- $541,900-- bd3 ba1.9k sqft3850 Polo Pl, Upper Marlboro, MD 20772Off Market
- $628,4253 bd4 ba2.8k sqft10839 Foxtrot Cir, Upper Marlboro, MD 20772Sold
A local agent can set up tours, give advice and negotiate with sellers.
Similar homes
- $599,9994 bd3 ba3.2k sqft5202 Trotters Glen Dr, Upper Marlboro, MD 20772For Sale

 MLS ID #MDPG2212196, Johnny Deloatch, Fairfax Realty Premier. Bright MLS
 - $595,0004 bd4 ba2.5k sqft10307 Keepsake Ln, Upper Marlboro, MD 20772For Sale
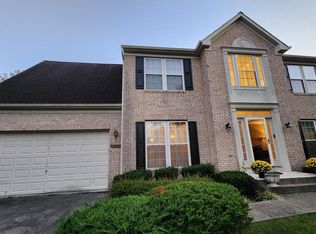 MLS ID #MDPG2209978, MARLON FLETCHER, Keller Williams Preferred Properties. Bright MLS
 - $598,0005 bd4 ba2k sqft13952 Bishops Bequest Rd, Upper Marlboro, MD 20772For Sale
 MLS ID #MDPG2205170, Ijeoma Ezeanya, Own Real Estate. Bright MLS
 - $445,0003 bd3 ba2.6k sqftParkside Condomi, Upper Marlboro, MD 20772For Sale
 MLS ID #MDPG2206268, SHALITIA HALL, EXP Realty, LLC. Bright MLS
 - $475,0003 bd3 ba1.5k sqft9018 Armstrong Ln #D, Upper Marlboro, MD 20772For SaleMLS ID #MDPG2196794, Alfonso Dyson, Taylor Properties. Bright MLS
- $539,9003 bd3 ba3.3k sqft11007 Phillips Dr, Upper Marlboro, MD 20772For SaleMLS ID #MDPG2209522, Mercedes Rivera, Fairfax Realty Premier. Bright MLS
- $599,9004 bd4 ba2.7k sqft2200 Shadyside Ave, Suitland, MD 20746New ConstructionMLS ID #MDPG2213182, Steve Belinky, RE/MAX United Real Estate. Bright MLS
- $450,0003 bd3 ba2.1k sqft1721 Fernwood Dr, Upper Marlboro, MD 20774For SaleMLS ID #MDPG2207540, Kimberly Trimble, Trademark Realty, Inc. Bright MLS
- $430,0004 bd4 ba2.1k sqft9709 Woodyard Cir, Upper Marlboro, MD 20772For SaleMLS ID #MDPG2197030, Pinesha Harrison, Keller Williams Preferred Properties. Bright MLS
- $484,9003 bd3 ba1.6k sqft7607 Presidential Pkwy, Upper Marlboro, MD 20774For SaleMLS ID #MDPG2202812, Anna Ensley, Samson Properties. Bright MLS
- $471,0003 bd4 ba2.4k sqft1113 Ring Bill Loop, Upper Marlboro, MD 20774For SaleMLS ID #MDPG2202050, Nick Forde, Dream Realty, Inc.. Bright MLS
- $575,0005 bd4 ba2.1k sqft6812 Asset Dr, Landover, MD 20785For SaleMLS ID #MDPG2209950, Jacqueline Jackson, Keller Williams Preferred Properties. Bright MLS
- $645,9955 bd4 ba2.3k sqft7906 Kara Ct, Greenbelt, MD 20770For SaleMLS ID #MDPG2212528, Jamiu Idris, HomeSmart. Bright MLS
- $599,9003 bd3 ba2.9k sqft719 Farragut Pl NE, Washington, DC 20017For SaleMLS ID #DCDC2273188, Shawn Cathey, RE/MAX Advantage Realty. Bright MLS
- $440,0003 bd2 ba1.6k sqft10607 Woodlawn Blvd, Upper Marlboro, MD 20774For SaleMLS ID #MDPG2199356, Alex Burrell-Hodges, Cottage Street Realty LLC. Bright MLS
- $567,9994 bd4 ba3.3k sqft2148 Cedar Tree Ln, Waldorf, MD 20601For SaleMLS ID #MDCH2057666, Sonya Lloyd, Samson Properties. Bright MLS
- $599,9004 bd4 ba2.7k sqft16114 Eckhart Rd, Bowie, MD 20716For SaleMLS ID #MDPG2209628, SAEED MOHEBBI, Hyatt & Company Real Estate, LLC. Bright MLS
- $560,0003 bd3 ba2k sqft4464 Alabama Ave SE, Washington, DC 20019For SaleMLS ID #DCDC2272280, Anthony Davis, Taylor Properties. Bright MLS
- $599,9005 bd3 ba2.4k sqft9203 Twin Hill Ln, Laurel, MD 20708For SaleMLS ID #MDPG2207508, Philip Shamim, Long & Foster Real Estate, Inc.. Bright MLS
- $729,9004 bd4 ba3.5k sqft906 Whistling Duck Dr, Upper Marlboro, MD 20774For SaleMLS ID #MDPG2203842, Dorothy Cosby, Coldwell Banker Realty. Bright MLS
