Welcome to easy, spacious living in the highly desirable Parkside at Westphalia community! If you’ve been looking for a home that gives you the feel of a single-family house without the upkeep and price tag, this is it. Offering 2,600 square feet of living space, this beautifully maintained 3-bedroom, 2.5-bath upper-level end-unit condo with a 1-car garage offers all the space you need and then some. As soon as you walk in, you’ll notice how bright and open it feels. Being an end unit means extra windows and even more natural light throughout. The home also features high ceilings, crown molding, luxury vinyl plank flooring, and recessed lighting that really elevate the space. The kitchen is truly the heart of the home. It’s large, open, and perfect whether you love to cook or just love to gather. With stainless steel appliances, stylish lighting, plenty of cabinet space, and a huge 16-foot island, there’s room for everything—from quick weekday breakfasts to holiday dinners and game nights with friends. The kitchen flows right into the living area, so you’re always part of the conversation. A convenient powder room is also on the main level. Upstairs, the primary suite feels like a true retreat with its spacious layout, walk-in closet with built-in shelving, and a spa-like bathroom. Two additional bedrooms give you flexibility for guests, kids, or a home office. You’ll also find a second full bath and an upstairs laundry area right where you need it. Living here also means enjoying resort-style amenities just steps from your door. The community offers a clubhouse, fitness center, event spaces, Olympic-style and resort-style pools, playgrounds, and even an outdoor amphitheater with summer concerts and events. The location is another big win—close to I-495 and Suitland Parkway, making it easy to get to Joint Base Andrews, National Harbor, Washington, D.C., Northern Virginia, shopping, dining, and more. Financing options include VA, Conventional, and Cash. And for eligible VA buyers, there may be an opportunity to assume the seller’s 2.8% VA interest rate, which could be a major advantage compared to today’s rates. With its generous space, incredible kitchen, resort-style amenities, and move-in-ready condition, this home truly offers a great lifestyle and value. So, if this feels like the right fit, now is a great time to take a closer look and make it yours. Book your private today!
For sale
$445,000
3728 Richmond Run #192, Upper Marlboro, MD 20772
3beds
2,600sqft
:
Get pre-qualified$3,345/mo
Townhouse
Built in 2020
-- sqft lot
$445,000 Zestimate®
$171/sqft
$365/mo HOA
What's special
Stylish pendant lightingUpper-level laundry roomUpper-level end-unit condominiumSecond full hallway bathBeautifully maintained spacious homeSoaring ceilingsLuxurious spa-inspired ensuite bath
- 46 days |
- 482 |
- 39 |
Likely to sell faster than
Zillow last checked:
Listing updated:
Listed by:
SHALITIA HALL 301-367-3297,
EXP Realty, LLC 8888607369
Source: Bright MLS,MLS#: MDPG2206268
Facts & features
Interior
Bedrooms & bathrooms
- Bedrooms: 3
- Bathrooms: 3
- Full bathrooms: 2
- 1/2 bathrooms: 1
- Main level bathrooms: 1
Heating
- Heat Pump, Electric
Cooling
- Central Air, Electric
Appliances
- Included: Microwave, Dishwasher, Disposal, Dryer, Oven/Range - Electric, Washer, Stainless Steel Appliance(s), Refrigerator, Water Heater
- Laundry: Upper Level
Features
- Bathroom - Tub Shower, Bathroom - Walk-In Shower, Combination Dining/Living, Combination Kitchen/Dining, Kitchen Island, Recessed Lighting, Primary Bath(s), Walk-In Closet(s)
- Flooring: Carpet
- Has basement: No
- Has fireplace: No
Interior area
- Total structure area: 2,600
- Total interior livable area: 2,600 sqft
- Finished area above ground: 2,600
Property
Parking
- Total spaces: 1
- Parking features: Garage Faces Rear, Attached, On Street
- Attached garage spaces: 1
- Has uncovered spaces: Yes
Accessibility
- Accessibility features: None
Features
- Levels: Two
- Stories: 2
- Pool features: Community
Details
- Additional structures: Above Grade
- Parcel number: 17065668787
- Zoning: RESIDENTIAL
- Special conditions: Standard
Construction
Type & style
- Home type: Townhouse
- Architectural style: Contemporary
- Property subtype: Townhouse
Materials
- Brick Front
- Foundation: Slab
Condition
- New construction: No
- Year built: 2020
Utilities & green energy
- Sewer: Public Sewer
- Water: Public
Community & HOA
Community
- Condo and coop fee: $242 monthly
- Subdivision: Parkside At Westphalia
HOA
- Has HOA: Yes
- Amenities included: Clubhouse, Fitness Center, Jogging Path, Party Room, Pool, Tot Lots/Playground
- Services included: Common Area Maintenance, Maintenance Grounds, Recreation Facility, Reserve Funds, Snow Removal, Trash, Water
- HOA fee: $123 monthly
- HOA name: COMMUNITY MANAGEMENT CORPORATION
Location
- Region: Upper Marlboro
Financial & listing details
- Price per square foot: $171/sqft
- Tax assessed value: $470,000
- Annual tax amount: $6,562
- Date on market: 6/27/2026
- Listing agreement: Exclusive Right To Sell
- Listing terms: Cash,Conventional,VA Loan
- Ownership: Condominium
Estimated market value
$445,000
$423,000 - $467,000
$3,251/mo
Price history
| Date | Event | Price |
|---|---|---|
| 6/27/2026 | Listed for sale | $445,000-5.1%$171/sqft |
Source:  Bright MLS #MDPG2206268 Report a problem Bright MLS #MDPG2206268 Report a problem | ||
| 2/24/2026 | Listing removed | $469,000$180/sqft |
Source: Bright MLS #MDPG2163950 Report a problem | ||
| 11/12/2025 | Price change | $469,000-1.3%$180/sqft |
Source: Bright MLS #MDPG2163950 Report a problem | ||
| 8/26/2025 | Listed for sale | $475,000+9.2%$183/sqft |
Source: Bright MLS #MDPG2163950 Report a problem | ||
| 9/21/2021 | Sold | $435,000$167/sqft |
Source: Bright MLS #MDPG2008162 Report a problem | ||
| 8/21/2021 | Pending sale | $435,000$167/sqft |
Source: Bright MLS #MDPG2008162 Report a problem | ||
| 8/17/2021 | Listed for sale | $435,000+9.7%$167/sqft |
Source: Bright MLS #MDPG2008162 Report a problem | ||
| 8/27/2020 | Sold | $396,705$153/sqft |
Source: Public Record Report a problem | ||
Public tax history
| Year | Property taxes | Tax assessment |
|---|---|---|
| 2025 | $6,942 +51% | $441,667 +6.9% |
| 2024 | $4,596 +7.4% | $413,333 +7.4% |
| 2023 | $4,281 | $385,000 |
| 2022 | $4,281 +16.1% | $385,000 +16.1% |
| 2021 | $3,688 | $331,667 |
Find assessor info on the county website
Monthly payment
Est. payment
Payment breakdown
Explore the cost of this home by adjusting the details. Changes won't be saved.Climate risks
Neighborhood: Westphalia
Nearby schools
GreatSchools rating
- 2/10Arrowhead Elementary SchoolGrades: PK-5Distance: 1.5 mi
- 4/10Kettering Middle SchoolGrades: 6-8Distance: 4.5 mi
- 3/10Dr. Henry A. Wise Jr. High SchoolGrades: 9-12Distance: 2.8 mi
Schools provided by the listing agent
- District: Prince George's County Public Schools
Source: Bright MLS. This data may not be complete. We recommend contacting the local school district to confirm school assignments for this home.
- $410,0002 bd3 ba1.6k sqft3730 Richmond Run #191, Upper Marlboro, MD 20772Sold

- $479,4003 bd2 ba2.6k sqft3724 Richmond Run #194, Upper Marlboro, MD 20772Off Market

- $388,600-- bd-- ba1.6k sqft3722 Richmond Run #195, Upper Marlboro, MD 20772Off Market
- $446,800-- bd-- ba2.6k sqft3720 Richmond Run #196, Upper Marlboro, MD 20772Off Market
- $456,400-- bd-- ba2.6k sqft3716 Richmond Run #198, Upper Marlboro, MD 20772Off Market
- $386,000-- bd-- ba1.6k sqft3714 Richmond Run #199, Upper Marlboro, MD 20772Off Market
- $446,600-- bd-- ba2.6k sqft3712 Richmond Run #200, Upper Marlboro, MD 20772Off Market
- $447,700-- bd-- ba2.6k sqft3708 Richmond Run #202, Upper Marlboro, MD 20772Off Market
A local agent can set up tours, give advice and negotiate with sellers.
Similar homes
- $440,0003 bd4 ba2.5k sqft8710 Sweet Lauren Ct, Upper Marlboro, MD 20772For Sale
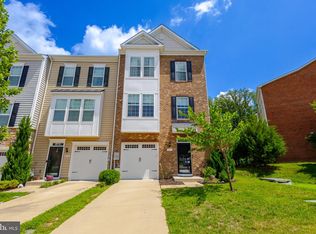
 MLS ID #MDPG2212154, Tomie Scott-Deleonard, DNS Realty Group. Bright MLS
 - $489,0003 bd3 ba1.6k sqft4208 Winifred Ln, Upper Marlboro, MD 20772For Sale
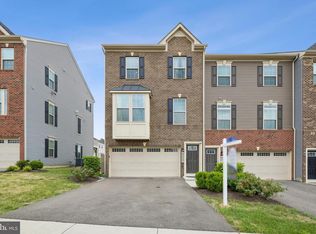 MLS ID #MDPG2208432, Bob Chew, Samson Properties. Bright MLS
 - $475,0003 bd3 ba1.5k sqft9018 Armstrong Ln #D, Upper Marlboro, MD 20772For Sale
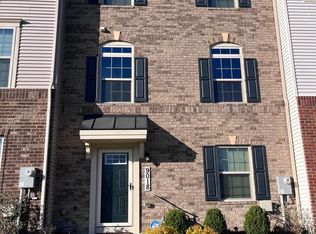 MLS ID #MDPG2196794, Alfonso Dyson, Taylor Properties. Bright MLS
 - $398,900-- bd-- ba1.6k sqft3718 Richmond Run #197, Upper Marlboro, MD 20772Off Market
- $490,0003 bd3 ba2.4k sqft5706 Richmanor Ter #E, Upper Marlboro, MD 20772For SaleMLS ID #MDPG2207346, NWABUEZE OKWODU, Samson Properties. Bright MLS
- $489,0003 bd3 ba2.2k sqft8805 Sybil Ln, Upper Marlboro, MD 20772For SaleMLS ID #MDPG2203210, Katrina Thomas, Samson Properties. Bright MLS
- $385,0002 bd3 ba1.6k sqftParkside Condomi, Upper Marlboro, MD 20772For SaleMLS ID #MDPG2199756, Shawntay Hill, Real Broker, LLC. Bright MLS
- $498,9003 bd3 ba2.3k sqft10520 Norbourne Farm Rd, Upper Marlboro, MD 20772For SaleMLS ID #MDPG2208528, James Clarke, The Clarke District. Bright MLS
- $450,0003 bd3 ba2.1k sqft1721 Fernwood Dr, Upper Marlboro, MD 20774For SaleMLS ID #MDPG2207540, Kimberly Trimble, Trademark Realty, Inc. Bright MLS
- $524,9003 bd4 ba2k sqft5000 Forest Pines Dr, Upper Marlboro, MD 20772For SaleMLS ID #MDPG2202900, Chad Morton, Maverick Realty, LLC. Bright MLS
- $569,0004 bd4 ba2.9k sqft5501 Manor Park Dr, Upper Marlboro, MD 20772For SaleMLS ID #MDPG2212238, Joi Nicholas, KW Metro Center. Bright MLS
- $599,5003 bd4 ba2.4k sqft10851 Foxtrot Cir, Upper Marlboro, MD 20772For Sale By Owner
- $471,0003 bd4 ba1.3k sqft9713 Weshire Dr, Upper Marlboro, MD 20774For SaleMLS ID #MDPG2210248, Keisha Williams, Clark Realty Group, LLC. Bright MLS
- $484,9003 bd3 ba1.6k sqft7607 Presidential Pkwy, Upper Marlboro, MD 20774For SaleMLS ID #MDPG2202812, Anna Ensley, Samson Properties. Bright MLS
- $419,9003 bd3 ba2.4k sqftLincolnshire, Capitol Heights, MD 20743For SaleMLS ID #MDPG2209768, Towania Riller, Long & Foster Real Estate, Inc.. Bright MLS
- $424,9993 bd3 ba2.8k sqft5774 Virginia Ln #64, Oxon Hill, MD 20745For SaleMLS ID #MDPG2213598, PATRICE PAYNE, Keller Williams Preferred Properties. Bright MLS
- $445,0003 bd3 ba2.7k sqft10414 John Glenn St, Lanham, MD 20706For SaleMLS ID #MDPG2205498, Russ Carter, Keller Williams Capital Properties. Bright MLS
- $650,0004 bd4 ba1.9k sqft7732 Presidential Pkwy, Upper Marlboro, MD 20774For SaleMLS ID #MDPG2214274, Kalonji Foreman, Compass. Bright MLS
- $439,9993 bd3 ba1.7k sqft14707 Earl Mitchell Ave, Brandywine, MD 20613For SaleMLS ID #MDPG2213290, Carla Goodwin, Own Real Estate. Bright MLS
- $445,0003 bd3 ba2.7k sqft10518 Jim Lovell Ln, Lanham, MD 20706For SaleMLS ID #MDPG2205786, Maryanne Fiorita, Long & Foster Real Estate, Inc.. Bright MLS
