IMPROVED PRICE! Welcome to this stunning, nearly new townhome-style condo in the desirable Glenn Dale Condos community. Built just three years ago, this spacious two-level home offers 3 bedrooms, 2.5 baths, and a thoughtfully designed open-concept layout ideal for modern living and Garage. This condo features a show-stopping gourmet kitchen with premium appliances, sleek cabinetry, and a large center island—perfect for entertaining or everyday living. The living and dining areas flow effortlessly and are filled with natural light, extending to a private balcony ideal for morning coffee or evening unwinding. You’ll find generously sized bedrooms, including a peaceful primary suite complete with a walk-in closet and spa-inspired en-suite bath. Every detail reflects comfort, style, and functionality. Enjoy community amenities including a playground, dog park, walking trails, and beautifully maintained green spaces. Ideally located close to shopping, dining, parks, and major commuter routes, this home delivers the perfect blend of convenience, quality, and low-maintenance living. Move-in ready and meticulously maintained—this is the one buyers have been waiting for. Schedule your private tour today.
For sale
Price cut: $9K (7/16)
$445,000
10414 John Glenn St, Lanham, MD 20706
3beds
2,726sqft
:
Get pre-qualified$3,257/mo
Townhouse
Built in 2021
-- sqft lot
$445,200 Zestimate®
$163/sqft
$277/mo HOA
What's special
Sleek cabinetryWalk-in closetThoughtfully designed open-concept layoutSpa-inspired en-suite bathFilled with natural lightLarge center islandShow-stopping gourmet kitchen
- 60 days |
- 531 |
- 43 |
Zillow last checked:
Listing updated:
Listed by:
Russ Carter 202-953-0777,
Keller Williams Capital Properties 202-243-7700,
Listing Team: Dmv War Team, Co-Listing Agent: James C Williams 240-401-4002,
Keller Williams Capital Properties
Source: Bright MLS,MLS#: MDPG2205498
Facts & features
Interior
Bedrooms & bathrooms
- Bedrooms: 3
- Bathrooms: 3
- Full bathrooms: 2
- 1/2 bathrooms: 1
- Main level bathrooms: 1
Basement
- Area: 0
Heating
- ENERGY STAR Qualified Equipment, Electric
Cooling
- Central Air, Electric
Appliances
- Included: Cooktop, Dishwasher, Disposal, Dryer, Ice Maker, Microwave, Refrigerator, Washer, Electric Water Heater
Features
- Ceiling Fan(s)
- Flooring: Hardwood, Carpet
- Has basement: No
- Has fireplace: No
Interior area
- Total structure area: 2,726
- Total interior livable area: 2,726 sqft
- Finished area above ground: 2,726
- Finished area below ground: 0
Property
Parking
- Total spaces: 1
- Parking features: Garage Door Opener, Attached
- Attached garage spaces: 1
Accessibility
- Accessibility features: None
Features
- Levels: Two and One Half
- Stories: 2.5
- Pool features: None
Details
- Additional structures: Above Grade, Below Grade
- Parcel number: 17145710307
- Zoning: N/A
- Special conditions: Standard
Construction
Type & style
- Home type: Townhouse
- Architectural style: Traditional
- Property subtype: Townhouse
Materials
- Brick
- Foundation: Other
Condition
- New construction: No
- Year built: 2021
Utilities & green energy
- Sewer: Public Sewer
- Water: Public
Community & HOA
Community
- Security: Electric Alarm
- Condo and coop fee: $174 monthly
- Subdivision: Glenn Dale Commons
HOA
- Has HOA: Yes
- Amenities included: Common Grounds, Dog Park, Jogging Path, Tot Lots/Playground
- Services included: Common Area Maintenance, Maintenance Grounds, Sewer, Snow Removal, Trash
- HOA fee: $103 monthly
Location
- Region: Lanham
Financial & listing details
- Price per square foot: $163/sqft
- Tax assessed value: $404,000
- Annual tax amount: $5,981
- Date on market: 6/2/2026
- Listing agreement: Exclusive Agency
- Listing terms: Cash,FHA,VA Loan,Conventional
- Ownership: Condominium
Estimated market value
$445,200
$423,000 - $467,000
$3,455/mo
Price history
| Date | Event | Price |
|---|---|---|
| 7/16/2026 | Price change | $445,000-2%$163/sqft |
Source:  Bright MLS #MDPG2205498 Report a problem Bright MLS #MDPG2205498 Report a problem | ||
| 6/17/2026 | Price change | $453,999-1.3%$167/sqft |
Source: Bright MLS #MDPG2205498 Report a problem | ||
| 6/2/2026 | Listed for sale | $459,9990%$169/sqft |
Source: Bright MLS #MDPG2205498 Report a problem | ||
| 5/29/2026 | Listing removed | $460,000$169/sqft |
Source: Bright MLS #MDPG2187450 Report a problem | ||
| 4/9/2026 | Listed for sale | $460,000$169/sqft |
Source: Bright MLS #MDPG2187450 Report a problem | ||
| 3/18/2026 | Contingent | $460,000$169/sqft |
Source: Bright MLS #MDPG2187450 Report a problem | ||
| 2/2/2026 | Listed for sale | $460,000$169/sqft |
Source: Bright MLS #MDPG2187450 Report a problem | ||
| 1/23/2026 | Listing removed | $460,000$169/sqft |
Source: Bright MLS #MDPG2187450 Report a problem | ||
| 1/21/2026 | Listed for sale | $460,000$169/sqft |
Source: Bright MLS #MDPG2187450 Report a problem | ||
Public tax history
Tax history is unavailable.
Monthly payment
Est. payment
Payment breakdown
Explore the cost of this home by adjusting the details. Changes won't be saved.Climate risks
Neighborhood: 20706
Nearby schools
GreatSchools rating
- 5/10Catherine T. Reed Elementary SchoolGrades: PK-5Distance: 0.9 mi
- 2/10Thomas Johnson Middle SchoolGrades: 6-8Distance: 2.4 mi
- 3/10Duval High SchoolGrades: 9-12Distance: 0.7 mi
Schools provided by the listing agent
- Elementary: Catherine T. Reed
- Middle: Thomas Johnson
- High: Duval
- District: Prince George's County Public Schools
Source: Bright MLS. This data may not be complete. We recommend contacting the local school district to confirm school assignments for this home.
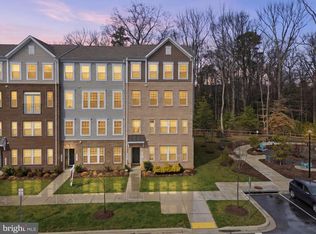
- $465,0003 bd3 ba2.7k sqft10418 John Glenn St, Lanham, MD 20706Sold
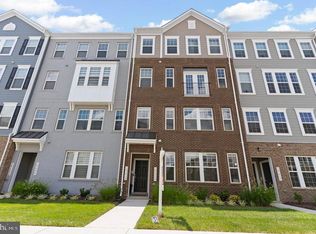
- $425,0003 bd3 ba1.8k sqft10408 John Glenn St, Lanham, MD 20706Sold
- $545,100-- bd-- ba-- sqft10400 John Glenn St, Lanham, MD 20706Off Market
- $395,500-- bd-- ba1.8k sqft10400 John Glenn St #801, Lanham, MD 20706Off Market
- $479,000-- bd-- ba2.7k sqft10402 John Glenn St #802, Lanham, MD 20706Off Market
- $389,100-- bd-- ba1.8k sqft10404 John Glenn St #803, Lanham, MD 20706Off Market
- $449,7003 bd3 ba2.7k sqft10406 John Glenn St #804, Lanham, MD 20706Off Market
- $425,000-- bd-- ba1.8k sqft10408 John Glenn St #805, Lanham, MD 20706Sold
A local agent can set up tours, give advice and negotiate with sellers.
Similar homes
- $445,0003 bd3 ba2.7k sqft10518 Jim Lovell Ln, Lanham, MD 20706For Sale

 MLS ID #MDPG2205786, Maryanne Fiorita, Long & Foster Real Estate, Inc.. Bright MLS
 - $469,9993 bd3 ba2.7k sqft10410 John Glenn St, Lanham, MD 20706For Sale
 MLS ID #MDPG2164770, Maria Thorpe, Coldwell Banker Premier. Bright MLS
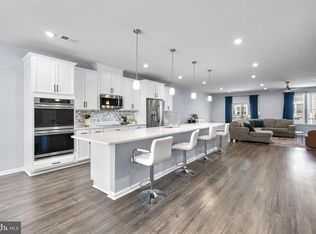
 - $435,0003 bd3 ba2.7k sqft2708 Duvall Ridge Rd #415, Landover, MD 20785For Sale
 MLS ID #MDPG2212690, Ricky Cantore, RE/MAX Advantage Realty. Bright MLS
 - $484,0003 bd3 ba2.7k sqft10844 Presidential Pkwy, Upper Marlboro, MD 20772For Sale
 MLS ID #MDPG2212302, Ramono Flowers, Own Real Estate. Bright MLS
 - $500,0003 bd4 ba2.1k sqft130 Green Branch Rd, Laurel, MD 20708For SaleMLS ID #MDPG2204772, Carolyn Young, Samson Properties. Bright MLS
- $589,0005 bd5 ba2.5k sqft5313 Settling Pond Ln, Greenbelt, MD 20770For SaleMLS ID #MDPG2211776, Melanie Cantwell, Long & Foster Real Estate, Inc.. Bright MLS
- $445,0003 bd4 ba2.2k sqft221 Truck Farm Dr, Glen Burnie, MD 21061For SaleMLS ID #MDAA2148462, Johnni Lindsay, Hyatt & Company Real Estate, LLC. Bright MLS
- $490,0003 bd3 ba2.4k sqft5706 Richmanor Ter #E, Upper Marlboro, MD 20772For SaleMLS ID #MDPG2207346, NWABUEZE OKWODU, Samson Properties. Bright MLS
- $539,0003 bd4 ba2.4k sqft1719 Mill Branch Dr, Laurel, MD 20708For SaleMLS ID #MDPG2208580, Lavanya Ghorpade, Samson Properties. Bright MLS
- $649,9904 bd3 ba2.4k sqft5514 Glen Ave, Lanham, MD 20706New ConstructionMLS ID #MDPG2196396, Jamie Richardson, RE/MAX United Real Estate. Bright MLS
- $440,0003 bd4 ba1.9k sqft7739 Steatite Lane Gln, Burnie, MD 21060For SaleMLS ID #MDAA2151900, Marianne Gregory, Redfin Corp. Bright MLS
- $560,0005 bd4 ba2.4k sqft12328 Melody Turn, Bowie, MD 20715For SaleMLS ID #MDPG2211924, Justin Paulhamus, 4J Real Estate, LLC. Bright MLS
- $524,9953 bd3 ba2.5k sqft10109 Seattle Slew Ln #B, Laurel, MD 20723For SaleMLS ID #MDHW2068744, Shareese Strong, Real Broker, LLC. Bright MLS
- $529,9953 bd4 ba2.3k sqft2 Capital Ct, Upper Marlboro, MD 20774For SaleMLS ID #MDPG2210604, Michelle Gasca, LPT Realty, LLC. Bright MLS
- $489,0003 bd3 ba1.6k sqft4208 Winifred Ln, Upper Marlboro, MD 20772For SaleMLS ID #MDPG2208432, Bob Chew, Samson Properties. Bright MLS
- $449,9002 bd3 ba1.5k sqft4915 Crest View Dr, Hyattsville, MD 20782For SaleMLS ID #MDPG2198960, Syam Tadavarthy, Century 21 Redwood Realty. Bright MLS
- $435,0003 bd3 ba1.6k sqft7312 Harlow Way Unit B, Hanover, MD 21076For SaleMLS ID #MDHW2067814, Sunna Ahmad, Cummings & Co. Realtors. Bright MLS
- $489,0003 bd3 ba2.2k sqft8805 Sybil Ln, Upper Marlboro, MD 20772For SaleMLS ID #MDPG2203210, Katrina Thomas, Samson Properties. Bright MLS
- $525,0003 bd3 ba1.6k sqft1005 Overlook Way, Laurel, MD 20707For SaleMLS ID #MDPG2204028, Akil Walker, Samson Properties. Bright MLS
- $518,9003 bd3 ba2k sqft14913 Rockcastle St, Laurel, MD 20707For SaleMLS ID #MDPG2200406, Mr. Jack Mager, Redfin Corp. Bright MLS
