Welcome to this fantastic end-unit home offering 3 bedrooms and 2.5 baths, perfectly situated in a prime location between Baltimore and Washington, DC. Filled with natural light, this residence features an open-concept design that seamlessly connects the kitchen, dining, and living areas, creating an ideal space for everyday living and entertaining. The kitchen showcases granite countertops and flows effortlessly into the main living space. A large deck extends the living area outdoors and includes natural gas hookup for a grill, perfect for gatherings. Additional highlights include a home security system and thoughtfully designed layout that enhances comfort and convenience. Enjoy unmatched accessibility to commuter routes, shopping, dining, and the airport, making travel and daily errands effortless. This bright, inviting home combines style, function, and location in one exceptional offering. House is wired for a 48A EV charger. Photos for this listing have been virtually staged.
For sale
$499,000
14913 Rockcastle St, Laurel, MD 20707
3beds
2,080sqft
Townhouse
Built in 2012
2,390 Square Feet Lot
$498,600 Zestimate®
$240/sqft
$104/mo HOA
What's special
Home security systemOpen-concept designBright inviting homeFilled with natural lightGranite countertops
- 169 days
- 97
- 8
Zillow last checked:
Listing updated:
Listed by:
Mr. Jack Mager 410-599-1347,
Redfin Corp 4102028454
Source: Bright MLS,MLS#: MDPG2200406
Facts & features
Interior
Bedrooms & bathrooms
- Bedrooms: 3
- Bathrooms: 3
- Full bathrooms: 2
- 1/2 bathrooms: 1
- Main level bathrooms: 1
Basement
- Area: 840
Heating
- Forced Air, Natural Gas
Cooling
- Central Air, Electric
Appliances
- Included: Gas Water Heater
Features
- Basement: Finished
- Has fireplace: No
Interior area
- Total structure area: 2,520
- Total interior livable area: 2,080 sqft
- Finished area above ground: 1,680
- Finished area below ground: 400
Property
Parking
- Total spaces: 2
- Parking features: Garage Door Opener, Attached
- Attached garage spaces: 2
Accessibility
- Accessibility features: None
Features
- Levels: Three
- Stories: 3
- Pool features: None
Lot
- Size: 2,390 Square Feet
Details
- Additional structures: Above Grade, Below Grade
- Parcel number: 17103748670
- Zoning: LAUR
- Special conditions: Standard
Construction
Type & style
- Home type: Townhouse
- Architectural style: Colonial
- Property subtype: Townhouse
Materials
- Frame
- Foundation: Permanent
Condition
- New construction: No
- Year built: 2012
Utilities & green energy
- Sewer: Public Sewer
- Water: Public
Community & HOA
Community
- Subdivision: The Crescent At Cherry Lane
HOA
- Has HOA: Yes
- HOA fee: $313 quarterly
- HOA name: CRESCENT AT CHERRY LANE
Location
- Region: Laurel
- Municipality: Laurel
Financial & listing details
- Price per square foot: $240/sqft
- Tax assessed value: $522,567
- Annual tax amount: $10,135
- Date on market: 4/30/2026
- Listing agreement: Exclusive Right To Sell
- Ownership: Fee Simple
Estimated market value
$498,600
$474,000 - $524,000
$2,975/mo
Price history
| Date | Event | Price |
|---|---|---|
| 10/8/2026 | Listed for sale | $499,000-3.8%$240/sqft |
Source:  Bright MLS #MDPG2200406 Report a problem Bright MLS #MDPG2200406 Report a problem | ||
| 9/4/2026 | Listing removed | $518,900$249/sqft |
Source: Bright MLS #MDPG2200406 Report a problem | ||
| 7/29/2026 | Price change | $518,900-2.8%$249/sqft |
Source: Bright MLS #MDPG2200406 Report a problem | ||
| 5/21/2026 | Price change | $533,900-2.7%$257/sqft |
Source: Bright MLS #MDPG2200406 Report a problem | ||
| 4/30/2026 | Listed for sale | $548,900+68%$264/sqft |
Source: Bright MLS #MDPG2200406 Report a problem | ||
| 5/2/2013 | Sold | $326,725$157/sqft |
Source: Public Record Report a problem | ||
Public tax history
| Year | Property taxes | Tax assessment |
|---|---|---|
| 2026 | $10,177 +8.8% | $522,567 +3.2% |
| 2025 | $9,357 +17.2% | $506,400 +6.4% |
| 2024 | $7,984 +7.5% | $476,100 +6.8% |
| 2023 | $7,427 +8.4% | $445,800 +7.3% |
| 2022 | $6,852 +6.8% | $415,500 +6% |
| 2021 | $6,417 +6.4% | $392,000 +6.4% |
| 2020 | $6,029 +25.1% | $368,500 +9.3% |
| 2019 | $4,820 | $337,233 |
| 2018 | -- | $337,233 +2.4% |
| 2017 | $4,896 +696% | $329,467 +2.4% |
| 2016 | $615 | $321,700 |
| 2015 | $615 | $321,700 |
| 2014 | $615 | $321,700 -5.7% |
| 2013 | -- | $341,000 +599.5% |
| 2012 | -- | $48,750 +50% |
| 2011 | -- | $32,500 +100% |
| 2010 | -- | $16,250 +11.4% |
| 2009 | -- | $14,582 +12.9% |
| 2008 | -- | $12,916 +14.8% |
| 2007 | -- | $11,250 |
Find assessor info on the county website
Monthly payment
Est. payment
Payment breakdown
Explore the cost of this home by adjusting the details. Changes won't be saved.Climate risks
Neighborhood: 20707
Nearby schools
Schools provided by the listing agent
- District: Prince George's County Public Schools
Source: Bright MLS. This data may not be complete. We recommend contacting the local school district to confirm school assignments for this home.

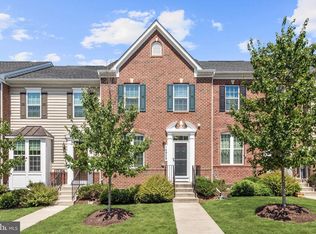
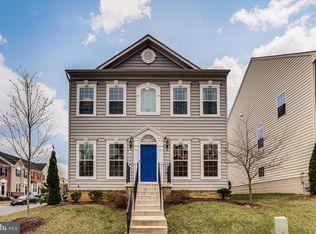
Similar homes
- $545,9003 bd3 ba2.3k sqft14311 Ridge View Ln, Laurel, MD 20707For Sale
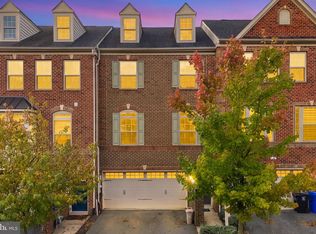
 MLS ID #MDPG2222752, Wemmy Collins, Redfin Corp. Bright MLS
 - $499,9993 bd3 ba1.6k sqft1005 Overlook Way, Laurel, MD 20707For Sale
 MLS ID #MDPG2204028, Akil Walker, Samson Properties. Bright MLS
 - $549,9503 bd4 ba1.8k sqft14203 Westside Ridge Dr, Laurel, MD 20707For Sale
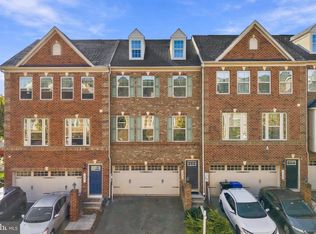 MLS ID #MDPG2219756, Christian Videla, Redfin Corp. Bright MLS
 - $518,0003 bd4 ba2k sqft1039 Highpoint Trl, Laurel, MD 20707For Sale
 MLS ID #MDPG2204406, Deborah Berger, RE/MAX Town Center. Bright MLS
 - $590,0004 bd4 ba1.7k sqft1027 Overlook Way, Laurel, MD 20707For SaleMLS ID #MDPG2178958, Patrice Marierose, Keller Williams Flagship. Bright MLS
- $489,9003 bd4 ba2.1k sqft130 Green Branch Rd, Laurel, MD 20708For SaleMLS ID #MDPG2218678, Jakub Knap, Samson Properties. Bright MLS
- $499,9003 bd4 ba2.1k sqft8457 Winding Trl, Laurel, MD 20724For SaleMLS ID #MDAA2135294, Kevin Lloyd, Trademark Realty, Inc. Bright MLS
- $539,0004 bd5 ba2.4k sqft12813 Brickyard Blvd, Beltsville, MD 20705For SaleMLS ID #MDPG2221904, David Engel, Redfin Corp. Bright MLS
- $449,0003 bd4 ba1.9k sqft7119 Masonry Aly, Beltsville, MD 20705For SaleMLS ID #MDPG2216326, Kevin Ayensu, Keller Williams Capital Properties. Bright MLS
- $499,0003 bd3 ba1.9k sqft7348 Matchbox Aly, Elkridge, MD 21075For SaleMLS ID #MDHW2073898, Manikath Sebastian, Sovereign Home Realty. Bright MLS
- $600,0003 bd4 ba2.4k sqft109 Green Branch Rd, Laurel, MD 20708For SaleMLS ID #MDPG2214438, Courtney Chase, Redfin Corp. Bright MLS
- $575,0004 bd4 ba2k sqft9219 Maggies Way, Laurel, MD 20723For SaleMLS ID #MDHW2071802, Jonathan Karpa, Compass. Bright MLS
- $575,0003 bd3 ba2.2k sqft5846 Donovan Ln, Ellicott City, MD 21043For SaleMLS ID #MDHW2075302, Rachel Adler, Realty USA. Bright MLS
- $574,9004 bd5 ba2.4k sqft103 Green Branch Rd, Laurel, MD 20708For SaleMLS ID #MDPG2190916, Ron Goldberg, The Agency DC. Bright MLS
- $465,0003 bd4 ba2.4k sqft7206 Wood Meadow Way, Lanham, MD 20706For SaleMLS ID #MDPG2213312, Jenny Nalley, Keller Williams Realty. Bright MLS
- $495,0003 bd3 ba1.6k sqft725 Sky Bridge Dr, Upper Marlboro, MD 20774For SaleMLS ID #MDPG2220948, Beatrice Doose, Keller Williams Legacy. Bright MLS
- $565,0003 bd4 ba2.3k sqft6721 Green Mill Way, Columbia, MD 21044For SaleMLS ID #MDHW2072566, Karriem Hopwood, Corner House Realty. Bright MLS
- $515,0003 bd3 ba2.1k sqft1748 Theale Way, Hanover, MD 21076For SaleMLS ID #MDAA2151762, KEITH JANG, Northrop Realty. Bright MLS
- $500,0003 bd3 ba1.7k sqft4408 Kennedy St, Hyattsville, MD 20781For SaleMLS ID #MDPG2215930, Wellington Uzamere, Allison James Estates & Homes. Bright MLS
- $500,0003 bd3 ba2.1k sqft7771 Venice Ln, Severn, MD 21144For SaleMLS ID #MDAA2157194, Nina Galvez, Compass. Bright MLS
