Beautiful three-level townhome featuring hardwood floors throughout the main level and an open, light-filled layout. The main level offers a spacious living room with a ceiling fan and recessed lighting, a convenient powder room, and an updated kitchen with granite countertops, stainless steel appliances, a breakfast bar, pantry, and a cozy breakfast nook that opens to a private deck—perfect for outdoor dining or entertaining. Upstairs, you'll find three comfortable bedrooms, all with carpeting and window blinds. The spacious primary suite features vaulted ceilings, a large walk-in closet with custom built-ins, and an en-suite bath with a double vanity. A second full hall bath serves the additional bedrooms, and the conveniently located upper-level stackable washer and dryer make laundry a breeze. The finished walk-out lower level offers exceptional flexibility with a fourth bedroom/guest suite, home office, or recreation room and a full bath. Additional features include a two-car garage and ample storage with the HVAC system and water heater housed in a dedicated utility closet. Residents of Park Overlook enjoy convenient access to the North Laurel Community Center, offering outstanding amenities including a pool, basketball and tennis courts, playgrounds, skate park, gymnasium, walking/jogging trails, pavilions, and more. Ideally situated between Baltimore and Washington, DC, and just minutes from historic Laurel, Savage Mill, Fort Meade, Laurel Town Center, shopping, dining, grocery stores, and major commuter routes including I-95, I-295, MD-32, and US-29. Located within the highly rated Howard County Public School System. ***Some photos are virtually staged***
For sale
Price cut: $15K (9/10)
$575,000
9219 Maggies Way, Laurel, MD 20723
4beds
2,034sqft
Townhouse
Built in 2015
1,760 Square Feet Lot
$573,200 Zestimate®
$283/sqft
$71/mo HOA
What's special
Finished walk-out lower levelAmple storageTwo-car garageSecond full hall bathPrivate deckDedicated utility closetVaulted ceilings
- 58 days
- 558
- 34
Zillow last checked:
Listing updated:
Listed by:
Jonathan Karpa 240-888-4067,
Compass (301) 298-1001
Source: Bright MLS,MLS#: MDHW2071802
Facts & features
Interior
Bedrooms & bathrooms
- Bedrooms: 4
- Bathrooms: 4
- Full bathrooms: 3
- 1/2 bathrooms: 1
- Main level bathrooms: 1
Rooms
- Room types: Living Room, Dining Room, Primary Bedroom, Bedroom 2, Bedroom 3, Kitchen, Foyer, Bedroom 1
Primary bedroom
- Features: Flooring - Carpet
- Level: Upper
- Area: 192 Square Feet
- Dimensions: 12 X 16
Bedroom 1
- Features: Flooring - Carpet
- Level: Upper
- Area: 121 Square Feet
- Dimensions: 11 X 11
Bedroom 2
- Features: Flooring - Carpet
- Level: Upper
- Area: 100 Square Feet
- Dimensions: 10 X 10
Bedroom 3
- Features: Flooring - Carpet
- Level: Lower
- Area: 192 Square Feet
- Dimensions: 12 X 16
Dining room
- Features: Flooring - HardWood
- Level: Main
- Area: 120 Square Feet
- Dimensions: 10 X 12
Foyer
- Features: Flooring - HardWood
- Level: Lower
Kitchen
- Features: Flooring - HardWood
- Level: Main
- Area: 120 Square Feet
- Dimensions: 10 X 12
Living room
- Features: Flooring - HardWood
- Level: Main
- Area: 110 Square Feet
- Dimensions: 10 X 11
Heating
- Heat Pump, Electric
Cooling
- Central Air, Electric
Appliances
- Included: Dishwasher, Disposal, Dryer, Exhaust Fan, Ice Maker, Oven/Range - Electric, Refrigerator, Stainless Steel Appliance(s), Water Heater, Washer/Dryer Stacked, Washer, Microwave, Electric Water Heater
- Laundry: Washer In Unit, Dryer In Unit
Features
- Breakfast Area, Bathroom - Tub Shower, Dining Area, Kitchen - Gourmet, Primary Bath(s), Recessed Lighting, Upgraded Countertops, Walk-In Closet(s), Built-in Features, Ceiling Fan(s), Combination Kitchen/Dining, Entry Level Bedroom, Open Floorplan, Pantry, 9'+ Ceilings, Dry Wall, Vaulted Ceiling(s)
- Flooring: Wood, Carpet
- Windows: Window Treatments
- Basement: Connecting Stairway,Full,Front Entrance,Finished,Garage Access,Heated,Improved,Interior Entry,Exterior Entry,Rear Entrance,Walk-Out Access,Windows
- Has fireplace: No
Interior area
- Total structure area: 2,034
- Total interior livable area: 2,034 sqft
- Finished area above ground: 2,034
- Finished area below ground: 0
Property
Parking
- Total spaces: 2
- Parking features: Basement, Covered, Garage Faces Front, Garage Door Opener, Driveway, Attached
- Attached garage spaces: 2
- Has uncovered spaces: Yes
Accessibility
- Accessibility features: Other
Features
- Levels: Three
- Stories: 3
- Patio & porch: Deck
- Exterior features: Lighting, Sidewalks, Street Lights
- Pool features: None
Lot
- Size: 1,760 Square Feet
Details
- Additional structures: Above Grade, Below Grade
- Parcel number: 1406596371
- Zoning: RSC
- Special conditions: Standard
Construction
Type & style
- Home type: Townhouse
- Architectural style: Colonial
- Property subtype: Townhouse
Materials
- Frame
- Foundation: Other
- Roof: Asphalt
Condition
- Very Good
- New construction: No
- Year built: 2015
Utilities & green energy
- Sewer: Public Sewer
- Water: Public
Community & HOA
Community
- Security: Fire Sprinkler System, Smoke Detector(s), Security System
- Subdivision: Park Overlook
HOA
- Has HOA: Yes
- Services included: Common Area Maintenance, Lawn Care Front, Lawn Care Rear, Lawn Care Side, Maintenance Grounds, Management, Road Maintenance, Snow Removal
- HOA fee: $850 annually
- HOA name: PARK OVERLOOK
Location
- Region: Laurel
Financial & listing details
- Price per square foot: $283/sqft
- Tax assessed value: $478,233
- Annual tax amount: $7,041
- Date on market: 8/6/2026
- Listing agreement: Exclusive Right To Sell
- Listing terms: Cash,Conventional,FHA,VA Loan
- Ownership: Fee Simple
Estimated market value
$573,200
$545,000 - $602,000
$3,344/mo
Price history
| Date | Event | Price |
|---|---|---|
| 9/10/2026 | Price change | $575,000-2.5%$283/sqft |
Source:  Bright MLS #MDHW2071802 Report a problem Bright MLS #MDHW2071802 Report a problem | ||
| 8/6/2026 | Listed for sale | $590,000+58.6%$290/sqft |
Source: Bright MLS #MDHW2071802 Report a problem | ||
| 10/28/2015 | Sold | $371,950$183/sqft |
Source: Public Record Report a problem | ||
Public tax history
| Year | Property taxes | Tax assessment |
|---|---|---|
| 2025 | $7,041 +46.2% | $458,400 +7.1% |
| 2024 | $4,817 +7.7% | $427,833 +7.7% |
| 2023 | $4,473 +8.3% | $397,267 +8.3% |
| 2022 | $4,129 +0.5% | $366,700 +0.5% |
| 2021 | $4,109 +0.5% | $364,900 +0.5% |
| 2020 | $4,089 +0.5% | $363,100 +0.5% |
| 2019 | $4,068 -4.7% | $361,300 +2.9% |
| 2018 | $4,271 -19.5% | $351,200 -2.8% |
| 2017 | $5,308 | $361,300 +9.2% |
| 2016 | -- | $331,000 +221.4% |
| 2015 | -- | $103,000 |
Find assessor info on the county website
Monthly payment
Est. payment
Payment breakdown
Explore the cost of this home by adjusting the details. Changes won't be saved.Climate risks
Neighborhood: 20723
Nearby schools
Schools provided by the listing agent
- District: Howard County Public Schools
Source: Bright MLS. This data may not be complete. We recommend contacting the local school district to confirm school assignments for this home.
Similar homes
- $650,0003 bd4 ba2.8k sqft9854 Garden Ranges, Laurel, MD 20723For Sale
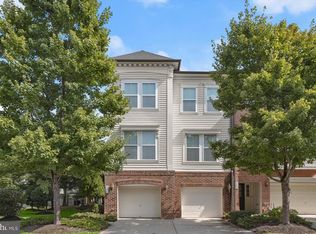
 MLS ID #MDHW2074362, Creig Northrop, Northrop Realty. Bright MLS
 - $514,9003 bd3 ba2.5k sqft10109 Seattle Slew Ln #B, Laurel, MD 20723For Sale
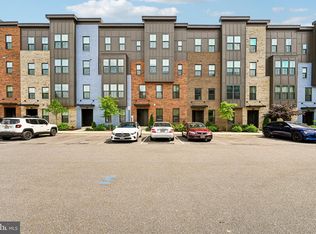 MLS ID #MDHW2068744, Shareese Strong, Real Broker, LLC. Bright MLS
 - $425,0003 bd4 ba1.7k sqft9402 Steeple Ct, Laurel, MD 20723For Sale
 MLS ID #MDHW2072950, Bob Lucido, Keller Williams Lucido Agency. Bright MLS
 - $545,9003 bd3 ba2.3k sqft14311 Ridge View Ln, Laurel, MD 20707For Sale
 MLS ID #MDPG2219676, Wemmy Collins, Redfin Corp. Bright MLS
 - $599,0004 bd5 ba2.4k sqft103 Green Branch Rd, Laurel, MD 20708For SaleMLS ID #MDPG2190916, Ron Goldberg, The Agency DC. Bright MLS
- $600,0004 bd4 ba2.2k sqft8326 Meadowood Dr, Hanover, MD 21076For SaleMLS ID #MDAA2156676, Tony Migliaccio, Long & Foster Real Estate, Inc.. Bright MLS
- $570,0003 bd5 ba2.6k sqft7130 Banbury Dr, Hanover, MD 21076For SaleMLS ID #MDHW2074106, Sunna Ahmad, Cummings & Co. Realtors. Bright MLS
- $539,0004 bd5 ba2.1k sqft12813 Brickyard Blvd, Beltsville, MD 20705For SaleMLS ID #MDPG2213506, David Engel, Redfin Corp. Bright MLS
- $575,0003 bd4 ba2.3k sqft6721 Green Mill Way, Columbia, MD 21044For SaleMLS ID #MDHW2072566, Karriem Hopwood, Corner House Realty. Bright MLS
- $670,0004 bd4 ba2.9k sqft3230 Watershed Blvd, Laurel, MD 20724For SaleMLS ID #MDAA2156428, Sunna Ahmad, Cummings & Co. Realtors. Bright MLS
- $499,9003 bd3 ba1.6k sqft3239 Watershed Blvd, Laurel, MD 20724For SaleMLS ID #MDAA2156356, Nick Kellar, LPT Realty, LLC. Bright MLS
- $600,0003 bd4 ba2.5k sqft2932 Timberneck Way, Hanover, MD 21076For SaleMLS ID #MDAA2157308, Leona Partis, CENTURY 21 New Millennium. Bright MLS
- $675,0004 bd4 ba2.9k sqft3272 Watershed Blvd, Laurel, MD 20724For SaleMLS ID #MDAA2156432, Sunna Ahmad, Cummings & Co. Realtors. Bright MLS
- $500,0004 bd4 ba2.1k sqft2310 Bellow Ct, Crofton, MD 21114For SaleMLS ID #MDAA2158276, Joie Ashworth, Weichert, REALTORS. Bright MLS
- $599,9903 bd4 ba2.3k sqft1102 Crested Wood Dr, Laurel, MD 20724New ConstructionMLS ID #MDAA2156794, Joe Petrone, Monument Sotheby's International Realty. Bright MLS
- $514,9993 bd3 ba1.6k sqft1005 Overlook Way, Laurel, MD 20707For SaleMLS ID #MDPG2204028, Akil Walker, Samson Properties. Bright MLS
- $595,9994 bd3 ba2.2k sqft5846 Donovan Ln, Ellicott City, MD 21043For SaleMLS ID #MDHW2071064, Rachel Adler, Realty USA. Bright MLS
- $515,0004 bd4 ba2.2k sqft1008 Linden Dr, Hanover, MD 21076For SaleMLS ID #MDAA2156494, Ricky Cantore, RE/MAX Advantage Realty. Bright MLS
- $680,0003 bd4 ba2.7k sqft3450 Heron Glen Way, Laurel, MD 20724For SaleMLS ID #MDAA2152922, Sharetta Jones, Cummings & Co. Realtors. Bright MLS
- $550,0003 bd4 ba1.9k sqft7832 Blue Stream Dr, Elkridge, MD 21075For SaleMLS ID #MDHW2072524, Ryan Westerlund, Samson Properties. Bright MLS
