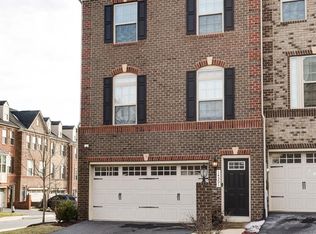
With over 2300 sq ft of total living space, this townhome offers an abundance of room for you to enjoy with open and inviting spaces on every level perfect for entertaining guests. The modern beauty of the home, with wood floors throughout the main area, creates a stylish and sophisticated atmosphere. The open floor plan enhances the entertaining space, and the deck right off the kitchen makes hosting gatherings a breeze. With 3 bedrooms, 2.5 bathrooms, this townhome provides plenty of space for both living and convenience. The kitchen and family room serve as the heart of the home, and the spacious and open gourmet kitchen with stainless steel appliances and a large center island is sure to impress. Retiring into the Owner's Suite will provide a relaxing and comfortable experience, with walk-in closets and an en suite bathroom featuring a separate shower and double vanities. Numerous upgrades include double oven, ceiling speakers on first and second floors, fresh paint, tankless water heater. This is a must see! $2,500 seller credit. Note: seller must sell because of relocation.
For sale
$545,900
14311 Ridge View Ln, Laurel, MD 20707
3beds
2,342sqft
Townhouse
Built in 2017
2,024 Square Feet Lot
$544,600 Zestimate®
$233/sqft
$90/mo HOA
What's special
Fresh paintStainless steel appliancesLarge center islandDouble ovenWalk-in closetsOpen floor plan
- 1 day
- 97
- 8
Likely to sell faster than
Zillow last checked:
Listing updated:
Listed by:
Wemmy Collins 202-650-7808,
Redfin Corp 3016586186
Source: Bright MLS,MLS#: MDPG2219676
Facts & features
Interior
Bedrooms & bathrooms
- Bedrooms: 3
- Bathrooms: 3
- Full bathrooms: 2
- 1/2 bathrooms: 1
- Main level bathrooms: 1
Basement
- Area: 0
Heating
- Central, Natural Gas
Cooling
- Central Air, Electric
Appliances
- Included: Tankless Water Heater
Features
- Breakfast Area, Kitchen - Country, Kitchen Island, Upgraded Countertops, Primary Bath(s), Open Floorplan, 9'+ Ceilings, Dry Wall, Tray Ceiling(s)
- Flooring: Wood
- Basement: Other
- Has fireplace: No
Interior area
- Total structure area: 2,342
- Total interior livable area: 2,342 sqft
- Finished area above ground: 2,342
- Finished area below ground: 0
Property
Parking
- Total spaces: 2
- Parking features: Garage Faces Front, Attached
- Attached garage spaces: 2
Accessibility
- Accessibility features: None
Features
- Levels: Three
- Stories: 3
- Exterior features: Sidewalks
- Pool features: None
- Fencing: Privacy
Lot
- Size: 2,024 Square Feet
Details
- Additional structures: Above Grade, Below Grade
- Parcel number: 17105577512
- Zoning: PUBLIC RECORDS
- Special conditions: Standard
Construction
Type & style
- Home type: Townhouse
- Architectural style: Colonial
- Property subtype: Townhouse
Materials
- Frame
- Foundation: Other
- Roof: Shingle
Condition
- Excellent
- New construction: No
- Year built: 2017
Details
- Builder model: SCHUBERT
- Builder name: RYAN HOMES
Utilities & green energy
- Sewer: Public Sewer
- Water: Public
- Utilities for property: Underground Utilities
Community & HOA
Community
- Subdivision: Westside
HOA
- Has HOA: Yes
- Services included: Lawn Care Front, Management, Other, Reserve Funds, Snow Removal
- HOA fee: $270 quarterly
- HOA name: WESTSIDE HOA
Location
- Region: Laurel
- Municipality: Laurel
Financial & listing details
- Price per square foot: $233/sqft
- Tax assessed value: $515,567
- Annual tax amount: $10,324
- Date on market: 9/21/2026
- Listing agreement: Exclusive Agency
- Ownership: Fee Simple
- Road surface type: Paved
Estimated market value
$544,600
$517,000 - $572,000
$3,194/mo
Price history
| Date | Event | Price |
|---|---|---|
| 9/21/2026 | Listed for sale | $545,900$233/sqft |
Source:  Bright MLS #MDPG2219676 Report a problem Bright MLS #MDPG2219676 Report a problem | ||
| 9/18/2026 | Listing removed | $545,900$233/sqft |
Source: Bright MLS #MDPG2207542 Report a problem | ||
| 8/28/2026 | Contingent | $545,900$233/sqft |
Source: Bright MLS #MDPG2207542 Report a problem | ||
| 8/18/2026 | Price change | $545,900-0.7%$233/sqft |
Source: Bright MLS #MDPG2207542 Report a problem | ||
| 7/1/2026 | Listed for sale | $550,000+0%$235/sqft |
Source: Bright MLS #MDPG2207542 Report a problem | ||
| 10/29/2023 | Listing removed | $549,900$235/sqft |
Source: Bright MLS #MDPG2083824 Report a problem | ||
| 7/19/2023 | Price change | $549,900-1.8%$235/sqft |
Source: Bright MLS #MDPG2083824 Report a problem | ||
| 7/14/2023 | Listed for sale | $560,000+34.7%$239/sqft |
Source: Bright MLS #MDPG2083824 Report a problem | ||
| 12/1/2017 | Sold | $415,820$178/sqft |
Source: Public Record Report a problem | ||
Public tax history
| Year | Property taxes | Tax assessment |
|---|---|---|
| 2026 | $10,324 +7.4% | $515,567 +0.1% |
| 2025 | $9,612 +18% | $514,800 +5.9% |
| 2024 | $8,149 +7% | $485,933 +6.3% |
| 2023 | $7,615 +7.8% | $457,067 +6.7% |
| 2022 | $7,061 +6.5% | $428,200 +5.7% |
| 2021 | $6,630 +6.1% | $405,033 +6.1% |
| 2020 | $6,247 +22.8% | $381,867 +7.3% |
| 2019 | $5,086 | $355,833 |
| 2018 | -- | $355,833 +3853.7% |
| 2017 | $134 | $9,000 |
| 2016 | -- | $9,000 |
Find assessor info on the county website
Monthly payment
Est. payment
Payment breakdown
Explore the cost of this home by adjusting the details. Changes won't be saved.Climate risks
Neighborhood: 20707
Nearby schools
Schools provided by the listing agent
- District: Prince George's County Public Schools
Source: Bright MLS. This data may not be complete. We recommend contacting the local school district to confirm school assignments for this home.
Similar homes
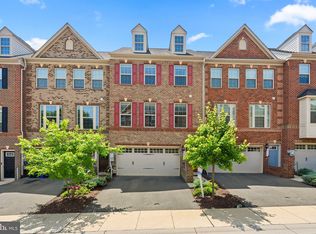
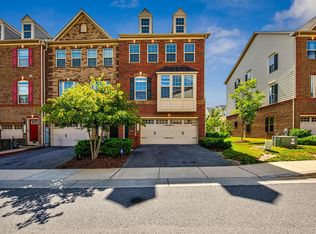
- $535,0003 bd4 ba1.8k sqft14413 Sandy Ridge Ln, Laurel, MD 20707For Sale
 MLS ID #MDPG2207704, Jeremy Rosenthal, Long & Foster Real Estate, Inc.. Bright MLS
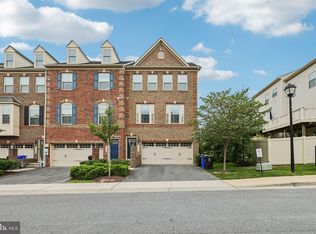
 - $514,9993 bd3 ba1.6k sqft1005 Overlook Way, Laurel, MD 20707For Sale
 MLS ID #MDPG2204028, Akil Walker, Samson Properties. Bright MLS
 - $525,0003 bd4 ba2k sqft1039 Highpoint Trl, Laurel, MD 20707For Sale
 MLS ID #MDPG2204406, Deborah Berger, RE/MAX Town Center. Bright MLS
 - $559,9994 bd4 ba1.7k sqft1042 Highpoint Trl, Laurel, MD 20707For Sale
 MLS ID #MDPG2214282, Joseph Jones, Keller Williams Legacy. Bright MLS
 - $549,0004 bd5 ba2.1k sqft12813 Brickyard Blvd, Beltsville, MD 20705For SaleMLS ID #MDPG2213506, David Engel, Redfin Corp. Bright MLS
- $575,0004 bd4 ba2k sqft9219 Maggies Way, Laurel, MD 20723For SaleMLS ID #MDHW2071802, Jonathan Karpa, Compass. Bright MLS
- $400,0002 bd2 ba1.5k sqft7208 Paperbark Ter, Laurel, MD 20707For SaleMLS ID #MDPG2208822, Wemmy Collins, Redfin Corp. Bright MLS
- $625,0003 bd4 ba2.4k sqft109 Green Branch Rd, Laurel, MD 20708For SaleMLS ID #MDPG2214438, Courtney Chase, Redfin Corp. Bright MLS
- $545,0003 bd4 ba2.3k sqft7828 Hope Ct, Severn, MD 21144For SaleMLS ID #MDAA2156700, Michael Gray, Samson Properties. Bright MLS
- $599,0004 bd5 ba2.4k sqft103 Green Branch Rd, Laurel, MD 20708For SaleMLS ID #MDPG2190916, Ron Goldberg, The Agency DC. Bright MLS
- $465,0003 bd4 ba1.9k sqft7119 Masonry Aly, Beltsville, MD 20705For SaleMLS ID #MDPG2216326, Kevin Ayensu, Keller Williams Capital Properties. Bright MLS
- $575,0003 bd4 ba2.3k sqft6721 Green Mill Way, Columbia, MD 21044For SaleMLS ID #MDHW2072566, Karriem Hopwood, Corner House Realty. Bright MLS
- $579,9903 bd4 ba2.2k sqft6802 Green Mill Way, Columbia, MD 21044For SaleMLS ID #MDHW2072016, Bob Lucido, Keller Williams Lucido Agency. Bright MLS
- $625,0003 bd4 ba3k sqft7845 River Rock Way, Columbia, MD 21044For SaleMLS ID #MDHW2073984, Brian Saver, Long & Foster Real Estate, Inc.. Bright MLS
- $535,0003 bd4 ba2.3k sqft7768 Dagny Way, Elkridge, MD 21075For SaleMLS ID #MDHW2073634, Keith Walsh, Berkshire Hathaway HomeServices PenFed Realty. Bright MLS
- $550,0003 bd4 ba1.9k sqft7832 Blue Stream Dr, Elkridge, MD 21075For SaleMLS ID #MDHW2072524, Ryan Westerlund, Samson Properties. Bright MLS
- $524,9003 bd4 ba2.5k sqft3013 Mia Ln, Upper Marlboro, MD 20774For SaleMLS ID #MDPG2217428, Gina White, Coldwell Banker Realty. Bright MLS
- $475,0003 bd4 ba2.4k sqft7206 Wood Meadow Way, Lanham, MD 20706For SaleMLS ID #MDPG2213312, Sarah Reynolds, Keller Williams Realty. Bright MLS
- $599,9903 bd4 ba2.1k sqft1006 Red Clover Rd, Gambrills, MD 21054For SaleMLS ID #MDAA2156990, Richard Mitchell, Redfin Corp. Bright MLS
- $619,0003 bd4 ba2.4k sqft9318 Rock Ripple Ln, Laurel, MD 20723For SaleMLS ID #MDHW2072516, Un McAdory, Realty 1 Maryland, LLC. Bright MLS
