Welcome to 14203 Westside Ridge, a modern three-level townhome located in the popular Westside community. Conveniently located near fast-casual dining, shopping, and everyday retail conveniences, the home also offers easy access to major commuter routes, including Route 200/ICC, Route 1/Baltimore Avenue, and the Capital Beltway. The main level features a modern, open-concept floor plan with spacious living and dining areas and a contemporary kitchen offering abundant cabinetry, ample storage, and a large center island. The rear door off the kitchen opens to the deck overlooking the rear yard, providing additional space for relaxing or entertaining. Upstairs, you will find three bedrooms, including a spacious primary suite with a large closet and private bath. A conveniently located laundry room completes the upper level. The lower level offers additional living space with a family room featuring a gas fireplace, a full bathroom, garage access, and a walkout to the backyard.
For sale
$549,950
14203 Westside Ridge Dr, Laurel, MD 20707
3beds
1,848sqft
Townhouse
Built in 2016
2,024 Square Feet Lot
$547,800 Zestimate®
$298/sqft
$90/mo HOA
What's special
Gas fireplaceContemporary kitchenLarge closetWalkout to the backyardAmple storagePrivate bathAbundant cabinetry
- 14 days
- 202
- 21
Likely to sell faster than
Zillow last checked:
Listing updated:
Listed by:
Christian Videla 301-410-5990,
Redfin Corp 3016586186
Source: Bright MLS,MLS#: MDPG2219756
Facts & features
Interior
Bedrooms & bathrooms
- Bedrooms: 3
- Bathrooms: 4
- Full bathrooms: 3
- 1/2 bathrooms: 1
- Main level bathrooms: 1
Basement
- Area: 924
Heating
- Central, Natural Gas
Cooling
- Central Air, Electric
Appliances
- Included: Gas Water Heater
Features
- Has basement: No
- Has fireplace: No
Interior area
- Total structure area: 2,772
- Total interior livable area: 1,848 sqft
- Finished area above ground: 1,848
- Finished area below ground: 0
Property
Parking
- Total spaces: 2
- Parking features: Garage Door Opener, Attached, Driveway
- Attached garage spaces: 2
- Has uncovered spaces: Yes
Accessibility
- Accessibility features: None
Features
- Levels: Three
- Stories: 3
- Pool features: None
Lot
- Size: 2,024 Square Feet
Details
- Additional structures: Above Grade, Below Grade
- Parcel number: 17105577410
- Zoning: LAUR
- Special conditions: Standard
Construction
Type & style
- Home type: Townhouse
- Architectural style: Colonial
- Property subtype: Townhouse
Materials
- Frame
- Foundation: Permanent
Condition
- New construction: No
- Year built: 2016
Utilities & green energy
- Sewer: Public Sewer
- Water: Public
Community & HOA
Community
- Subdivision: Westside
HOA
- Has HOA: Yes
- HOA fee: $90 monthly
Location
- Region: Laurel
Financial & listing details
- Price per square foot: $298/sqft
- Tax assessed value: $517,833
- Annual tax amount: $10,389
- Date on market: 10/9/2026
- Listing agreement: Exclusive Right To Sell
- Ownership: Fee Simple
Estimated market value
$547,800
$520,000 - $575,000
$3,153/mo
Price history
| Date | Event | Price |
|---|---|---|
| 10/9/2026 | Listed for sale | $549,950+26.8%$298/sqft |
Source:  Bright MLS #MDPG2219756 Report a problem | ||
| 3/23/2017 | Sold | $433,800$235/sqft |
Source: Public Record Report a problem | ||
Public tax history
| Year | Property taxes | Tax assessment |
|---|---|---|
| 2026 | $10,370 | $517,833 +0.1% |
| 2025 | $10,370 +26.7% | $517,100 +5.9% |
| 2024 | $8,187 +7% | $488,167 +6.3% |
| 2023 | $7,651 +7.8% | $459,233 +6.7% |
| 2022 | $7,096 +6.8% | $430,300 +6% |
| 2021 | $6,643 +6.5% | $405,800 +6.4% |
| 2020 | $6,238 +22.3% | $381,300 +6.9% |
| 2019 | $5,100 | $356,800 |
| 2018 | -- | $356,800 |
| 2017 | $5,302 | $356,800 +3864.4% |
| 2016 | -- | $9,000 |
Find assessor info on the county website
Monthly payment
Est. payment
Payment breakdown
Explore the cost of this home by adjusting the details. Changes won't be saved.Climate risks
Neighborhood: 20707
Nearby schools
Schools provided by the listing agent
- Elementary: Bond Mill
- Middle: Martin Luther King Jr.
- High: Laurel
- District: Prince George's County Public Schools
Source: Bright MLS. This data may not be complete. We recommend contacting the local school district to confirm school assignments for this home.
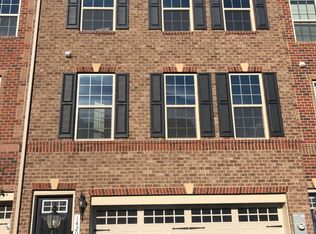
- $535,4001 bd1 ba2.4k sqft14201 Westside Ridge Dr, Laurel, MD 20707Off Market

- $517,200-- bd3 ba1.8k sqft14205 Westside Ridge Dr, Laurel, MD 20707Off Market
- $548,0003 bd4 ba2.3k sqft14202 Westside Ridge Dr, Laurel, MD 20707Off Market
- $535,6003 bd3 ba2.5k sqft14204 Westside Ridge Dr, Laurel, MD 20707Off Market
Similar homes
- $545,9003 bd3 ba2.3k sqft14311 Ridge View Ln, Laurel, MD 20707For Sale
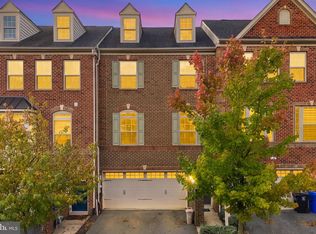
 MLS ID #MDPG2222752, Wemmy Collins, Redfin Corp. Bright MLS
- $555,0004 bd4 ba1.7k sqft1042 Highpoint Trl, Laurel, MD 20707For Sale
 MLS ID #MDPG2221896, Juanita Matthews, EXP Realty, LLC. Bright MLS
- $499,9993 bd3 ba1.6k sqft1005 Overlook Way, Laurel, MD 20707For Sale
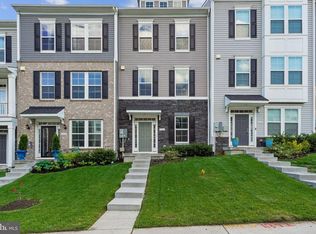 MLS ID #MDPG2204028, Akil Walker, Samson Properties. Bright MLS
- $518,0003 bd4 ba2k sqft1039 Highpoint Trl, Laurel, MD 20707For Sale
 MLS ID #MDPG2204406, Deborah Berger, RE/MAX Town Center. Bright MLS
- $590,0004 bd4 ba1.7k sqft1027 Overlook Way, Laurel, MD 20707For SaleMLS ID #MDPG2178958, Patrice Marierose, Keller Williams Flagship. Bright MLS
- $499,0003 bd3 ba2k sqft14913 Rockcastle St, Laurel, MD 20707For SaleMLS ID #MDPG2200406, Mr. Jack Mager, Redfin Corp. Bright MLS
- $539,0004 bd5 ba2.4k sqft12813 Brickyard Blvd, Beltsville, MD 20705For SaleMLS ID #MDPG2221904, David Engel, Redfin Corp. Bright MLS
- $549,9004 bd4 ba2k sqft9219 Maggies Way, Laurel, MD 20723For SaleMLS ID #MDHW2071802, Jonathan Karpa, Compass. Bright MLS
- $494,9003 bd3 ba2.5k sqft143 Lyons Creek Dr, Laurel, MD 20708For SaleMLS ID #MDPG2219232, Anthony Lacey, Keller Williams Realty Centre. Bright MLS
- $600,0003 bd4 ba2.4k sqft109 Green Branch Rd, Laurel, MD 20708For SaleMLS ID #MDPG2214438, Courtney Chase, Redfin Corp. Bright MLS
- $489,9003 bd4 ba2.1k sqft130 Green Branch Rd, Laurel, MD 20708For SaleMLS ID #MDPG2218678, Jakub Knap, Samson Properties. Bright MLS
- $574,9004 bd5 ba2.4k sqft103 Green Branch Rd, Laurel, MD 20708For SaleMLS ID #MDPG2190916, Ron Goldberg, The Agency DC. Bright MLS
- $449,0003 bd4 ba1.9k sqft7119 Masonry Aly, Beltsville, MD 20705For SaleMLS ID #MDPG2216326, Kevin Ayensu, Keller Williams Capital Properties. Bright MLS
- $510,0003 bd4 ba2.1k sqft8733 Birkenhead Ct, Laurel, MD 20723For SaleMLS ID #MDHW2073206, Mandy Kaur, Redfin Corp. Bright MLS
- $514,9003 bd3 ba2.5k sqft10109 Seattle Slew Ln #B, Laurel, MD 20723For SaleMLS ID #MDHW2068744, Shareese Strong, Real Broker, LLC. Bright MLS
- $480,0004 bd4 ba2.1k sqft9505 Smithview Pl, Lanham, MD 20706For SaleMLS ID #MDPG2222196, Chi Barbosa, Compass. Bright MLS
- $550,0003 bd4 ba2.3k sqft4714 Black Eyed Susan Mews, Monrovia, MD 21770For SaleMLS ID #MDFR2090348, Eddie Brady, Showcase Real Estate, LLC.. Bright MLS
- $575,0003 bd3 ba2.2k sqft5846 Donovan Ln, Ellicott City, MD 21043For SaleMLS ID #MDHW2075302, Rachel Adler, Realty USA. Bright MLS
- $545,0003 bd3 ba2.2k sqft1506 Pin Oak Ct, Hanover, MD 21076For SaleMLS ID #MDAA2153162, Mel Quecan, Long & Foster Real Estate, Inc.. Bright MLS
