Practically new, perfectly placed! Built in 2023, this sun-filled end-of-row townhome in Laurel Overlook gives you the look and feel of new construction without the builder wait, plus a location that puts the entire Washington, D.C. to Baltimore corridor within easy reach. Inside, three finished levels offer 4 bedrooms, 3.5 baths and about 1,760 square feet. The open main level shines with luxury vinyl plank floors and a white kitchen built to impress: a large island with seating, stainless steel appliances, a gas cooktop, double wall ovens, pendant lighting and a tile backsplash, all flowing into the dining area and a spacious living room. Upstairs, the primary suite is a true retreat with a tray ceiling, walk-in closet and a spa-style bath with double vanity, soaking tub and separate shower. Two more bedrooms, a full hall bath and the upper-level laundry, with washer and dryer included, complete the floor. The entry level adds a family room with a slider to the backyard, a fourth bedroom and a full bath with walk-in shower, ideal for guests, a home office or multi-generational living. A 1-car garage with inside access, driveway parking, and the extra windows only an end unit offers. The location is the headline. University of Maryland Laurel Medical Center is about half a mile away, and Adventist HealthCare White Oak Medical Center and Johns Hopkins Howard County Medical Center are a short drive. Fort George G. Meade and the National Security Agency, the National Aeronautics and Space Administration's Goddard Space Flight Center, the U.S. Food and Drug Administration's White Oak campus, the U.S. Department of Agriculture's Beltsville Agricultural Research Center and the University of Maryland, College Park are all within about 10 miles. Commuters have Route 1, Interstate 95 and the Intercounty Connector (Maryland Route 200) minutes away, the Muirkirk and Laurel commuter rail stations about 2 to 3 miles out, and Baltimore/Washington International Thurgood Marshall Airport in reach. Shopping and dining at Towne Centre Laurel and Konterra are close by. The $110 per month homeowners association fee covers lawn care, snow removal, trash and common areas, including the community playground and field. Homes like this don't wait. Schedule your showing today!
For sale
$555,000
1042 Highpoint Trl, Laurel, MD 20707
4beds
1,760sqft
Townhouse
Built in 2023
-- sqft lot
$-- Zestimate®
$315/sqft
$110/mo HOA
What's special
Walk-in closetOpen main levelSun-filled end-of-row townhomeSeparate showerFourth bedroomStainless steel appliancesDriveway parking
- 44 days
- 95
- 13
Zillow last checked:
Listing updated:
Listed by:
Juanita Matthews 410-802-5820,
EXP Realty, LLC 8888607369
Source: Bright MLS,MLS#: MDPG2221896
Facts & features
Interior
Bedrooms & bathrooms
- Bedrooms: 4
- Bathrooms: 4
- Full bathrooms: 3
- 1/2 bathrooms: 1
- Main level bathrooms: 1
Basement
- Area: 880
Heating
- Forced Air, Natural Gas
Cooling
- Central Air, Electric
Appliances
- Included: Microwave, Cooktop, Dishwasher, Disposal, Exhaust Fan, Double Oven, Oven, Refrigerator, Stainless Steel Appliance(s), Washer, Dryer, Electric Water Heater
- Laundry: Upper Level, Has Laundry
Features
- Entry Level Bedroom, Primary Bath(s), Open Floorplan, Kitchen Island, Walk-In Closet(s), Soaking Tub, Bathroom - Walk-In Shower, Recessed Lighting, Dining Area
- Flooring: Carpet, Luxury Vinyl
- Windows: Window Treatments
- Basement: Finished,Garage Access,Front Entrance
- Has fireplace: No
Interior area
- Total structure area: 2,640
- Total interior livable area: 1,760 sqft
- Finished area above ground: 1,760
- Finished area below ground: 0
Property
Parking
- Total spaces: 2
- Parking features: Built In, Garage Faces Front, Garage Door Opener, Inside Entrance, Private, Attached, Driveway, On Street
- Attached garage spaces: 1
- Uncovered spaces: 1
Accessibility
- Accessibility features: None
Features
- Levels: Three
- Stories: 3
- Pool features: None
Details
- Additional structures: Above Grade, Below Grade
- Parcel number: 17105663502
- Zoning: LAUR
- Special conditions: Standard
- Other equipment: See Remarks
Construction
Type & style
- Home type: Townhouse
- Architectural style: Other
- Property subtype: Townhouse
Materials
- Frame
- Foundation: Other
Condition
- Very Good
- New construction: No
- Year built: 2023
Utilities & green energy
- Sewer: Public Sewer
- Water: Public
Community & HOA
Community
- Subdivision: Laurel Overlook
HOA
- Has HOA: Yes
- Amenities included: Tot Lots/Playground, Common Grounds
- Services included: Common Area Maintenance, Maintenance Grounds, Snow Removal, Trash
- HOA fee: $110 monthly
- HOA name: LAUREL OVERLOOK HOA (CHAMBERS MANAGEMENT)
Location
- Region: Laurel
Financial & listing details
- Price per square foot: $315/sqft
- Tax assessed value: $541,267
- Annual tax amount: $11,166
- Date on market: 10/9/2026
- Listing agreement: Exclusive Right To Sell
- Listing terms: Cash,Conventional,FHA,VA Loan
- Inclusions: Dishwasher, Exhaust Fans, Existing Wall-to-wall Carpet, Garage Door Opener & Remotes, Garbage Disposal, Built-in Microwave, Refrigerator, Screens, Shades / Blinds, Stove / Range, 2 Wall Ovens
- Exclusions: Corner Table, Dining Table & Console
- Ownership: Fee Simple
Estimated market value
Not available
Estimated sales range
Not available
Not available
Price history
| Date | Event | Price |
|---|---|---|
| 10/9/2026 | Listed for sale | $555,000-0.9%$315/sqft |
Source: eXp Realty #MDPG2221896 Report a problem | ||
| 10/2/2026 | Listing removed | $559,999$318/sqft |
Source:  Bright MLS #MDPG2214282 Report a problem | ||
| 9/6/2026 | Price change | $559,999-2.6%$318/sqft |
Source: Bright MLS #MDPG2214282 Report a problem | ||
| 8/6/2026 | Listed for sale | $574,999-0.9%$327/sqft |
Source: Bright MLS #MDPG2214282 Report a problem | ||
| 7/2/2026 | Listing removed | $580,000$330/sqft |
Source: Bright MLS #MDPG2202114 Report a problem | ||
| 7/1/2026 | Listed for sale | $580,000+3.2%$330/sqft |
Source: Bright MLS #MDPG2202114 Report a problem | ||
| 11/9/2023 | Sold | $562,074$319/sqft |
Source: Public Record Report a problem | ||
Public tax history
| Year | Property taxes | Tax assessment |
|---|---|---|
| 2026 | $10,872 | $541,267 +2.6% |
| 2025 | $10,872 +29.4% | $527,300 +5.2% |
| 2024 | $8,404 +2279.5% | $501,133 +2263.8% |
| 2023 | $353 +32.2% | $21,200 +30.9% |
| 2022 | $267 +0.7% | $16,200 |
| 2021 | $265 +0.1% | $16,200 |
| 2020 | $265 | $16,200 |
Find assessor info on the county website
Monthly payment
Est. payment
Payment breakdown
Explore the cost of this home by adjusting the details. Changes won't be saved.Climate risks
Neighborhood: 20707
Nearby schools
Schools provided by the listing agent
- District: Prince George's County Public Schools
Source: Bright MLS. This data may not be complete. We recommend contacting the local school district to confirm school assignments for this home.

Similar homes
- $500,0003 bd4 ba1.3k sqft1002 Flester Ln, Laurel, MD 20707For Sale
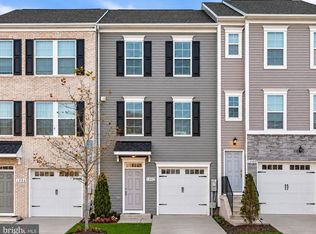
 MLS ID #MDPG2225312, Sally Yasenka, Northrop Realty. Bright MLS
- $540,0003 bd4 ba1.8k sqft14203 Westside Ridge Dr, Laurel, MD 20707For Sale
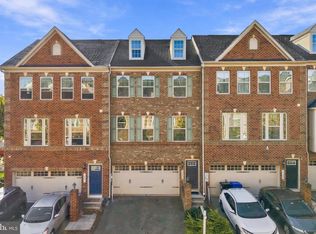 MLS ID #MDPG2219756, Christian Videla, Redfin Corp. Bright MLS
- $545,9003 bd3 ba2.3k sqft14311 Ridge View Ln, Laurel, MD 20707For Sale
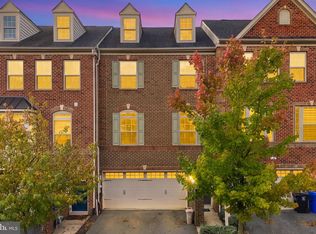 MLS ID #MDPG2222752, Wemmy Collins, Redfin Corp. Bright MLS
- $513,0003 bd4 ba2k sqft1039 Highpoint Trl, Laurel, MD 20707For Sale
 MLS ID #MDPG2204406, Deborah Berger, RE/MAX Town Center. Bright MLS
- $499,9993 bd3 ba1.6k sqft1005 Overlook Way, Laurel, MD 20707For SaleMLS ID #MDPG2204028, Akil Walker, Samson Properties. Bright MLS
- $558,2703 bd4 ba2.1k sqft14314 Bronte St, Laurel, MD 20707New ConstructionMLS ID #MDPG2222032, Danielle Wallace, SM Brokerage, LLC. Bright MLS
- $449,9903 bd4 ba1.6k sqftNone Available, Laurel, MD 20707New ConstructionMLS ID #MDPG2226256, Danielle Wallace, SM Brokerage, LLC. Bright MLS
- $525,0003 bd4 ba1.9k sqft3447 Watershed Blvd, Laurel, MD 20724For SaleMLS ID #MDAA2161392, Pat Davis, RE/MAX Realty Group. Bright MLS
- $539,0004 bd5 ba2.4k sqft12813 Brickyard Blvd, Beltsville, MD 20705For SaleMLS ID #MDPG2221904, David Engel, Redfin Corp. Bright MLS
- $549,9004 bd4 ba2k sqft9219 Maggies Way, Laurel, MD 20723For SaleMLS ID #MDHW2071802, Jonathan Karpa, Compass. Bright MLS
- $639,9903 bd5 ba2.6k sqft14316 Bronte St, Laurel, MD 20707New ConstructionBright MLS
- $600,0003 bd4 ba2.4k sqft109 Green Branch Rd, Laurel, MD 20708For SaleMLS ID #MDPG2214438, Courtney Chase, Redfin Corp. Bright MLS
- $514,9003 bd3 ba2.5k sqft10109 Seattle Slew Ln #B, Laurel, MD 20723For SaleMLS ID #MDHW2076186, Shareese Strong, Real Broker, LLC. Bright MLS
- $494,9003 bd3 ba2.5k sqft143 Lyons Creek Dr, Laurel, MD 20708For SaleMLS ID #MDPG2219232, Anthony Lacey, Keller Williams Realty Centre. Bright MLS
- $464,9003 bd4 ba1.6k sqft3380 Cormorant Dr, Laurel, MD 20724For SaleMLS ID #MDAA2160762, Dawn Whaley, Redfin Corp. Bright MLS
- $575,0004 bd4 ba1.9k sqft244 Freshet Ln, Laurel, MD 20724For SaleMLS ID #MDAA2160328, Karen Reisdorf, Berkshire Hathaway HomeServices PenFed Realty. Bright MLS
- $489,9003 bd4 ba2.1k sqft130 Green Branch Rd, Laurel, MD 20708For SaleMLS ID #MDPG2218678, Jakub Knap, Samson Properties. Bright MLS
- $599,9003 bd4 ba2k sqft3311 Streamlet Ln, Laurel, MD 20724For SaleMLS ID #MDAA2152508, Katelyn Schmittle, Keller Williams Realty Centre. Bright MLS
