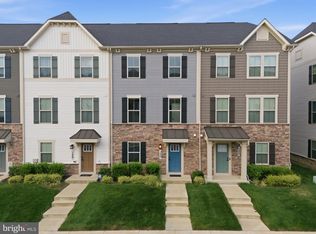
Discover an exquisite blend of modern elegance and timeless charm in this stunning Colonial townhouse nestled within the prestigious Laurel Overlook community. Built in 2023, this residence boasts three spacious bedrooms and three and a half luxurious bathrooms, offering an unparalleled living experience. Step inside to find a meticulously designed interior featuring high-end finishes and an abundance of natural light. The open-concept layout seamlessly connects the gourmet kitchen, equipped with top-of-the-line appliances, to the inviting living spaces, perfect for entertaining or quiet evenings at home. Retreat to the opulent primary suite, complete with a spa-like ensuite bathroom, ensuring a serene escape. The full basement offers endless possibilities for customization, whether as a home gym, media room, or additional bedroom. Enjoy the convenience of a front-entry, built-in two-car garage, and relish the low-maintenance lifestyle that this exceptional property affords. Experience luxury living at its finest in this remarkable home, where every detail has been thoughtfully curated for your comfort and enjoyment.
For sale
Price cut: $15K (10/2)
$515,000
1030 Highpoint Trl, Laurel, MD 20707
4beds
1,840sqft
Townhouse
Built in 2023
2,804 Square Feet Lot
$529,800 Zestimate®
$280/sqft
$180/mo HOA
What's special
High-end finishesMeticulously designed interiorFull basementAbundance of natural lightTop-of-the-line appliancesGourmet kitchenOpulent primary suite
- 16 days
- 343
- 28
Likely to sell faster than
Zillow last checked:
Listing updated:
Listed by:
Jay Blackmon 301-237-1469,
RE/MAX United Real Estate 301-702-4200
Source: Bright MLS,MLS#: MDPG2218780
Facts & features
Interior
Bedrooms & bathrooms
- Bedrooms: 4
- Bathrooms: 4
- Full bathrooms: 2
- 1/2 bathrooms: 2
- Main level bathrooms: 1
Heating
- Forced Air, Electric
Cooling
- Central Air, Electric
Appliances
- Included: Electric Water Heater
Features
- Basement: Full
- Has fireplace: No
Interior area
- Total structure area: 1,840
- Total interior livable area: 1,840 sqft
- Finished area above ground: 1,840
Property
Parking
- Total spaces: 2
- Parking features: Garage Faces Front, Built In, Attached
- Attached garage spaces: 2
Accessibility
- Accessibility features: None
Features
- Levels: Three
- Stories: 3
- Pool features: None
Lot
- Size: 2,804 Square Feet
Details
- Additional structures: Above Grade
- Parcel number: 17105663568
- Zoning: LAUR
- Special conditions: Short Sale
Construction
Type & style
- Home type: Townhouse
- Architectural style: Colonial
- Property subtype: Townhouse
Materials
- Frame
- Foundation: Other
Condition
- New construction: No
- Year built: 2023
Utilities & green energy
- Sewer: Public Septic, Public Sewer
- Water: Public
Community & HOA
Community
- Subdivision: Laurel Overlook
HOA
- Has HOA: Yes
- HOA fee: $180 monthly
Location
- Region: Laurel
Financial & listing details
- Price per square foot: $280/sqft
- Tax assessed value: $539,633
- Annual tax amount: $10,897
- Date on market: 9/18/2026
- Listing agreement: Exclusive Right To Sell
- Ownership: Fee Simple
Estimated market value
$529,800
$503,000 - $556,000
$3,457/mo
Price history
| Date | Event | Price |
|---|---|---|
| 10/2/2026 | Price change | $515,000-2.8%$280/sqft |
Source:  Bright MLS #MDPG2218780 Report a problem Bright MLS #MDPG2218780 Report a problem | ||
| 9/18/2026 | Listed for sale | $530,000-10.8%$288/sqft |
Source: Bright MLS #MDPG2218780 Report a problem | ||
| 1/2/2024 | Sold | $594,000$323/sqft |
Source: Public Record Report a problem | ||
Public tax history
| Year | Property taxes | Tax assessment |
|---|---|---|
| 2026 | $10,918 | $539,633 +1.9% |
| 2025 | $10,918 +29.4% | $529,500 +5.2% |
| 2024 | $8,439 +2289.3% | $503,200 +2273.6% |
| 2023 | $353 +32.2% | $21,200 +30.9% |
| 2022 | $267 +0.7% | $16,200 |
| 2021 | $265 +0.1% | $16,200 |
| 2020 | $265 | $16,200 |
Find assessor info on the county website
Monthly payment
Est. payment
Payment breakdown
Explore the cost of this home by adjusting the details. Changes won't be saved.Climate risks
Neighborhood: 20707
Nearby schools
Schools provided by the listing agent
- District: Prince George's County Public Schools
Source: Bright MLS. This data may not be complete. We recommend contacting the local school district to confirm school assignments for this home.
Similar homes
- $525,0003 bd4 ba2k sqft1039 Highpoint Trl, Laurel, MD 20707For Sale

 MLS ID #MDPG2204406, Deborah Berger, RE/MAX Town Center. Bright MLS
 - $590,0004 bd4 ba1.7k sqft1027 Overlook Way, Laurel, MD 20707For Sale
 MLS ID #MDPG2178958, Patrice Marierose, Keller Williams Flagship. Bright MLS
 - $489,9003 bd4 ba2.1k sqft130 Green Branch Rd, Laurel, MD 20708For Sale
 MLS ID #MDPG2218678, Jakub Knap, Samson Properties. Bright MLS
 - $539,0004 bd5 ba2.1k sqft12813 Brickyard Blvd, Beltsville, MD 20705For Sale
 MLS ID #MDPG2213506, David Engel, Redfin Corp. Bright MLS
 - $514,9003 bd3 ba2.5k sqft10109 Seattle Slew Ln #B, Laurel, MD 20723For SaleMLS ID #MDHW2068744, Shareese Strong, Real Broker, LLC. Bright MLS
- $454,9003 bd4 ba1.2k sqft7103 Wythe Aly, Beltsville, MD 20705For SaleMLS ID #MDPG2217504, nicole donald, Corcoran McEnearney. Bright MLS
- $425,0003 bd3 ba1.9k sqft7209 Silver Thorn Way, Beltsville, MD 20705For SaleMLS ID #MDPG2218376, Mike Delp, RLAH @properties. Bright MLS
- $515,0004 bd4 ba2.2k sqft1008 Linden Dr, Hanover, MD 21076For SaleMLS ID #MDAA2156494, Ricky Cantore, RE/MAX Advantage Realty. Bright MLS
- $599,0004 bd5 ba2.4k sqft103 Green Branch Rd, Laurel, MD 20708For SaleMLS ID #MDPG2190916, Ron Goldberg, The Agency DC. Bright MLS
- $625,0003 bd4 ba2.4k sqft109 Green Branch Rd, Laurel, MD 20708For SaleMLS ID #MDPG2214438, Courtney Chase, Redfin Corp. Bright MLS
- $515,0003 bd3 ba2.1k sqft1748 Theale Way, Hanover, MD 21076For SaleMLS ID #MDAA2151762, KEITH JANG, Northrop Realty. Bright MLS
- $499,0003 bd3 ba1.9k sqft7348 Matchbox Aly, Elkridge, MD 21075For SaleMLS ID #MDHW2073898, Manikath Sebastian, Sovereign Home Realty. Bright MLS
- $515,0003 bd3 ba2k sqft7644 Sandhurst Ln, Hanover, MD 21076For SaleMLS ID #MDAA2151902, Bob Chew, Samson Properties. Bright MLS
- $445,0003 bd3 ba2.4k sqft364 Chessington Dr, Odenton, MD 21113For SaleMLS ID #MDAA2158118, Jessica Young-Stewart, RE/MAX Executive. Bright MLS
- $495,0003 bd5 ba2.5k sqft8279 Meadowood Dr, Hanover, MD 21076For SaleMLS ID #MDAA2157574, J.R. Smith, Keller Williams Legacy. Bright MLS
- $500,0003 bd3 ba2.1k sqft7771 Venice Ln, Severn, MD 21144For SaleMLS ID #MDAA2157194, Nina Galvez, Compass. Bright MLS
- $514,9003 bd4 ba2.5k sqft3013 Mia Ln, Upper Marlboro, MD 20774For SaleMLS ID #MDPG2217428, Gina White, Coldwell Banker Realty. Bright MLS
- $395,0003 bd3 ba1.9k sqft1712 Red Fox Trl, Odenton, MD 21113For SaleMLS ID #MDAA2158216, Kathy Corley Corley, Keller Williams Preferred Properties. Bright MLS
- $499,9003 bd3 ba2.2k sqft1808 Kellington Ct, Odenton, MD 21113For SaleMLS ID #MDAA2153160, Josh Ducoulombier, ExecuHome Realty. Bright MLS
- $485,0003 bd3 ba1.2k sqft8270 Miner St, Greenbelt, MD 20770For SaleMLS ID #MDPG2206522, Garland Dabney, Redfin Corp. Bright MLS
