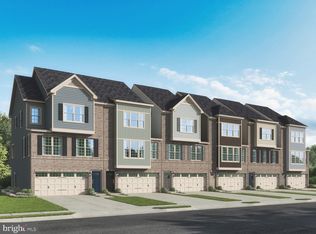
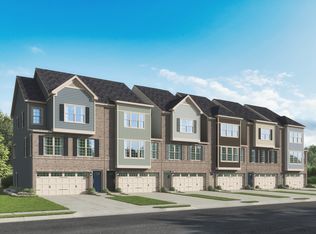
Welcome to 1780 Mill Branch Drive, an exceptional end-unit townhome in Laurel's sought-after Patuxent Greens community. Built in 2026, this home offers the look and feel of new construction. Designed with both style and functionality in mind, the spacious open-concept floor plan features a gourmet kitchen with premium finishes, generous cabinetry, and ample prep space that flows seamlessly into the main living and dining areas—perfect for everyday living and entertaining. This beautifully maintained home offers four bedrooms, a two-car garage, and thoughtfully designed living spaces throughout. Step outside to a covered, screened-in rear patio overlooking a fully fenced backyard, creating the perfect setting for relaxing, dining, or entertaining year-round. As an end unit, the home benefits from additional windows that provide abundant natural light and enhanced privacy. Remaining builder warranties may be transferable to the new owner (where applicable), offering added peace of mind. Conveniently located near major commuter routes, shopping, dining, parks, and community amenities, this is an outstanding opportunity to own a nearly new home without the wait for New Construction.
For sale
Price cut: $8K (10/6)
$599,999
1780 Mill Branch Dr, Laurel, MD 20708
4beds
2,160sqft
Townhouse
Built in 2026
2,160 Square Feet Lot
$597,500 Zestimate®
$278/sqft
$156/mo HOA
What's special
End-unit townhomeTwo-car garageFully fenced backyardCovered screened-in rear patioAmple prep spaceGenerous cabinetryFour bedrooms
- 85 days
- 198
- 11
Zillow last checked:
Listing updated:
Listed by:
Keisha Benford 240-300-5119,
Samson Properties 3018500255
Source: Bright MLS,MLS#: MDPG2212398
Facts & features
Interior
Bedrooms & bathrooms
- Bedrooms: 4
- Bathrooms: 4
- Full bathrooms: 3
- 1/2 bathrooms: 1
- Main level bathrooms: 1
- Main level bedrooms: 1
Basement
- Area: 0
Heating
- Central, ENERGY STAR Qualified Equipment, Natural Gas
Cooling
- Central Air, Natural Gas
Appliances
- Included: Microwave, Cooktop, Dishwasher, Disposal, Double Oven, Self Cleaning Oven, Gas Water Heater
Features
- Bathroom - Walk-In Shower, Kitchen - Gourmet, Recessed Lighting
- Basement: Finished,Walk-Out Access,Garage Access
- Has fireplace: No
Interior area
- Total structure area: 2,160
- Total interior livable area: 2,160 sqft
- Finished area above ground: 2,160
- Finished area below ground: 0
Property
Parking
- Total spaces: 2
- Parking features: Garage Faces Front, Attached
- Attached garage spaces: 2
Accessibility
- Accessibility features: 2+ Access Exits
Features
- Levels: Three
- Stories: 3
- Pool features: Community
Lot
- Size: 2,160 Square Feet
Details
- Additional structures: Above Grade, Below Grade
- Parcel number: 17105749018
- Zoning: LAUR
- Special conditions: Standard
Construction
Type & style
- Home type: Townhouse
- Architectural style: Contemporary,Craftsman
- Property subtype: Townhouse
Materials
- Brick, Vinyl Siding, Stone
- Foundation: Slab
- Roof: Architectural Shingle
Condition
- Excellent
- New construction: No
- Year built: 2026
Details
- Builder name: NVR HOMES
Utilities & green energy
- Sewer: Public Sewer
- Water: Public
Community & HOA
Community
- Subdivision: Patuxent Greens
HOA
- Has HOA: Yes
- HOA fee: $156 monthly
Location
- Region: Laurel
- Municipality: Laurel
Financial & listing details
- Price per square foot: $278/sqft
- Tax assessed value: $28,700
- Annual tax amount: $528
- Date on market: 7/23/2026
- Listing agreement: Exclusive Agency
- Listing terms: FHA,VA Loan,Conventional,Other,Cash
- Inclusions: Washer And Dryer To Be Negotiated
- Ownership: Fee Simple
Estimated market value
$597,500
$568,000 - $627,000
$3,406/mo
Price history
| Date | Event | Price |
|---|---|---|
| 10/6/2026 | Price change | $599,999-1.3%$278/sqft |
Source:  Bright MLS #MDPG2212398 Report a problem Bright MLS #MDPG2212398 Report a problem | ||
| 9/8/2026 | Price change | $608,000-1.6%$281/sqft |
Source: Bright MLS #MDPG2212398 Report a problem | ||
| 7/23/2026 | Listed for sale | $618,000+7.7%$286/sqft |
Source: Bright MLS #MDPG2212398 Report a problem | ||
| 2/4/2026 | Sold | $573,965-20%$266/sqft |
Source: Public Record Report a problem | ||
| 10/9/2025 | Sold | $717,500$332/sqft |
Source: Public Record Report a problem | ||
Public tax history
| Year | Property taxes | Tax assessment |
|---|---|---|
| 2026 | $549 | $524,500 +1727.5% |
| 2025 | $549 +14.1% | $28,700 |
| 2024 | $481 +0.7% | $28,700 |
| 2023 | $478 | $28,700 |
Find assessor info on the county website
Monthly payment
Est. payment
Payment breakdown
Explore the cost of this home by adjusting the details. Changes won't be saved.Climate risks
Neighborhood: 20708
Nearby schools
Schools provided by the listing agent
- District: Prince George's County Public Schools
Source: Bright MLS. This data may not be complete. We recommend contacting the local school district to confirm school assignments for this home.
Similar homes
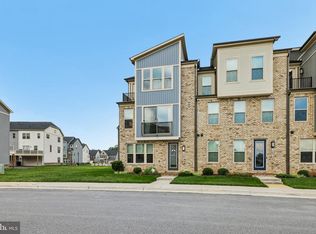
- $600,0003 bd4 ba2.4k sqft109 Green Branch Rd, Laurel, MD 20708For Sale
 MLS ID #MDPG2214438, Courtney Chase, Redfin Corp. Bright MLS
 - $574,9004 bd5 ba2.4k sqft103 Green Branch Rd, Laurel, MD 20708For Sale
 MLS ID #MDPG2190916, Ron Goldberg, The Agency DC. Bright MLS
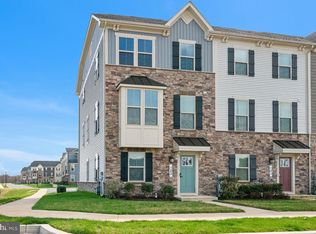
 - $550,0003 bd3 ba2k sqft123 Swanson Creek Ter, Laurel, MD 20708For Sale
 MLS ID #MDPG2196316, Joanna Dalton, Coldwell Banker Realty. Bright MLS
 - $545,9003 bd3 ba2.3k sqft14311 Ridge View Ln, Laurel, MD 20707For Sale
 MLS ID #MDPG2219676, Wemmy Collins, Redfin Corp. Bright MLS
 - $549,9903 bd3 ba2.3k sqft12345 Spirit Ave, Laurel, MD 20708New ConstructionMLS ID #MDPG2207502, Mike Snow, Pearson Smith Realty, LLC. Bright MLS
- $600,0004 bd4 ba2.2k sqft8326 Meadowood Dr, Hanover, MD 21076For SaleMLS ID #MDAA2156676, Tony Migliaccio, Long & Foster Real Estate, Inc.. Bright MLS
- $670,0004 bd4 ba2.9k sqft3230 Watershed Blvd, Laurel, MD 20724For SaleMLS ID #MDAA2156428, Sunna Ahmad, Cummings & Co. Realtors. Bright MLS
- $675,0004 bd4 ba2.9k sqft3272 Watershed Blvd, Laurel, MD 20724For SaleMLS ID #MDAA2156432, Sunna Ahmad, Cummings & Co. Realtors. Bright MLS
- $584,9903 bd4 ba2.3k sqft1102 Crested Wood Dr, Laurel, MD 20724New ConstructionMLS ID #MDAA2156794, Joe Petrone, Monument Sotheby's International Realty. Bright MLS
- $514,9003 bd3 ba2.5k sqft10109 Seattle Slew Ln #B, Laurel, MD 20723For SaleMLS ID #MDHW2068744, Shareese Strong, Real Broker, LLC. Bright MLS
- $685,0004 bd5 ba2.8k sqft320 Alluvium Dr, Laurel, MD 20724For SaleMLS ID #MDAA2157820, Gina White, Coldwell Banker Realty. Bright MLS
- $499,9993 bd3 ba1.6k sqft1005 Overlook Way, Laurel, MD 20707For SaleMLS ID #MDPG2204028, Akil Walker, Samson Properties. Bright MLS
- $600,0003 bd4 ba2.1k sqft1333 Hawk Hollow Dr, Crofton, MD 21114For SaleMLS ID #MDAA2158034, Colleen Kerrigan, Redfin Corp. Bright MLS
- $550,0003 bd4 ba2.3k sqft7905 Mine Run Rd, Hanover, MD 21076For SaleMLS ID #MDAA2158674, Jeremy Walsh, Coldwell Banker Realty. Bright MLS
- $518,0003 bd4 ba2k sqft1039 Highpoint Trl, Laurel, MD 20707For SaleMLS ID #MDPG2204406, Deborah Berger, RE/MAX Town Center. Bright MLS
- $489,9003 bd3 ba1.6k sqft3239 Watershed Blvd, Laurel, MD 20724For SaleMLS ID #MDAA2156356, Nick Kellar, LPT Realty, LLC. Bright MLS
- $640,0003 bd4 ba2.7k sqft303 Benthic Ln, Laurel, MD 20724For SaleMLS ID #MDAA2146718, Bob Chew, Samson Properties. Bright MLS
- $589,9005 bd4 ba2.4k sqft7564 Warburg Way, Elkridge, MD 21075For SaleMLS ID #MDHW2071658, Sherry Young, RE/MAX Executive. Bright MLS
- $595,0003 bd4 ba3k sqft7845 River Rock Way, Columbia, MD 21044For SaleMLS ID #MDHW2073984, Brian Saver, Long & Foster Real Estate, Inc.. Bright MLS
- $690,0414 bd4 ba2.7k sqft1156 Crested Wood Dr, Laurel, MD 20724New ConstructionMLS ID #MDAA2154800, Joe Petrone, Monument Sotheby's International Realty. Bright MLS
