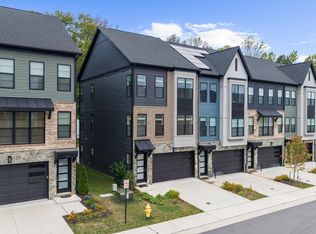
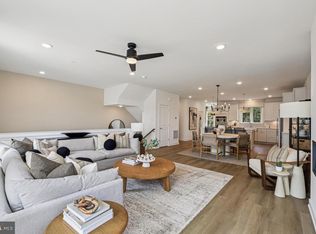
Rarely does a home combine luxury, privacy, and long-term financial value quite like this. Welcome to one of Watershed’s most coveted residences—a recently built, four-level end-of-group townhome loaded with premium builder upgrades and perfectly positioned on a premier homesite backing to protected woods for exceptional privacy and picturesque views. Topping it all off is an incredible rooftop terrace where mornings begin with peaceful tree-lined vistas and evenings end beneath the stars. Even more impressive, the home conveys with 23 FULLY OWNED solar panels—no lease, no loan, no transfer payments—offering immediate savings from day one. The 9.2 kW system features 23 premium 400W Q CELLS panels with Enphase microinverters, has exported over 5,829 kWh back to the grid, averages approximately just $32 per month in electric costs, and has generated thousands in energy savings while providing valuable SREC income opportunities for the homeowner. Enter into sun-drenched interiors enhanced by the abundance of windows exclusive to an end residence, where a fresh neutral palette, brand-new paint, luxury vinyl plank flooring, and brand-new carpet create a timeless aesthetic. The expansive main living level is designed for effortless entertaining and showcases a chef-inspired kitchen featuring frost white quartz countertops, upgraded 42-inch Snow White cabinetry, stainless steel appliances, recessed lighting, a spacious walk-in pantry, and seamless flow into the dining and family rooms adorned with upgraded designer lighting and elegant window treatments throughout. Extend your living space outdoors onto the private Trex deck overlooking mature woods, creating a peaceful retreat rarely found in townhome living. The luxurious owner’s suite offers generous proportions, a walk-in closet, ceiling fan, and spa-inspired bath with dual granite vanities, oversized walk-in shower, private water closet, and 42-inch cabinetry. Two additional bedrooms, an upper-level laundry room, and a beautifully appointed hall bath complete the bedroom level. Ascend to the spectacular fourth-floor loft—a flexible space ideal for a media room, executive office, fitness studio, or guest retreat—with direct access to the rooftop terrace overlooking the tree canopy. The entry level features a private bedroom and full bath, mudroom, walkout access to the backyard, and entry to the oversized two-car garage. Completing this exceptional offering are a two-car garage, two-car driveway, abundant guest parking, attractive brick water table, and access to Watershed’s resort-style amenities including a clubhouse, outdoor pool, fitness center, dog park, playgrounds, and miles of scenic walking and biking trails. Perfectly positioned just minutes to I-95, Routes 32, 100 and 295, NSA, Fort Meade, BWI Airport, MARC Rail, Target, Walmart, Panera, shopping, dining, and everyday conveniences, this extraordinary residence delivers the rare combination of luxury, efficiency, privacy, and lifestyle that today’s discerning buyers have been waiting for.
For sale
$675,000
3272 Watershed Blvd, Laurel, MD 20724
4beds
2,916sqft
Townhouse
Built in 2022
2,486 Square Feet Lot
$-- Zestimate®
$231/sqft
$115/mo HOA
What's special
Sun-drenched interiorsFresh neutral paletteSpectacular fourth-floor loftWalk-in closetAttractive brick water tablePicturesque viewsUpper-level laundry room
- 34 days
- 204
- 20
Zillow last checked:
Listing updated:
Listed by:
Sunna Ahmad 562-787-0424,
Cummings & Co. Realtors (410) 823-0033
Source: Bright MLS,MLS#: MDAA2156432
Facts & features
Interior
Bedrooms & bathrooms
- Bedrooms: 4
- Bathrooms: 4
- Full bathrooms: 3
- 1/2 bathrooms: 1
- Main level bathrooms: 1
Rooms
- Room types: Dining Room, Primary Bedroom, Bedroom 2, Bedroom 3, Bedroom 4, Kitchen, Family Room, Laundry, Recreation Room, Bathroom 2, Bathroom 3, Primary Bathroom, Half Bath
Primary bedroom
- Features: Walk-In Closet(s), Attached Bathroom, Flooring - Carpet, Window Treatments
- Level: Upper
Bedroom 2
- Features: Flooring - Carpet, Window Treatments
- Level: Upper
Bedroom 3
- Features: Flooring - Carpet, Window Treatments
- Level: Upper
Bedroom 4
- Features: Flooring - Carpet, Window Treatments
- Level: Lower
Primary bathroom
- Features: Bathroom - Walk-In Shower, Granite Counters, Double Sink, Flooring - Ceramic Tile
- Level: Upper
Bathroom 2
- Features: Bathroom - Tub Shower, Flooring - Ceramic Tile, Lighting - Pendants
- Level: Upper
Bathroom 3
- Features: Bathroom - Tub Shower, Flooring - Ceramic Tile, Recessed Lighting, Lighting - Pendants
- Level: Lower
Dining room
- Features: Flooring - Luxury Vinyl Plank, Lighting - Pendants, Recessed Lighting
- Level: Main
Family room
- Features: Window Treatments, Flooring - Luxury Vinyl Plank
- Level: Main
Half bath
- Features: Flooring - Ceramic Tile
- Level: Main
Kitchen
- Features: Built-in Features, Breakfast Bar, Breakfast Room, Countertop(s) - Quartz, Flooring - Luxury Vinyl Plank, Kitchen Island, Eat-in Kitchen, Kitchen - Gas Cooking, Lighting - LED, Recessed Lighting, Pantry, Window Treatments
- Level: Main
Laundry
- Level: Upper
Mud room
- Features: Flooring - Ceramic Tile
- Level: Lower
Recreation room
- Features: Balcony Access, Flooring - Carpet
- Level: Upper
Heating
- Heat Pump, Forced Air, Programmable Thermostat, Natural Gas
Cooling
- Central Air, Heat Pump, Ceiling Fan(s), Solar On Grid, Electric, Solar Photovoltaic
Appliances
- Included: Dryer, Washer, Dishwasher, Microwave, Refrigerator, Ice Maker, Electric Water Heater, Solar Hot Water
- Laundry: Upper Level, Has Laundry, Dryer In Unit, Washer In Unit, Laundry Room, Mud Room
Features
- Bathroom - Tub Shower, Bathroom - Walk-In Shower, Breakfast Area, Built-in Features, Combination Dining/Living, Combination Kitchen/Dining, Combination Kitchen/Living, Dining Area, Entry Level Bedroom, Family Room Off Kitchen, Open Floorplan, Eat-in Kitchen, Kitchen Island, Pantry, Primary Bath(s), Recessed Lighting, Upgraded Countertops, Walk-In Closet(s), 9'+ Ceilings, Dry Wall
- Flooring: Luxury Vinyl, Carpet, Ceramic Tile, Tile/Brick
- Doors: Insulated
- Windows: Double Pane Windows, Vinyl Clad
- Has basement: No
- Has fireplace: No
Interior area
- Total structure area: 2,916
- Total interior livable area: 2,916 sqft
- Finished area above ground: 2,916
- Finished area below ground: 0
Property
Parking
- Total spaces: 4
- Parking features: Garage Door Opener, Garage Faces Rear, Concrete, Attached, Driveway
- Attached garage spaces: 2
- Uncovered spaces: 2
- Details: Garage Sqft: 460
Accessibility
- Accessibility features: Other
Features
- Levels: Four
- Stories: 4
- Patio & porch: Deck
- Exterior features: Bump-outs, Sidewalks, Street Lights, Balcony
- Pool features: Community
Lot
- Size: 2,486 Square Feet
Details
- Additional structures: Above Grade, Below Grade
- Parcel number: 020406790251685
- Zoning: MXDR
- Zoning description: Residential
- Special conditions: Standard
Construction
Type & style
- Home type: Townhouse
- Architectural style: Transitional
- Property subtype: Townhouse
Materials
- Batts Insulation, Blown-In Insulation, Brick Veneer, Concrete, Mixed Plumbing, Tile, Vinyl Siding
- Foundation: Slab
- Roof: Architectural Shingle,Pitched,Wood
Condition
- Very Good,Excellent
- New construction: No
- Year built: 2022
Details
- Builder model: ISLETON
- Builder name: PulteGroup
Utilities & green energy
- Electric: 200+ Amp Service
- Sewer: Public Sewer
- Water: Public
Green energy
- Energy efficient items: Construction, HVAC, Home Energy Management, Lighting
- Energy generation: PV Solar Array(s) Owned
Community & HOA
Community
- Features: Pool
- Security: Carbon Monoxide Detector(s), Smoke Detector(s), Security System, Motion Detectors, Fire Alarm
- Subdivision: Watershed
HOA
- Has HOA: Yes
- Amenities included: Clubhouse, Jogging Path, Pool, Tot Lots/Playground
- Services included: Common Area Maintenance, Lawn Care Front, Sewer, Water
- HOA fee: $115 monthly
- HOA name: WATERSHED
Location
- Region: Laurel
Financial & listing details
- Price per square foot: $231/sqft
- Tax assessed value: $568,833
- Annual tax amount: $6,360
- Date on market: 9/6/2026
- Listing agreement: Exclusive Right To Sell
- Listing terms: FHA,Cash,Conventional,VA Loan
- Ownership: Fee Simple
Estimated market value
Not available
Estimated sales range
Not available
Not available
Price history
| Date | Event | Price |
|---|---|---|
| 7/23/2026 | Listed for sale | $675,000+8.7%$231/sqft |
Source:  Bright MLS #MDAA2149016 Report a problem Bright MLS #MDAA2149016 Report a problem | ||
| 12/29/2021 | Sold | $621,143$213/sqft |
Source: Bright MLS #MDAA467760 Report a problem | ||
Public tax history
| Year | Property taxes | Tax assessment |
|---|---|---|
| 2025 | $5,234 -3.8% | $544,900 +9.6% |
| 2024 | $5,443 +11% | $497,033 +10.7% |
| 2023 | $4,905 +931.6% | $449,167 +887.2% |
| 2022 | $475 | $45,500 |
| 2021 | $475 -98.8% | $45,500 -98.8% |
| 2020 | $40,786 | $3,899,267 |
Find assessor info on the county website
Monthly payment
Est. payment
Payment breakdown
Explore the cost of this home by adjusting the details. Changes won't be saved.Climate risks
Neighborhood: 20724
Nearby schools
Schools provided by the listing agent
- Elementary: Maryland City
- Middle: Meade
- High: Meade
- District: Anne Arundel County Public Schools
Source: Bright MLS. This data may not be complete. We recommend contacting the local school district to confirm school assignments for this home.
Similar homes
- $670,0004 bd4 ba2.9k sqft3230 Watershed Blvd, Laurel, MD 20724For Sale

 MLS ID #MDAA2156428, Sunna Ahmad, Cummings & Co. Realtors. Bright MLS
 - $685,0004 bd5 ba2.8k sqft320 Alluvium Dr, Laurel, MD 20724For Sale
 MLS ID #MDAA2157820, Gina White, Coldwell Banker Realty. Bright MLS
 - $690,0414 bd4 ba2.7k sqft1156 Crested Wood Dr, Laurel, MD 20724New Construction
 Bright MLS
 - $640,0003 bd4 ba2.7k sqft303 Benthic Ln, Laurel, MD 20724For Sale
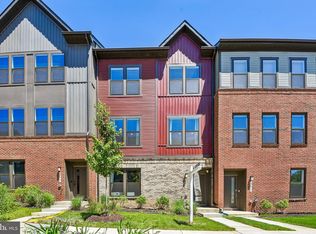 MLS ID #MDAA2146718, Bob Chew, Samson Properties. Bright MLS
 - $584,9903 bd4 ba2.3k sqft1102 Crested Wood Dr, Laurel, MD 20724New ConstructionMLS ID #MDAA2156794, Joe Petrone, Monument Sotheby's International Realty. Bright MLS
- $600,0003 bd4 ba2.4k sqft109 Green Branch Rd, Laurel, MD 20708For SaleMLS ID #MDPG2214438, Courtney Chase, Redfin Corp. Bright MLS
- $699,9004 bd3 ba3.3k sqft13509 Oaklands Manor Dr, Laurel, MD 20708For SaleMLS ID #MDPG2204398, Kelly J Steichen, EXIT Realty Center. Bright MLS
- $599,0004 bd5 ba2.4k sqft103 Green Branch Rd, Laurel, MD 20708For SaleMLS ID #MDPG2190916, Ron Goldberg, The Agency DC. Bright MLS
- $575,0004 bd4 ba2k sqft9219 Maggies Way, Laurel, MD 20723For SaleMLS ID #MDHW2071802, Jonathan Karpa, Compass. Bright MLS
- $600,0003 bd4 ba2.5k sqft2932 Timberneck Way, Hanover, MD 21076For SaleMLS ID #MDAA2157308, Leona Partis, CENTURY 21 New Millennium. Bright MLS
- $649,0003 bd5 ba2.3k sqft1314 Foggy Turn, Crofton, MD 21114For SaleMLS ID #MDAA2155998, Claire Cianos, Monument Sotheby's International Realty. Bright MLS
- $615,0004 bd5 ba2.6k sqft7720 Presidential Pkwy, Upper Marlboro, MD 20774For SaleMLS ID #MDPG2222136, Mr. Hume Diep, Hyatt & Company Real Estate, LLC. Bright MLS
- $489,9003 bd4 ba2.1k sqft130 Green Branch Rd, Laurel, MD 20708For SaleMLS ID #MDPG2218678, Jakub Knap, Samson Properties. Bright MLS
- $650,0003 bd4 ba1.9k sqft5919 Trumpet Sound Ct Unit 2, Clarksville, MD 21029For SaleMLS ID #MDHW2075016, KEITH JANG, Northrop Realty. Bright MLS
- $600,0003 bd4 ba2.1k sqft1333 Hawk Hollow Dr, Crofton, MD 21114For SaleMLS ID #MDAA2158034, Colleen Kerrigan, Redfin Corp. Bright MLS
- $525,0003 bd3 ba2.3k sqft2707 Prospect Hill Dr, Hanover, MD 21076For SaleMLS ID #MDAA2156758, Peter Boscas, Red Cedar Real Estate, LLC. Bright MLS
- $494,9003 bd3 ba1.6k sqft143 Lyons Creek Dr, Laurel, MD 20708For SaleMLS ID #MDPG2219232, Anthony Lacey, Keller Williams Realty Centre. Bright MLS
- $625,0003 bd4 ba3k sqft7845 River Rock Way, Columbia, MD 21044For SaleMLS ID #MDHW2073984, Brian Saver, Long & Foster Real Estate, Inc.. Bright MLS
- $514,9003 bd3 ba2.5k sqft10109 Seattle Slew Ln #B, Laurel, MD 20723For SaleMLS ID #MDHW2068744, Shareese Strong, Real Broker, LLC. Bright MLS
- $625,0003 bd3 ba2.8k sqft1504 Regent Manor Ct, Silver Spring, MD 20904For SaleMLS ID #MDMC2257710, Dave Savercool, Long & Foster Real Estate, Inc.. Bright MLS
