Spacious Turn Key townhome in the highly sought-after Clarksville-River Hill community, beautifully updated throughout with fresh paint, stylish lighting, Renovated bathrooms, LVP flooring, new water heater, and more. A sun-filled open floor plan showcases gleaming hardwood flooring, recessed lighting, and seamless flow across the main level living spaces. The inviting living and dining areas open to a versatile family room or casual dining space featuring a cozy gas fireplace and access to the private deck. The chef’s kitchen is appointed with granite countertops, stainless steel appliances, and refreshed white cabinetry. Upstairs, the spacious primary bedroom retreat offers a large walk-in closet and a remodeled luxury en suite bathroom featuring a soaking tub, dual quartz vanity, glass-enclosed shower with decorative tile inlay, and stylish modern hardware accents. Two additional bedrooms and an updated hall bathroom complete the upper level. The entry level includes a spacious recreation room, full bathroom, laundry area, and access to the attached two-car garage. Ideally located near major commuter routes, shopping, dining, and entertainment options, this exceptional home combines comfort, style, and convenience.
For sale
$675,000
5919 Trumpet Sound Ct Unit 2, Clarksville, MD 21029
3beds
1,960sqft
:
Get pre-qualified$4,584/mo
Townhouse
Built in 2001
-- sqft lot
$663,500 Zestimate®
$344/sqft
$331/mo HOA
What's special
Cozy gas fireplaceStylish lightingLarge walk-in closetRenovated bathroomsStylish modern hardware accentsUpdated hall bathroomRecessed lighting
- 77 days |
- 523 |
- 18 |
Zillow last checked:
Listing updated:
Listed by:
KEITH JANG 410-831-9319,
Northrop Realty 4104651770,
Listing Team: The Keith Jang Group
Source: Bright MLS,MLS#: MDHW2067158
Facts & features
Interior
Bedrooms & bathrooms
- Bedrooms: 3
- Bathrooms: 4
- Full bathrooms: 3
- 1/2 bathrooms: 1
- Main level bathrooms: 1
Rooms
- Room types: Living Room, Dining Room, Primary Bedroom, Bedroom 2, Bedroom 3, Kitchen, Family Room, Foyer, Laundry, Recreation Room
Primary bedroom
- Features: Flooring - Carpet, Attached Bathroom, Walk-In Closet(s)
- Level: Upper
- Area: 224 Square Feet
- Dimensions: 14 X 16
Bedroom 2
- Features: Flooring - Carpet
- Level: Upper
- Area: 120 Square Feet
- Dimensions: 10 X 12
Bedroom 3
- Features: Flooring - Carpet
- Level: Upper
- Area: 120 Square Feet
- Dimensions: 10 X 12
Dining room
- Features: Flooring - HardWood
- Level: Main
- Area: 132 Square Feet
- Dimensions: 11 X 12
Family room
- Features: Flooring - HardWood, Fireplace - Gas
- Level: Main
- Area: 154 Square Feet
- Dimensions: 11 X 14
Foyer
- Level: Main
Kitchen
- Features: Flooring - HardWood, Granite Counters, Kitchen - Electric Cooking
- Level: Main
- Area: 144 Square Feet
- Dimensions: 8 X 18
Laundry
- Level: Lower
Living room
- Features: Flooring - HardWood
- Level: Main
- Area: 144 Square Feet
- Dimensions: 12 X 12
Recreation room
- Features: Flooring - Luxury Vinyl Plank
- Level: Lower
- Area: 180 Square Feet
- Dimensions: 12 X 15
Heating
- Forced Air, Natural Gas
Cooling
- Other, Electric
Appliances
- Included: Dryer, Washer, Dishwasher, Disposal, Microwave, Refrigerator, Cooktop, Stainless Steel Appliance(s), Electric Water Heater
- Laundry: Has Laundry, Lower Level, Laundry Room
Features
- Dining Area, Primary Bath(s), Recessed Lighting, Walk-In Closet(s), Dry Wall
- Flooring: Hardwood, Carpet, Ceramic Tile, Luxury Vinyl, Wood
- Doors: Atrium, Six Panel
- Windows: Double Hung, Double Pane Windows, Screens, Vinyl Clad
- Basement: Connecting Stairway,Finished,Garage Access,Interior Entry,Exterior Entry,Walk-Out Access
- Number of fireplaces: 1
- Fireplace features: Gas/Propane, Mantel(s)
Interior area
- Total structure area: 1,960
- Total interior livable area: 1,960 sqft
- Finished area above ground: 1,960
- Finished area below ground: 0
Video & virtual tour
Property
Parking
- Total spaces: 2
- Parking features: Garage Faces Rear, Garage Door Opener, Concrete, Attached, Driveway
- Attached garage spaces: 2
- Has uncovered spaces: Yes
Accessibility
- Accessibility features: Other
Features
- Levels: Three
- Stories: 3
- Patio & porch: Deck
- Exterior features: Lighting
- Pool features: Community
Details
- Additional structures: Above Grade, Below Grade
- Parcel number: 1415130946
- Zoning: NT
- Special conditions: Standard
Construction
Type & style
- Home type: Townhouse
- Architectural style: Colonial
- Property subtype: Townhouse
Materials
- Brick, Brick Front, Combination, Vinyl Siding
- Foundation: Other
Condition
- Excellent
- New construction: No
- Year built: 2001
Utilities & green energy
- Sewer: Public Sewer
- Water: Public
Community & HOA
Community
- Security: Main Entrance Lock, Smoke Detector(s)
- Condo and coop fee: $180 monthly
- Subdivision: River Hill
HOA
- Has HOA: Yes
- Amenities included: Jogging Path, Meeting Room, Newspaper Service, Pool Mem Avail, Pool, Tot Lots/Playground, Other
- Services included: Common Area Maintenance, Management, Snow Removal, Trash, Other
- HOA fee: $1,813 annually
- HOA name: COLUMBIA ASSOCIATION
Location
- Region: Clarksville
Financial & listing details
- Price per square foot: $344/sqft
- Tax assessed value: $618,233
- Annual tax amount: $8,581
- Date on market: 5/28/2026
- Listing agreement: Exclusive Right To Sell
- Ownership: Condominium
Estimated market value
$663,500
$630,000 - $697,000
$3,703/mo
Price history
| Date | Event | Price |
|---|---|---|
| 5/28/2026 | Listed for sale | $675,000+0.9%$344/sqft |
Source:  Bright MLS #MDHW2067158 Report a problem Bright MLS #MDHW2067158 Report a problem | ||
| 4/6/2026 | Listing removed | -- |
Source: Owner Report a problem | ||
| 12/23/2025 | Price change | $669,000+2.1%$341/sqft |
Source: Owner Report a problem | ||
| 11/25/2025 | Price change | $655,000-2.1%$334/sqft |
Source: Owner Report a problem | ||
| 11/6/2025 | Listed for sale | $669,000+36.5%$341/sqft |
Source: Owner Report a problem | ||
| 3/4/2020 | Sold | $490,000-3.9%$250/sqft |
Source: Public Record Report a problem | ||
| 1/30/2020 | Pending sale | $510,000$260/sqft |
Source: Long & Foster Real Estate, Inc. #MDHW267726 Report a problem | ||
| 10/21/2019 | Price change | $510,000-2.9%$260/sqft |
Source: Long & Foster Real Estate, Inc. #MDHW267726 Report a problem | ||
| 8/13/2019 | Listed for sale | $525,000+22726.1%$268/sqft |
Source: Long & Foster Real Estate, Inc. #MDHW267726 Report a problem | ||
| 8/12/2005 | Sold | $2,300-99.1%$1/sqft |
Source: Agent Provided Report a problem | ||
| 1/30/2002 | Sold | $246,796$126/sqft |
Source: Public Record Report a problem | ||
Public tax history
| Year | Property taxes | Tax assessment |
|---|---|---|
| 2025 | -- | $588,967 +5.2% |
| 2024 | $6,302 +6% | $559,700 +6% |
| 2023 | $5,946 +6.4% | $528,067 -5.7% |
| 2022 | $5,590 +6.8% | $559,700 +20.4% |
| 2021 | $5,234 +1% | $464,800 +1% |
| 2020 | $5,182 +1% | $460,233 -1% |
| 2019 | $5,131 -6.5% | $464,800 +3% |
| 2018 | $5,485 -16.2% | $451,100 |
| 2017 | $6,549 +431.4% | $451,100 +15.1% |
| 2016 | $1,233 | $392,033 +8.1% |
| 2015 | $1,233 +0.6% | $362,500 +0.6% |
| 2014 | $1,225 | $360,267 +0.6% |
| 2013 | -- | $358,033 +0.6% |
| 2012 | -- | $355,800 |
| 2011 | -- | $355,800 |
| 2010 | -- | $355,800 -24.2% |
| 2009 | -- | $469,560 +11.8% |
| 2008 | -- | $419,880 +13.4% |
| 2007 | -- | $370,200 +15.5% |
| 2006 | -- | $320,520 +7.2% |
| 2005 | -- | $299,030 +7.7% |
| 2004 | -- | $277,540 +8.4% |
| 2003 | -- | $256,050 +1.6% |
| 2002 | -- | $251,950 |
Find assessor info on the county website
Monthly payment
Est. payment
Payment breakdown
Explore the cost of this home by adjusting the details. Changes won't be saved.Climate risks
Neighborhood: 21029
Nearby schools
GreatSchools rating
- 9/10Clarksville Elementary SchoolGrades: K-5Distance: 0.8 mi
- 9/10Clarksville Middle SchoolGrades: 6-8Distance: 1.4 mi
- 10/10River Hill High SchoolGrades: 9-12Distance: 0.6 mi
Schools provided by the listing agent
- Elementary: Clarksville
- Middle: Clarksville
- High: River Hill
- District: Howard County Public Schools
Source: Bright MLS. This data may not be complete. We recommend contacting the local school district to confirm school assignments for this home.
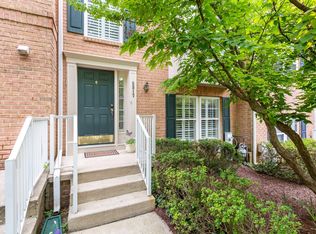
- $665,0003 bd4 ba1.9k sqft5917 Trumpet Sound Ct UNIT 3, Clarksville, MD 21029For Sale
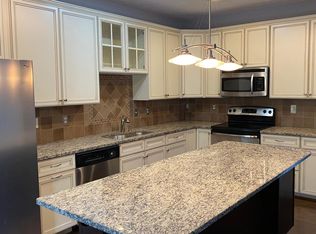
- $536,1004 bd3 ba2.1k sqft5921 Trumpet Sound Ct, Clarksville, MD 21029Off Market
- $710,0004 bd4 ba2.7k sqft5914 Trumpet Sound Ct #A3-17, Clarksville, MD 21029Sold

- $693,3003 bd4 ba2.4k sqft5903 Gentle Call, Clarksville, MD 21029Off Market
- $641,4004 bd3 ba1.9k sqft6022 Signal Flame Ct #A3-22, Clarksville, MD 21029Off Market
- $667,100-- bd3 ba1.8k sqft5905 Gentle Call, Clarksville, MD 21029Off Market
- $---- bd-- ba-- sqft5900 Gentle Call, Clarksville, MD 21029Off Market
- $651,9003 bd3 ba1.7k sqft5902 Gentle Call, Clarksville, MD 21029Off Market
A local agent can set up tours, give advice and negotiate with sellers.
Similar homes
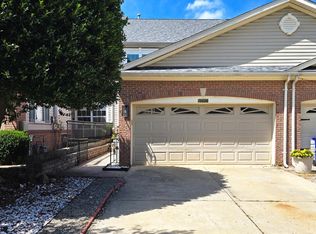
- $735,0004 bd4 ba2.7k sqft10626 Hillingdon Rd, Woodstock, MD 21163For Sale
 MLS ID #MDHW2072666, Sang Lee, Fairfax Realty 50/66 LLC. Bright MLS
 - $600,0003 bd4 ba2.3k sqft5189 Columbia Road 10 #10-49, Columbia, MD 21044For Sale
 MLS ID #MDHW2069392, Mike Sloan, Northrop Realty. Bright MLS
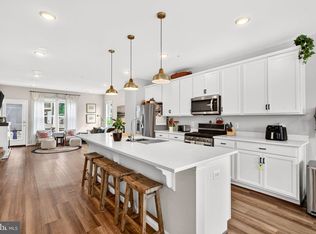
 - $680,0003 bd4 ba2.7k sqft3450 Heron Glen Way, Laurel, MD 20724For Sale
 MLS ID #MDAA2152922, Sharetta Jones, Cummings & Co. Realtors. Bright MLS
 - $735,0006 bd4 ba2.8k sqft7000 Sheldon Ln, Sykesville, MD 21784For Sale
 MLS ID #MDCR2036348, Veronica Sniscak, Compass. Bright MLS
 - $675,0004 bd3 ba2.8k sqftNone Available, Gaithersburg, MD 20886For SaleMLS ID #MDMC2248898, Sally French, RE/MAX Realty Group. Bright MLS
- $538,8003 bd4 ba2k sqft4722 Rams Horn Row, Ellicott City, MD 21042For SaleMLS ID #MDHW2071918, Wendy Slaughter, Samson Properties. Bright MLS
- $600,0003 bd4 ba2.3k sqft5189 Columbia Rd #1049, Columbia, MD 21044For SaleMLS ID #MDHW2069392, Michael Sloan. Long & Foster Broker Feed
- $625,0003 bd4 ba2.5k sqft8787 Stonehouse Dr, Ellicott City, MD 21043For SaleMLS ID #MDHW2071490, Bob Lucido, Keller Williams Lucido Agency. Bright MLS
- $590,0004 bd4 ba2k sqft9219 Maggies Way, Laurel, MD 20723For SaleMLS ID #MDHW2071802, Jonathan Karpa, Compass. Bright MLS
- $615,0003 bd4 ba2.2k sqft9500 Bell Vernon Pl, Gaithersburg, MD 20886For SaleMLS ID #MDMC2248994, Denise Perkins, Kelley Real Estate Professionals. Bright MLS
- $445,0004 bd3 ba1.4k sqft7109 Penny Ln, Elkridge, MD 21075For SaleMLS ID #MDHW2071992, Sunna Ahmad, Cummings & Co. Realtors. Bright MLS
- $765,0004 bd4 ba1.4k sqft14021 Triadelphia Rd, Glenelg, MD 21737For SaleMLS ID #MDHW2071668, Bob Lucido, Keller Williams Lucido Agency. Bright MLS
- $459,0003 bd3 ba1.7k sqft6821 Sanctuary Ct, Elkridge, MD 21075For SaleMLS ID #MDHW2071602, Wendy Slaughter, Samson Properties. Bright MLS
- $650,0004 bd4 ba1.9k sqft4509 32nd St, Mount Rainier, MD 20712For SaleMLS ID #MDPG2206942, Alex Martinez, The Agency DC. Bright MLS
- $690,0004 bd4 ba2.3k sqft2229 Deckman Ln, Silver Spring, MD 20906For SaleMLS ID #MDMC2248974, Jeannie J. Kim, Coldwell Banker Realty. Bright MLS
- $565,0003 bd4 ba1.9k sqft507 Pelican Ave, Gaithersburg, MD 20877For SaleMLS ID #MDMC2248892, Omar Vidal, Serhant. Bright MLS
- $450,0003 bd3 ba1.3k sqft31 Long Green Ct, Silver Spring, MD 20906For SaleMLS ID #MDMC2248052, Sunna Ahmad, Cummings & Co. Realtors. Bright MLS
- $508,0003 bd4 ba2.3k sqft6436 Frothingham Ct, Elkridge, MD 21075For SaleMLS ID #MDHW2072086, Gregg Herpst, Pearson Smith Realty, LLC. Bright MLS
- $519,9994 bd4 ba1.8k sqft5748 Goldfinch Ct, Ellicott City, MD 21043For SaleMLS ID #MDHW2071168, Weiqi Wang, Libra Realty, LLC. Bright MLS
- $639,9994 bd3 ba2.2k sqft5005 Sargent Rd NE, Washington, DC 20017For SaleMLS ID #DCDC2276430, Omer RESHID, Real Broker, LLC - Gaithersburg. Bright MLS
