Spacious and beautifully updated end-of-row townhome offering 3 bedrooms and 3.5 baths in the heart of vibrant Columbia. This exceptional home features a renovated kitchen, finished walkout lower level, and a rare top-level bedroom retreat. The main level showcases beautiful hardwood floors and a neutral color palette throughout the inviting living and dining areas, complete with deck access and a striking fireplace with a stacked-stone surround. The renovated kitchen is designed for both style and function, featuring white soft-close cabinetry, stainless steel appliances, a custom pearl tile backsplash, and a sunny breakfast nook with a large picture window. Upstairs, the spacious primary suite offers two skylights, a walk-in closet, and a luxurious en-suite bath with dual vanities and a design inspired shower accented by statement tile work. Two additional bedrooms and an updated hall bath complete this level. Continue to the top floor to find a huge fourth-level bedroom with a vaulted ceiling, ideal as a guest suite, office, or bonus living space. The finished walkout lower level provides a comfortable family room with direct access to the backyard, a full bathroom, and a large walk-in storage closet. Ideally located near major commuter routes, shopping, dining, parks, and entertainment, this move-in-ready home combines space, style, and convenience in one of Columbia’s most desirable locations.
For sale
$600,000
5189 Columbia Road 10 #10-49, Columbia, MD 21044
3beds
2,320sqft
:
Get pre-qualified$4,459/mo
Townhouse
Built in 1988
-- sqft lot
$592,200 Zestimate®
$259/sqft
$635/mo HOA
What's special
Renovated kitchenFinished walkout lower levelUpdated hall bathWalk-in closetLarge walk-in storage closetBeautiful hardwood floorsRare top-level bedroom retreat
- 13 days |
- 299 |
- 16 |
Zillow last checked:
Listing updated:
Listed by:
Mike Sloan 410-241-7904,
Northrop Realty 4104651770
Source: Bright MLS,MLS#: MDHW2069392
Facts & features
Interior
Bedrooms & bathrooms
- Bedrooms: 3
- Bathrooms: 4
- Full bathrooms: 3
- 1/2 bathrooms: 1
- Main level bathrooms: 1
Rooms
- Room types: Living Room, Dining Room, Primary Bedroom, Bedroom 2, Bedroom 3, Kitchen, Foyer, Breakfast Room, Recreation Room, Storage Room, Bonus Room
Primary bedroom
- Features: Flooring - Carpet, Skylight(s), Attached Bathroom, Walk-In Closet(s)
- Level: Upper
- Area: 204 Square Feet
- Dimensions: 12 X 17
Bedroom 2
- Features: Flooring - Carpet
- Level: Upper
- Area: 160 Square Feet
- Dimensions: 10 X 16
Bedroom 3
- Features: Flooring - Carpet, Walk-In Closet(s)
- Level: Upper
- Area: 90 Square Feet
- Dimensions: 9 X 10
Bonus room
- Features: Flooring - Carpet
- Level: Upper
- Area: 288 Square Feet
- Dimensions: 16 X 18
Breakfast room
- Features: Flooring - HardWood
- Level: Main
- Area: 56 Square Feet
- Dimensions: 7 X 8
Dining room
- Features: Flooring - HardWood
- Level: Main
- Area: 198 Square Feet
- Dimensions: 11 X 18
Foyer
- Features: Flooring - HardWood
- Level: Main
- Area: 64 Square Feet
- Dimensions: 4 X 16
Kitchen
- Features: Flooring - HardWood, Kitchen - Electric Cooking, Breakfast Nook
- Level: Main
- Area: 112 Square Feet
- Dimensions: 8 X 14
Living room
- Features: Flooring - HardWood, Fireplace - Other
- Level: Main
- Area: 253 Square Feet
- Dimensions: 11 X 23
Recreation room
- Features: Flooring - Ceramic Tile
- Level: Lower
- Area: 483 Square Feet
- Dimensions: 21 X 23
Storage room
- Level: Lower
- Area: 48 Square Feet
- Dimensions: 6 X 8
Heating
- Heat Pump, Electric
Cooling
- Central Air, Electric
Appliances
- Included: Microwave, Dishwasher, Oven/Range - Electric, Refrigerator, Stainless Steel Appliance(s), Electric Water Heater
- Laundry: Lower Level
Features
- Dining Area, Kitchen - Table Space, Primary Bath(s), Recessed Lighting, Walk-In Closet(s), Dry Wall, Vaulted Ceiling(s)
- Flooring: Wood, Carpet, Ceramic Tile
- Doors: Six Panel, Sliding Glass, Storm Door(s)
- Windows: Skylight(s)
- Basement: Connecting Stairway,Interior Entry,Rear Entrance,Sump Pump,Exterior Entry,Finished
- Number of fireplaces: 1
- Fireplace features: Stone, Glass Doors
Interior area
- Total structure area: 2,552
- Total interior livable area: 2,320 sqft
- Finished area above ground: 1,744
- Finished area below ground: 576
Video & virtual tour
Property
Parking
- Total spaces: 1
- Parking features: Garage Faces Front, Concrete, Attached
- Attached garage spaces: 1
- Has uncovered spaces: Yes
Accessibility
- Accessibility features: Other
Features
- Levels: Three
- Stories: 3
- Patio & porch: Deck
- Exterior features: Lighting
- Pool features: None
Details
- Additional structures: Above Grade, Below Grade
- Parcel number: 1415089067
- Zoning: NT
- Special conditions: Standard
Construction
Type & style
- Home type: Townhouse
- Architectural style: Contemporary
- Property subtype: Townhouse
Materials
- Frame
- Foundation: Other
Condition
- New construction: No
- Year built: 1988
Utilities & green energy
- Sewer: Public Sewer
- Water: Public
Community & HOA
Community
- Condo and coop fee: $520 monthly
- Subdivision: Forsgate
HOA
- Has HOA: Yes
- Amenities included: Other
- Services included: Other
- HOA fee: $1,383 annually
Location
- Region: Columbia
Financial & listing details
- Price per square foot: $259/sqft
- Tax assessed value: $435,133
- Annual tax amount: $6,569
- Date on market: 7/30/2026
- Listing agreement: Exclusive Right To Sell
- Ownership: Condominium
Estimated market value
$592,200
$563,000 - $622,000
$3,043/mo
Price history
| Date | Event | Price |
|---|---|---|
| 7/30/2026 | Listed for sale | $600,000$259/sqft |
Source:  Bright MLS #MDHW2069392 Report a problem Bright MLS #MDHW2069392 Report a problem | ||
Public tax history
Tax history is unavailable.
Monthly payment
Est. payment
Payment breakdown
Explore the cost of this home by adjusting the details. Changes won't be saved.Climate risks
Neighborhood: 21044
Nearby schools
GreatSchools rating
- 5/10Running Brook Elementary SchoolGrades: PK-5Distance: 0.9 mi
- 8/10Wilde Lake Middle SchoolGrades: 6-8Distance: 2.3 mi
- 6/10Wilde Lake High SchoolGrades: 9-12Distance: 2.1 mi
Schools provided by the listing agent
- District: Howard County Public School System
Source: Bright MLS. This data may not be complete. We recommend contacting the local school district to confirm school assignments for this home.
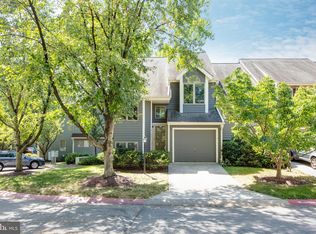
- $591,0004 bd4 ba2.3k sqft5189 Columbia Rd, Columbia, MD 21044Off Market

- $470,0003 bd3 ba2.4k sqft5197 Columbia Road 9, Columbia, MD 21044Sold
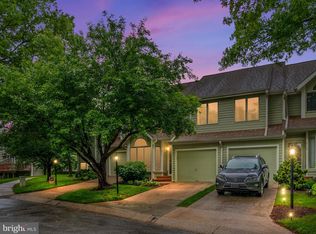
- $502,0003 bd4 ba2.5k sqft5177 Columbia Rd, Columbia, MD 21044Sold
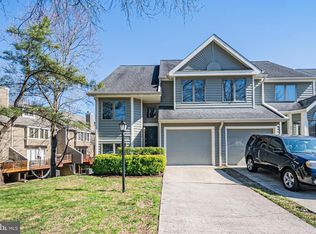
- $505,0003 bd4 ba2.3k sqft5213 Columbia Road 6 #59, Glenelg, MD 21737Sold
- $505,0003 bd4 ba2.3k sqft5213 Columbia Road 6 #6-59, Columbia, MD 21044Sold
- $457,3003 bd3 ba2.4k sqft5213 Columbia Rd, Columbia, MD 21044Off Market
- $491,0002 bd4 ba2.3k sqft5171 Columbia Road 12 #12-42, Columbia, MD 21044Sold
- $485,9004 bd5 ba2.8k sqft5145 Columbia Rd #831, Columbia, MD 21044For Sale
A local agent can set up tours, give advice and negotiate with sellers.
Similar homes
- $600,0003 bd4 ba2.3k sqft5189 Columbia Rd #1049, Columbia, MD 21044For Sale
 MLS ID #MDHW2069392, Michael Sloan. Long & Foster Broker Feed
 - $700,0004 bd3 ba2.3k sqft5029 Cloudburst Hl, Columbia, MD 21044For Sale
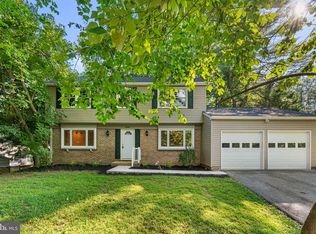
 MLS ID #MDHW2072120, Wendy Slaughter, Samson Properties. Bright MLS
 - $625,0003 bd3 ba2.1k sqft6272 Cobbler Ct, Columbia, MD 21045For Sale
 MLS ID #MDHW2071930, Bob Lucido, Keller Williams Lucido Agency. Bright MLS
 - $538,8003 bd4 ba2k sqft4722 Rams Horn Row, Ellicott City, MD 21042For Sale
 MLS ID #MDHW2071918, Wendy Slaughter, Samson Properties. Bright MLS
 - $635,0004 bd3 ba2.3k sqft4633 S Leisure Ct, Ellicott City, MD 21043For SaleMLS ID #MDHW2068400, James Weiskerger, Next Step Realty. Bright MLS
- $519,9994 bd4 ba1.8k sqft5748 Goldfinch Ct, Ellicott City, MD 21043For SaleMLS ID #MDHW2071168, Weiqi Wang, Libra Realty, LLC. Bright MLS
- $508,0003 bd4 ba2.3k sqft6436 Frothingham Ct, Elkridge, MD 21075For SaleMLS ID #MDHW2072086, Gregg Herpst, Pearson Smith Realty, LLC. Bright MLS
- $765,0004 bd4 ba2.9k sqft9521 Pamplona Rd, Columbia, MD 21045For SaleMLS ID #MDHW2072250, Carlos Espinoza, Jason Mitchell Group. Bright MLS
- $425,0003 bd3 ba1.5k sqft7175 Peace Chimes Ct, Columbia, MD 21045For SaleMLS ID #MDHW2071280, Jeannette Westcott, Keller Williams Realty Centre. Bright MLS
- $625,0003 bd3 ba3.1k sqft11 Valley Glen Ct, Reisterstown, MD 21136For SaleMLS ID #MDBC2171010, Lauren Shapiro, Long & Foster Real Estate, Inc.. Bright MLS
- $675,0003 bd4 ba1.9k sqft5919 Trumpet Sound Ct Unit 2, Clarksville, MD 21029For SaleMLS ID #MDHW2067158, KEITH JANG, Northrop Realty. Bright MLS
- $599,9004 bd4 ba2.1k sqft1126 E Fort Ave, Baltimore, MD 21230For SaleMLS ID #MDBA2214272, Matthew Pecker, Berkshire Hathaway HomeServices Homesale Realty. Bright MLS
- $875,0004 bd3 ba3.3k sqft10751 Judy Ln, Columbia, MD 21044For SaleMLS ID #MDHW2069204, Wendy Slaughter, Samson Properties. Bright MLS
- $545,7003 bd3 ba2.8k sqft7944 Potter Pl #A, Elkridge, MD 21075Off Market
- $620,0004 bd4 ba2.4k sqft7001 Marmick Pl, Laurel, MD 20707For SaleMLS ID #MDPG2209928, Kelley Saunders, Redfin Corp. Bright MLS
- $735,0006 bd4 ba2.8k sqft7000 Sheldon Ln, Sykesville, MD 21784For SaleMLS ID #MDCR2036348, Veronica Sniscak, Compass. Bright MLS
- $625,0005 bd4 ba2.3k sqft6420 Ivy Ter, Elkridge, MD 21075For SaleMLS ID #MDHW2068138, Martin Willigan, Northrop Realty. Bright MLS
- $729,0004 bd4 ba2.4k sqft7247 Cedar Ave, Jessup, MD 20794New ConstructionMLS ID #MDHW2072650, Niya Davis, Century 21 Harris Hawkins & Co.. Bright MLS
- $619,9993 bd3 ba2.4k sqft10634 Park Heights Ave, Owings Mills, MD 21117For SaleMLS ID #MDBC2152534, Jennifer Wolff, Real Estate Professionals, Inc.. Bright MLS
- $518,6004 bd4 ba2.7k sqft738 E Fort Ave, Baltimore, MD 21230For SaleMLS ID #MDBA2226926, Mr. Joseph B Sachetti III, Cummings & Co. Realtors. Bright MLS
