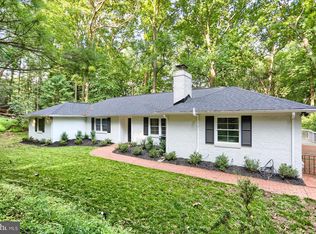
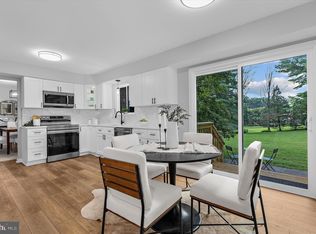
Beautiful Colonial offering warm, inviting interior spaces filled with natural light, hardwood floors, and two charming fireplaces. Spacious living and dining areas flow perfectly for everyday comfort and entertaining. Well-sized bedrooms, excellent storage, and an unfinished basement provide flexibility and future potential. A thoughtfully designed layout that feels open, bright, and welcoming, plus a bonus .5-acre parcel for added value.
For sale
Price cut: $10K (7/31)
$619,999
10634 Park Heights Ave, Owings Mills, MD 21117
3beds
2,444sqft
Single Family Residence
Built in 1911
1.48 Acres Lot
$606,600 Zestimate®
$254/sqft
$-- HOA
What's special
- 181 days |
- 913 |
- 43 |
Zillow last checked:
Listing updated:
Listed by:
Jennifer Wolff 443-761-1868,
Real Estate Professionals, Inc. 410-918-9740
Source: Bright MLS,MLS#: MDBC2152534
Facts & features
Interior
Bedrooms & bathrooms
- Bedrooms: 3
- Bathrooms: 3
- Full bathrooms: 2
- 1/2 bathrooms: 1
- Main level bathrooms: 1
Rooms
- Room types: Living Room, Dining Room, Primary Bedroom, Bedroom 2, Bedroom 3, Kitchen, Basement, Foyer, Breakfast Room, Bathroom 1, Bathroom 2, Half Bath
Primary bedroom
- Features: Flooring - HardWood, Walk-In Closet(s)
- Level: Upper
- Area: 336 Square Feet
- Dimensions: 14 X 24
Bedroom 2
- Features: Flooring - HardWood, Jack and Jill Bathroom
- Level: Upper
- Area: 165 Square Feet
- Dimensions: 11 X 15
Bedroom 3
- Features: Flooring - Carpet, Attic - Pull-Down Stairs, Jack and Jill Bathroom
- Level: Upper
- Area: 330 Square Feet
- Dimensions: 15 X 22
Bathroom 1
- Level: Upper
Bathroom 2
- Level: Upper
Basement
- Features: Basement - Unfinished
- Level: Lower
- Area: 270 Square Feet
- Dimensions: 15 X 18
Breakfast room
- Features: Flooring - Ceramic Tile
- Level: Main
- Area: 60 Square Feet
- Dimensions: 5 X 12
Dining room
- Features: Flooring - HardWood
- Level: Main
- Area: 225 Square Feet
- Dimensions: 15 X 15
Foyer
- Features: Flooring - HardWood, Built-in Features, Fireplace - Wood Burning
- Level: Main
- Area: 350 Square Feet
- Dimensions: 14 X 25
Half bath
- Level: Main
Kitchen
- Features: Flooring - Ceramic Tile
- Level: Main
Living room
- Features: Flooring - HardWood, Built-in Features, Fireplace - Wood Burning
- Level: Main
- Area: 336 Square Feet
- Dimensions: 14 X 24
Mud room
- Features: Flooring - Ceramic Tile
- Level: Main
- Area: 96 Square Feet
- Dimensions: 8 X 12
Heating
- Central, Oil
Cooling
- Central Air, Electric
Appliances
- Included: Electric Water Heater
- Laundry: Mud Room
Features
- Basement: Connecting Stairway,Unfinished
- Number of fireplaces: 2
Interior area
- Total structure area: 2,444
- Total interior livable area: 2,444 sqft
- Finished area above ground: 2,444
- Finished area below ground: 0
Property
Parking
- Parking features: Driveway
- Has uncovered spaces: Yes
Accessibility
- Accessibility features: None
Features
- Levels: Three
- Stories: 3
- Pool features: None
Lot
- Size: 1.48 Acres
- Dimensions: 2.00 x
Details
- Additional structures: Above Grade, Below Grade
- Parcel number: 04030306001800
- Zoning: RESIDENTIAL
- Special conditions: Standard
Construction
Type & style
- Home type: SingleFamily
- Architectural style: Colonial,Traditional
- Property subtype: Single Family Residence
Materials
- Other
- Foundation: Other
Condition
- New construction: No
- Year built: 1911
Utilities & green energy
- Sewer: Private Septic Tank
- Water: Well-Shared
Community & HOA
Community
- Subdivision: Owings Mills
HOA
- Has HOA: No
Location
- Region: Owings Mills
Financial & listing details
- Price per square foot: $254/sqft
- Tax assessed value: $307,400
- Annual tax amount: $3,726
- Date on market: 2/18/2026
- Listing agreement: Exclusive Right To Sell
- Ownership: Fee Simple
Estimated market value
$606,600
$576,000 - $637,000
$3,313/mo
Price history
| Date | Event | Price |
|---|---|---|
| 7/31/2026 | Price change | $619,999-1.6%$254/sqft |
Source:  Bright MLS #MDBC2152534 Report a problem Bright MLS #MDBC2152534 Report a problem | ||
| 7/23/2026 | Price change | $629,999-0.8%$258/sqft |
Source: Bright MLS #MDBC2152534 Report a problem | ||
| 7/9/2026 | Price change | $634,999-0.8%$260/sqft |
Source: Bright MLS #MDBC2152534 Report a problem | ||
| 6/5/2026 | Price change | $639,999-1.5%$262/sqft |
Source: Bright MLS #MDBC2152534 Report a problem | ||
| 5/13/2026 | Price change | $649,999-4.4%$266/sqft |
Source: Bright MLS #MDBC2152534 Report a problem | ||
| 4/29/2026 | Price change | $679,999-2.9%$278/sqft |
Source: Bright MLS #MDBC2152534 Report a problem | ||
| 3/20/2026 | Price change | $699,999-4.1%$286/sqft |
Source: Bright MLS #MDBC2152534 Report a problem | ||
| 3/6/2026 | Price change | $729,999-2.7%$299/sqft |
Source: Bright MLS #MDBC2152534 Report a problem | ||
| 2/19/2026 | Listed for sale | $749,999+66.7%$307/sqft |
Source: Bright MLS #MDBC2152534 Report a problem | ||
| 9/25/2025 | Sold | $450,000-18%$184/sqft |
Source: Bright MLS #MDBC2132788 Report a problem | ||
| 9/7/2025 | Pending sale | $549,000$225/sqft |
Source: Bright MLS #MDBC2132788 Report a problem | ||
| 8/29/2025 | Contingent | $549,000$225/sqft |
Source: Bright MLS #MDBC2132788 Report a problem | ||
| 7/29/2025 | Price change | $549,000-8.3%$225/sqft |
Source: Bright MLS #MDBC2132788 Report a problem | ||
| 7/8/2025 | Listed for sale | $599,000$245/sqft |
Source: Bright MLS #MDBC2132788 Report a problem | ||
Public tax history
| Year | Property taxes | Tax assessment |
|---|---|---|
| 2025 | $3,691 +3.8% | $307,400 +4.7% |
| 2024 | $3,557 +5% | $293,467 +5% |
| 2023 | $3,388 +5.2% | $279,533 +5.2% |
| 2022 | $3,219 | $265,600 |
| 2021 | $3,219 | $265,600 |
| 2020 | $3,219 -7.2% | $265,600 -7.2% |
| 2019 | $3,470 +1.6% | $286,300 +1.6% |
| 2018 | $3,416 +1.6% | $281,867 +1.6% |
| 2017 | $3,362 +3% | $277,433 +1.6% |
| 2016 | $3,264 | $273,000 |
| 2015 | $3,264 | $273,000 |
| 2014 | $3,264 | $273,000 -9.3% |
| 2013 | -- | $301,100 |
| 2012 | -- | $301,100 |
| 2011 | -- | $301,100 -15.5% |
| 2010 | -- | $356,390 +4.3% |
| 2009 | -- | $341,746 +4.5% |
| 2008 | -- | $327,103 +4.7% |
| 2007 | -- | $312,460 +13.3% |
| 2006 | -- | $275,696 +15.4% |
| 2005 | -- | $238,933 +18.2% |
| 2004 | -- | $202,170 +0.8% |
| 2003 | -- | $200,660 +0.8% |
| 2002 | -- | $199,150 +0.8% |
| 2001 | -- | $197,640 |
Find assessor info on the county website
Monthly payment
Est. payment
Payment breakdown
Explore the cost of this home by adjusting the details. Changes won't be saved.Climate risks
Neighborhood: 21117
Nearby schools
GreatSchools rating
- 10/10Fort Garrison Elementary SchoolGrades: PK-5Distance: 1.8 mi
- 3/10Pikesville Middle SchoolGrades: 6-8Distance: 3 mi
- 5/10Pikesville High SchoolGrades: 9-12Distance: 3.2 mi
Schools provided by the listing agent
- District: Baltimore County Public Schools
Source: Bright MLS. This data may not be complete. We recommend contacting the local school district to confirm school assignments for this home.
- $23,400-- bd-- ba-- sqft10634 Park Heights Ave, Owings Mills, MD 21117Off Market
- $600,3003 bd2 ba1.9k sqft10630 Park Heights Ave, Owings Mills, MD 21117Off Market

- $875,0008 bd5 ba3.9k sqft10700 Park Heights Ave, Owings Mills, MD 21117Sold

- $678,600-- bd2 ba1.4k sqft10628 Park Heights Ave, Owings Mills, MD 21117Off Market
- $883,0003 bd2 ba2k sqft10709 Park Heights Ave, Owings Mills, MD 21117Off Market
- $627,900-- bd2 ba1.7k sqft10714 Park Heights Ave, Owings Mills, MD 21117Off Market
- $785,0004 bd4 ba3.2k sqft10625 Park Heights Ave, Owings Mills, MD 21117Sold
- $912,900-- bd3 ba3.3k sqft10724 Park Heights Ave, Owings Mills, MD 21117Off Market
A local agent can set up tours, give advice and negotiate with sellers.
Similar homes
- $649,9004 bd4 ba2.9k sqft10902 Baronet Rd, Owings Mills, MD 21117For Sale
 MLS ID #MDBC2168302, Sophia Marquez, Compass. Bright MLS
 - $625,0003 bd2 ba2.4k sqft7900 Ivy Ln, Baltimore, MD 21208For Sale
 MLS ID #MDBC2170778, Jamie Koehler, Cummings & Co. Realtors. Bright MLS
 - $678,0005 bd4 ba3.1k sqft3909 Thoroughbred Ln, Owings Mills, MD 21117For Sale
 MLS ID #MDBC2162130, Sue Herrick, RE/MAX Executive. Bright MLS
 - $625,0004 bd3 ba1.9k sqft3309 Olympia Ave, Baltimore, MD 21215For Sale
 MLS ID #MDBA2214858, Debbie Finkelstein, RE/MAX Premier Associates. Bright MLS
 - $575,0005 bd3 ba2.4k sqft5773 Oakland Rd, Sykesville, MD 21784For SaleMLS ID #MDCR2034162, Creig Northrop, Northrop Realty. Bright MLS
- $599,9005 bd4 ba3.2k sqft20035 Gore Mill Rd, Freeland, MD 21053For SaleMLS ID #MDBC2172882, Simran Dheer, Tesla Realty Group, LLC. Bright MLS
- $599,9005 bd3 ba2.3k sqft2524 Old Frederick Rd, Baltimore, MD 21228For SaleMLS ID #MDBC2166934, Teresa DePaola, RE/MAX Solutions. Bright MLS
- $599,9993 bd3 ba2.1k sqft106 W Northern Pkwy, Baltimore, MD 21210For SaleMLS ID #MDBA2223124, Anisha Berkley, Cummings & Co. Realtors. Bright MLS
- $739,0004 bd3 ba1.8k sqft9191 Victoria Dr, Ellicott City, MD 21042For SaleMLS ID #MDHW2072024, Anissa Hastings, Keller Williams Flagship. Bright MLS
- $699,9994 bd3 ba3k sqft3364 Old Gamber Rd, Finksburg, MD 21048For SaleMLS ID #MDCR2036966, Randy Pomfrey, Cummings & Co. Realtors. Bright MLS
- $665,0004 bd3 ba2.6k sqft5285 Corncockle Ct, Columbia, MD 21045For SaleMLS ID #MDHW2072312, Anthony Friedman, Northrop Realty. Bright MLS
- $625,0005 bd3 ba2.7k sqft4525 Salem Bottom Rd, Westminster, MD 21157For SaleMLS ID #MDCR2036792, Benjamin Daniels, The KW Collective. Bright MLS
- $550,0004 bd3 ba2.4k sqft11006 Pfeffers Rd, Kingsville, MD 21087For SaleMLS ID #MDBC2172054, Chelsea Smith, LPT Realty, LLC. Bright MLS
- $715,0004 bd4 ba3.6k sqft21 Deep Powder Ct, Woodstock, MD 21163For SaleMLS ID #MDBC2169268, Vanity James, Weichert, Realtors - Integrity Home Team. Bright MLS
- $635,0004 bd3 ba2.3k sqft4633 S Leisure Ct, Ellicott City, MD 21043For SaleMLS ID #MDHW2068400, James Weiskerger, Next Step Realty. Bright MLS
- $640,0003 bd2 ba1.7k sqft3654 Macalpine Rd, Ellicott City, MD 21042For SaleMLS ID #MDHW2071454, Susan Thompson, Monument Sotheby's International Realty. Bright MLS
- $675,0003 bd3 ba2.9k sqft12700 Harford Rd, Fork, MD 21051For SaleMLS ID #MDBC2165926, Veronica Sniscak, Compass. Bright MLS
- $735,0006 bd4 ba2.8k sqft7000 Sheldon Ln, Sykesville, MD 21784For SaleMLS ID #MDCR2036348, Veronica Sniscak, Compass. Bright MLS
- $549,9003 bd2 ba1.3k sqft5423 Emerald Dr, Sykesville, MD 21784For SaleMLS ID #MDCR2035966, David Jimenez, RE/MAX Distinctive Real Estate, Inc.. Bright MLS
- $450,0003 bd2 ba1.6k sqft202 Arms Chapel Rd, Reisterstown, MD 21136For SaleMLS ID #MDBC2172636, Michael Schiff, EXP Realty, LLC. Bright MLS
