Bright and spacious 4 bedroom 2.5 bath detached 4 level split. Inviting entrance foyer with 1st floor bedroom/office, half bath and family room with recessed lighting and new flooring. Next level up has a huge eat in kitchen, dual appliances, stainless steel, double wall oven , cooktop and free standing stove, dining room with vaulted ceilings and hardwood floors, each leading to expansive yard with patio and shed. Upper level has 3 bedroom, 2 baths, cathedral ceilings, freshly painted, lower level has a large rec room and storage.
For sale
Price cut: $24.9K (6/29)
$625,000
3309 Olympia Ave, Baltimore, MD 21215
4beds
1,964sqft
:
Get pre-qualified$4,579/mo
Single Family Residence
Built in 1956
8,678 Square Feet Lot
$604,300 Zestimate®
$318/sqft
$-- HOA
What's special
Inviting entrance foyerFreshly paintedNew flooringCathedral ceilingsHuge eat in kitchenLarge rec room
- 81 days |
- 249 |
- 10 |
Zillow last checked:
Listing updated:
Listed by:
Debbie Finkelstein 443-831-3495,
RE/MAX Premier Associates 410-581-1000
Source: Bright MLS,MLS#: MDBA2214858
Facts & features
Interior
Bedrooms & bathrooms
- Bedrooms: 4
- Bathrooms: 3
- Full bathrooms: 2
- 1/2 bathrooms: 1
- Main level bathrooms: 1
- Main level bedrooms: 1
Basement
- Area: 728
Heating
- Forced Air, Natural Gas
Cooling
- Central Air, Electric
Appliances
- Included: Microwave, Cooktop, Oven, Dishwasher, Refrigerator, Washer, Dryer, Gas Water Heater
- Laundry: In Basement
Features
- Floor Plan - Traditional, Formal/Separate Dining Room, Eat-in Kitchen
- Flooring: Wood
- Basement: Partially Finished
- Has fireplace: No
Interior area
- Total structure area: 2,692
- Total interior livable area: 1,964 sqft
- Finished area above ground: 1,964
- Finished area below ground: 0
Property
Parking
- Parking features: Driveway
- Has uncovered spaces: Yes
Accessibility
- Accessibility features: Other
Features
- Levels: Multi/Split,Four
- Stories: 4
- Patio & porch: Patio
- Pool features: None
Lot
- Size: 8,678 Square Feet
Details
- Additional structures: Above Grade, Below Grade
- Parcel number: 0327224203 265
- Zoning: R-1
- Special conditions: Standard
Construction
Type & style
- Home type: SingleFamily
- Property subtype: Single Family Residence
Materials
- Brick
- Foundation: Block
- Roof: Asphalt,Shingle
Condition
- Very Good
- New construction: No
- Year built: 1956
Utilities & green energy
- Sewer: Public Sewer
- Water: Public
Community & HOA
Community
- Subdivision: Seven Mile
HOA
- Has HOA: No
Location
- Region: Baltimore
- Municipality: Baltimore City
Financial & listing details
- Price per square foot: $318/sqft
- Tax assessed value: $315,700
- Annual tax amount: $7,113
- Date on market: 5/13/2026
- Listing agreement: Exclusive Right To Sell
- Ownership: Fee Simple
Estimated market value
$604,300
$574,000 - $635,000
$2,770/mo
Price history
| Date | Event | Price |
|---|---|---|
| 6/29/2026 | Price change | $625,000-3.8%$318/sqft |
Source:  Bright MLS #MDBA2214858 Report a problem Bright MLS #MDBA2214858 Report a problem | ||
| 5/14/2026 | Listed for sale | $649,900-4.3%$331/sqft |
Source: Bright MLS #MDBA2214858 Report a problem | ||
| 4/29/2026 | Listing removed | $679,000$346/sqft |
Source: Bright MLS #MDBA2193116 Report a problem | ||
| 12/12/2025 | Listed for sale | $679,000$346/sqft |
Source: Bright MLS #MDBA2193116 Report a problem | ||
Public tax history
| Year | Property taxes | Tax assessment |
|---|---|---|
| 2025 | -- | $301,400 +5% |
| 2024 | $6,776 +0.9% | $287,100 +0.9% |
| 2023 | $6,713 +0.9% | $284,467 -0.9% |
| 2022 | $6,651 +0.9% | $287,100 +2.8% |
| 2021 | $6,589 | $279,200 |
| 2020 | $6,589 | $279,200 |
| 2019 | $6,589 -2.3% | $279,200 -2.3% |
| 2018 | $6,743 +7.3% | $285,700 +7.3% |
| 2017 | $6,284 | $266,267 +7.9% |
| 2016 | -- | $246,833 +8.5% |
| 2015 | -- | $227,400 |
| 2014 | -- | $227,400 |
| 2013 | -- | $227,400 -0.6% |
| 2012 | -- | $228,700 |
| 2011 | -- | $228,700 |
| 2010 | -- | $228,700 -15% |
| 2009 | -- | $268,970 +23.2% |
| 2008 | -- | $218,282 +30.2% |
| 2007 | -- | $167,596 +43.4% |
| 2006 | -- | $116,910 +5.4% |
| 2005 | -- | $110,962 +5.7% |
| 2004 | -- | $105,016 +6% |
| 2003 | -- | $99,070 |
| 2002 | -- | $99,070 |
| 2001 | -- | $99,070 |
Find assessor info on the county website
Monthly payment
Est. payment
Payment breakdown
Explore the cost of this home by adjusting the details. Changes won't be saved.Climate risks
Neighborhood: Cross Country
Nearby schools
GreatSchools rating
- 6/10Cross Country Elementary SchoolGrades: PK-8Distance: 0.4 mi
- 1/10Frederick Douglass High SchoolGrades: 9-12Distance: 0.4 mi
- 1/10Forest Park High SchoolGrades: 9-12Distance: 2.6 mi
Schools provided by the listing agent
- District: Baltimore City Public Schools
Source: Bright MLS. This data may not be complete. We recommend contacting the local school district to confirm school assignments for this home.
- $556,800-- bd2 ba2.2k sqft3307 Olympia Ave, Baltimore, MD 21215Off Market
- $472,900-- bd2 ba1.8k sqft3311 Olympia Ave, Baltimore, MD 21215Off Market
- $715,0006 bd4 ba2.5k sqft3305 Olympia Ave, Baltimore, MD 21215Sold
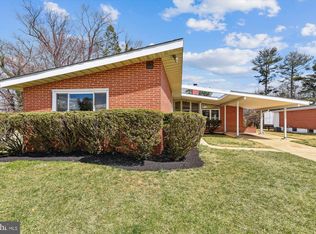
- $544,800-- bd2 ba1.7k sqft3313 Olympia Ave, Baltimore, MD 21215Off Market
- $1,037,9006 bd4 ba18k sqft3302 Fallstaff Rd, Baltimore, MD 21215Off Market
- $852,000-- bd3 ba3.3k sqft3300 Fallstaff Rd, Baltimore, MD 21215Off Market
- $401,500-- bd2 ba1.5k sqft3304 Olympia Ave, Baltimore, MD 21215Off Market
- $550,0004 bd3 ba2.6k sqft3302 Olympia Ave, Baltimore, MD 21215Sold
A local agent can set up tours, give advice and negotiate with sellers.
Similar homes
- $600,0003 bd3 ba2.2k sqft1 Whisperwood Ct, Baltimore, MD 21208For Sale
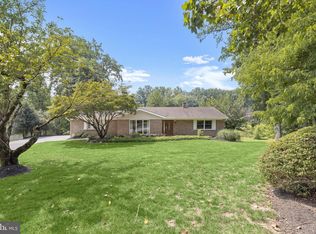
 MLS ID #MDBC2168496, Marni Sacks, Northrop Realty. Bright MLS
 - $625,0003 bd2 ba2.4k sqft7900 Ivy Ln, Baltimore, MD 21208For Sale
 MLS ID #MDBC2170778, Jamie Koehler, Cummings & Co. Realtors. Bright MLS
 - $675,0005 bd3 ba2.8k sqft6606 Baythorne Rd, Baltimore, MD 21209For Sale
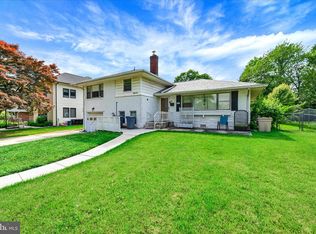 MLS ID #MDBC2164852, Karen Glaser, Cummings & Co. Realtors. Bright MLS
 - $535,0003 bd2 ba2.2k sqft6816 Timberlane Rd, Baltimore, MD 21209For Sale
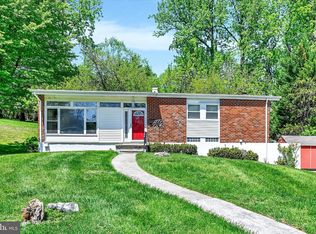 MLS ID #MDBC2161846, Luke Zerwitz, Compass. Bright MLS
 - $399,9006 bd3 ba2.1k sqft3606 W Rogers Ave, Baltimore, MD 21215For SaleMLS ID #MDBA2216418, Ashok Shah, Globex Realty Inc.. Bright MLS
- $619,9993 bd3 ba2.4k sqft10634 Park Heights Ave, Owings Mills, MD 21117For SaleMLS ID #MDBC2152534, Jennifer Wolff, Real Estate Professionals, Inc.. Bright MLS
- $435,0004 bd4 ba2.2k sqft3818 Fernhill Ave, Baltimore, MD 21215For SaleMLS ID #MDBA2215320, Missy Conway, Conway Real Estate. Bright MLS
- $609,9004 bd3 ba2.3k sqft264 E Padonia Rd, Lutherville Timonium, MD 21093For SaleMLS ID #MDBC2168512, Phil Morningstar, Cummings & Co. Realtors. Bright MLS
- $650,0004 bd4 ba2.5k sqft13 Barrow Ct, Towson, MD 21204For SaleMLS ID #MDBC2167714, Del Schmidt, O'Conor, Mooney & Fitzgerald. Bright MLS
- $550,0004 bd3 ba2.2k sqft102 Othoridge Rd, Lutherville Timonium, MD 21093For SaleMLS ID #MDBC2169206, Anisha Berkley, Cummings & Co. Realtors. Bright MLS
- $550,0003 bd3 ba2k sqft1620 Alston Rd, Baltimore, MD 21204For SaleMLS ID #MDBC2166472, Kim Barton, Keller Williams Legacy. Bright MLS
- $725,0005 bd3 ba2.3k sqft4786 Beechwood Rd, Ellicott City, MD 21043For SaleMLS ID #MDHW2071894, Gretchen Conley, Cummings & Co. Realtors. Bright MLS
- $590,0005 bd3 ba2.3k sqft3809 Sweet Air Rd, Phoenix, MD 21131For SaleMLS ID #MDBC2160900, Aphy Liebno, Long & Foster Real Estate, Inc.. Bright MLS
- $365,0005 bd4 ba2.3k sqft3410 Edgewood Rd, Baltimore, MD 21215For SaleMLS ID #MDBA2207720, Joe Craig, Cummings & Co. Realtors. Bright MLS
- $600,0004 bd3 ba2.8k sqft1718 Severn Rd, Severn, MD 21144For SaleMLS ID #MDAA2148212, Sarah Reynolds, Keller Williams Realty. Bright MLS
- $445,0004 bd2 ba1.1k sqft1034 Donington Cir, Towson, MD 21204For SaleMLS ID #MDBC2166716, Nick Waldner, Keller Williams Realty Centre. Bright MLS
- $524,9004 bd4 ba2.4k sqft9 Hurdleford Ct, Baltimore, MD 21209For SaleMLS ID #MDBC2164042, Barbara Reamer, Berkshire Hathaway HomeServices Homesale Realty. Bright MLS
- $667,5003 bd2 ba1.7k sqft3654 Macalpine Rd, Ellicott City, MD 21042For SaleMLS ID #MDHW2071454, Susan Thompson, Monument Sotheby's International Realty. Bright MLS
- $725,0004 bd3 ba2.1k sqft3906 Foxhill Dr, Ellicott City, MD 21042For SaleMLS ID #MDHW2068980, Kelsey Mahon, Corner House Realty. Bright MLS
- $329,9004 bd4 ba2k sqft2917 Silver Hill Ave, Baltimore, MD 21207For SaleMLS ID #MDBA2219714, Darnell Harris, Coldwell Banker Realty. Bright MLS
