Welcome to 3909 Thoroughbred Lane! A fully renovated 5 bedroom, 3 ½ bathroom home offering an interior with modern design and country undertones. Situated on a picturesque acre with a peaceful natural setting allows plenty of space for outdoor activities and a place to relax on a beautiful day. The new kitchen, bathrooms, flooring, paint, plumbing, light fixtures and windows leave nothing left for the buyers to do but move right in. Great location with easy access to Owings Mills Blvd and route 695. One year home warranty included. Schedule your appointment today!
For sale
Price cut: $3.1K (9/3)
$674,900
3909 Thoroughbred Ln, Owings Mills, MD 21117
5beds
3,160sqft
Single Family Residence
Built in 1976
0.92 Acres Lot
$672,700 Zestimate®
$214/sqft
$-- HOA
What's special
- 117 days
- 938
- 60
Zillow last checked:
Listing updated:
Listed by:
Sue Herrick 410-507-7732,
RE/MAX Executive (443) 292-9250
Source: Bright MLS,MLS#: MDBC2162130
Facts & features
Interior
Bedrooms & bathrooms
- Bedrooms: 5
- Bathrooms: 4
- Full bathrooms: 3
- 1/2 bathrooms: 1
- Main level bathrooms: 1
Basement
- Area: 1040
Heating
- Central, Oil
Cooling
- Central Air, Electric
Appliances
- Included: Electric Water Heater
Features
- Basement: Finished
- Number of fireplaces: 1
Interior area
- Total structure area: 3,160
- Total interior livable area: 3,160 sqft
- Finished area above ground: 2,120
- Finished area below ground: 1,040
Property
Parking
- Total spaces: 2
- Parking features: Garage Faces Side, Attached
- Attached garage spaces: 2
Accessibility
- Accessibility features: Other
Features
- Levels: Three
- Stories: 3
- Pool features: None
Lot
- Size: 0.92 Acres
- Dimensions: 3.00 x
Details
- Additional structures: Above Grade, Below Grade
- Parcel number: 04041700003191
- Zoning: RESIDENTIAL
- Special conditions: Standard
Construction
Type & style
- Home type: SingleFamily
- Architectural style: Colonial
- Property subtype: Single Family Residence
Materials
- Frame
- Foundation: Block
Condition
- New construction: No
- Year built: 1976
- Major remodel year: 2026
Utilities & green energy
- Sewer: Private Sewer
- Water: Public
Community & HOA
Community
- Subdivision: Worthington
HOA
- Has HOA: No
Location
- Region: Owings Mills
Financial & listing details
- Price per square foot: $214/sqft
- Tax assessed value: $390,533
- Annual tax amount: $4,425
- Date on market: 5/12/2026
- Listing agreement: Exclusive Right To Sell
- Ownership: Fee Simple
Estimated market value
$672,700
$639,000 - $706,000
$4,022/mo
Price history
| Date | Event | Price |
|---|---|---|
| 9/3/2026 | Price change | $674,900-0.5%$214/sqft |
Source:  Bright MLS #MDBC2162130 Report a problem Bright MLS #MDBC2162130 Report a problem | ||
| 8/7/2026 | Price change | $678,000-0.3%$215/sqft |
Source: Bright MLS #MDBC2162130 Report a problem | ||
| 7/13/2026 | Price change | $679,900-1.4%$215/sqft |
Source: Bright MLS #MDBC2162130 Report a problem | ||
| 6/26/2026 | Price change | $689,900-1.4%$218/sqft |
Source: Bright MLS #MDBC2162130 Report a problem | ||
| 6/4/2026 | Price change | $699,900-1.4%$221/sqft |
Source: Bright MLS #MDBC2162130 Report a problem | ||
| 5/27/2026 | Price change | $709,900-1.4%$225/sqft |
Source: Bright MLS #MDBC2162130 Report a problem | ||
| 5/13/2026 | Listed for sale | $719,900+80%$228/sqft |
Source: Bright MLS #MDBC2162130 Report a problem | ||
| 12/23/2025 | Sold | $400,000-10.9%$127/sqft |
Source: Public Record Report a problem | ||
| 8/20/2024 | Listing removed | -- |
Source: Bright MLS #MDBC2102076 Report a problem | ||
| 8/18/2024 | Price change | $449,000-5.5%$142/sqft |
Source: Bright MLS #MDBC2102076 Report a problem | ||
| 8/7/2024 | Listed for sale | $475,000$150/sqft |
Source: Bright MLS #MDBC2102076 Report a problem | ||
Public tax history
| Year | Property taxes | Tax assessment |
|---|---|---|
| 2025 | $4,636 +12.6% | $365,067 +7.5% |
| 2024 | $4,116 +3.2% | $339,600 +3.2% |
| 2023 | $3,987 +3.3% | $328,967 -3.1% |
| 2022 | $3,858 +3.5% | $339,600 +10.4% |
| 2021 | $3,729 +3.9% | $307,700 +3.9% |
| 2020 | $3,588 +4.1% | $296,033 -3.8% |
| 2019 | $3,447 +4.3% | $307,700 +12.8% |
| 2018 | $3,305 | $272,700 |
| 2017 | $3,305 -3.9% | $272,700 |
| 2016 | $3,438 | $272,700 -1.1% |
| 2015 | $3,438 | $275,800 |
| 2014 | $3,438 | $275,800 |
| 2013 | -- | $275,800 -12.3% |
| 2012 | -- | $314,500 |
| 2011 | -- | $314,500 |
| 2010 | -- | $314,500 -23.6% |
| 2009 | -- | $411,630 +13.6% |
| 2008 | -- | $362,410 +15.7% |
| 2007 | -- | $313,190 +18.6% |
| 2006 | -- | $263,970 +10% |
| 2005 | -- | $239,986 +11.1% |
| 2004 | -- | $216,003 +12.5% |
| 2003 | -- | $192,020 +2% |
| 2002 | -- | $188,240 +2% |
| 2001 | -- | $184,460 |
Find assessor info on the county website
Monthly payment
Est. payment
Payment breakdown
Explore the cost of this home by adjusting the details. Changes won't be saved.Climate risks
Neighborhood: 21117
Nearby schools
Schools provided by the listing agent
- District: Baltimore County Public Schools
Source: Bright MLS. This data may not be complete. We recommend contacting the local school district to confirm school assignments for this home.
- $611,400-- bd2 ba2.4k sqft3911 Thoroughbred Ln, Owings Mills, MD 21117Off Market
- $576,8004 bd3 ba2.1k sqft3907 Thoroughbred Ln, Owings Mills, MD 21117Off Market
- $525,400-- bd2 ba2k sqft3905 Thoroughbred Ln, Owings Mills, MD 21117Off Market
- $497,900-- bd2 ba2.1k sqft3913 Thoroughbred Ln, Owings Mills, MD 21117Off Market
Similar homes
- $649,0005 bd4 ba3.8k sqft3 Williams Ct, Owings Mills, MD 21117For Sale
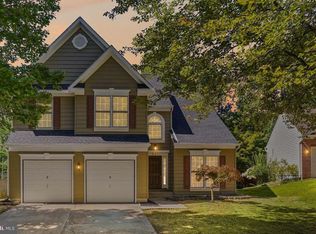
 MLS ID #MDBC2171470, Jennifer Wolff, Real Estate Professionals, Inc.. Bright MLS
 - $485,0004 bd3 ba2k sqft226 Gwynnbrook Ave, Owings Mills, MD 21117For Sale
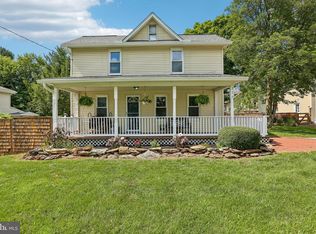 MLS ID #MDBC2169654, Noushin Hesselbein, Redfin Corp. Bright MLS
 - $699,9804 bd3 ba3k sqft3364 Old Gamber Rd, Finksburg, MD 21048For Sale
 MLS ID #MDCR2036966, Randy Pomfrey, Cummings & Co. Realtors. Bright MLS
 - $599,9993 bd3 ba2.4k sqft10634 Park Heights Ave, Owings Mills, MD 21117For Sale
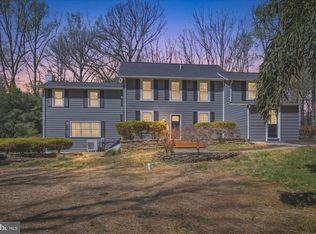 MLS ID #MDBC2152534, Jennifer Wolff, Real Estate Professionals, Inc.. Bright MLS
 - $999,9995 bd5 ba3.8k sqft2318 Shaded Brook Dr, Owings Mills, MD 21117For SaleMLS ID #MDBC2165380, Alisa Goldsmith, Hubble Bisbee Christie's International Real Estate. Bright MLS
- $715,0004 bd4 ba3.6k sqft21 Deep Powder Ct, Woodstock, MD 21163For SaleMLS ID #MDBC2169268, Vanity James, Weichert, Realtors - Integrity Home Team. Bright MLS
- $649,9995 bd4 ba3.2k sqft2683 Walston Rd, Mount Airy, MD 21771For SaleMLS ID #MDCR2036274, Marco Galliani, Maryland Realty, LLC.. Bright MLS
- $500,0004 bd3 ba2.5k sqft14213 Longnecker Rd, Glyndon, MD 21136For SaleMLS ID #MDBC2160174, Chris James, Northrop Realty. Bright MLS
- $699,0004 bd3 ba1.9k sqft103 Deep Dale Dr, Lutherville Timonium, MD 21093For SaleMLS ID #MDBC2171062, Amy Zink, Cummings & Co. Realtors. Bright MLS
- $649,9004 bd4 ba3.1k sqft1197 Larkspur Rd, Westminster, MD 21157For SaleMLS ID #MDCR2037170, R.J. Breeden, Berkshire Hathaway HomeServices Homesale Realty. Bright MLS
- $649,9005 bd2 ba2.6k sqft8530 Linwood Dr, Ellicott City, MD 21043For SaleMLS ID #MDHW2068176, Scott Swahl, Redfin Corp. Bright MLS
- $715,0004 bd3 ba2.5k sqft9191 Victoria Dr, Ellicott City, MD 21042For SaleMLS ID #MDHW2072024, Anissa Hastings, Keller Williams Flagship. Bright MLS
- $565,0004 bd3 ba1.8k sqft19 N Ritters Ln, Owings Mills, MD 21117New ConstructionMLS ID #MDBC2158036, Ms. Zhou, Great Homes Realty LLC. Bright MLS
- $735,0006 bd4 ba2.8k sqft7000 Sheldon Ln, Sykesville, MD 21784For SaleMLS ID #MDCR2036348, Veronica Sniscak, Compass. Bright MLS
- $650,0005 bd3 ba2.5k sqft16555 Old Frederick Rd, Mount Airy, MD 21771For SaleMLS ID #MDHW2071236, Ben Love, Revol Real Estate, LLC. Bright MLS
- $560,0004 bd4 ba2.6k sqft3508 Water Tank Rd, Manchester, MD 21102For SaleMLS ID #MDCR2037072, Barb Herndon, The Cornerstone Agency, LLC. Bright MLS
- $699,9006 bd5 ba3.9k sqft113 Edgewood Rd, Towson, MD 21286For SaleMLS ID #MDBC2163180, Yevgeny Faybusovich, EXP Realty, LLC. Bright MLS
- $795,0005 bd3 ba2.8k sqft2055 Misty Meadow Rd, Finksburg, MD 21048For SaleMLS ID #MDCR2036500, Daniel Motz, Berkshire Hathaway HomeServices Homesale Realty. Bright MLS
- $775,0004 bd4 ba3.2k sqft19429 Gunpowder Rd, Manchester, MD 21102For SaleMLS ID #MDBC2174006, Laura M. Ball, Cummings & Co. Realtors. Bright MLS
- $579,9005 bd4 ba3.2k sqft20035 Gore Mill Rd, Freeland, MD 21053For SaleMLS ID #MDBC2172882, Simran Dheer, Tesla Realty Group, LLC. Bright MLS
